Save
Ask
Tour
Hide
Share
$3,695,000
57 Days On Site

1250 S ELIZABETH Street
Denver, CO 80210

For Sale|Single Family Residence|Active
6
Beds
7
Total Baths
5
Full Baths
2
Partial Baths
6,413
SqFt
$576
/SqFt
2006
Built
Subdivision:
ELECTRIC HEIGHTS
County:
Denver

Due to the health concerns created by Coronavirus we are offering personal 1-1 online video walkthough tours where possible.
Call Now: 303-955-8083
Is this the listing for you? We can help make it yours.
303-955-8083
1250 S ELIZABETH Street1250 S ELIZABETH Street1250 S ELIZABETH Street1250 S ELIZABETH Street
Save
Ask
Tour
Hide
Share

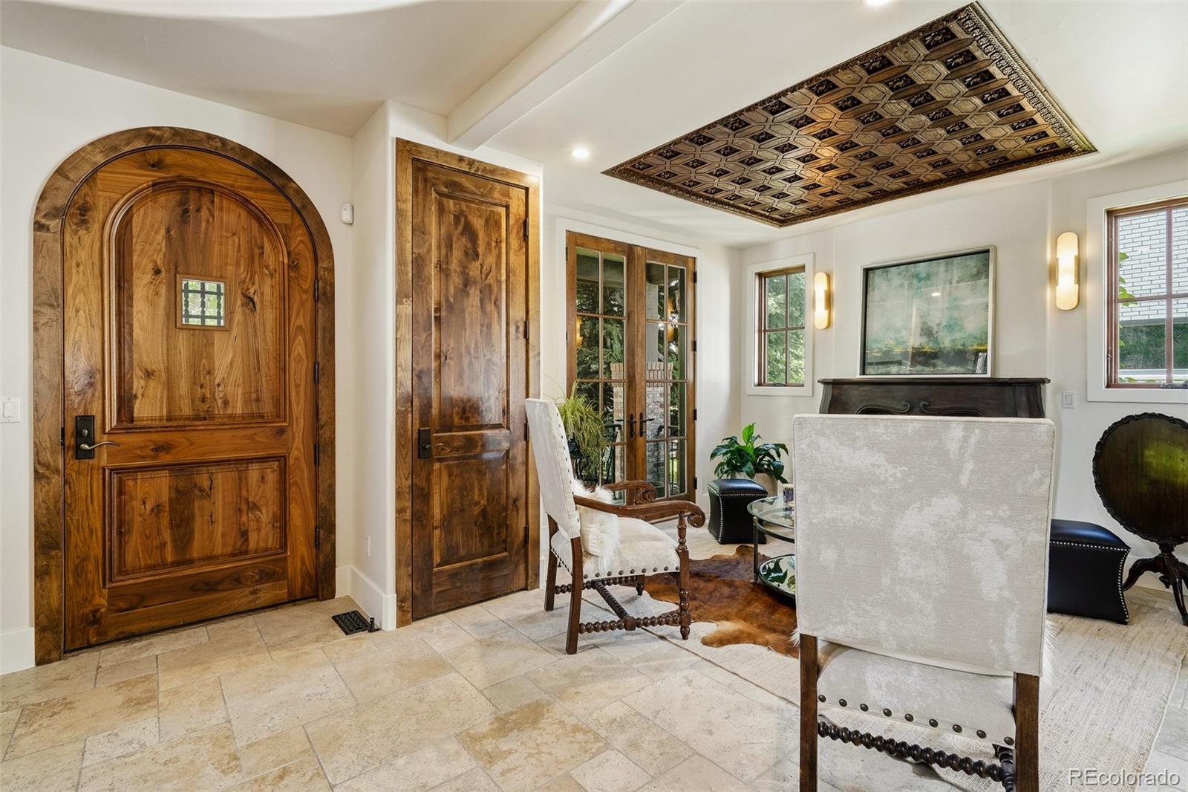
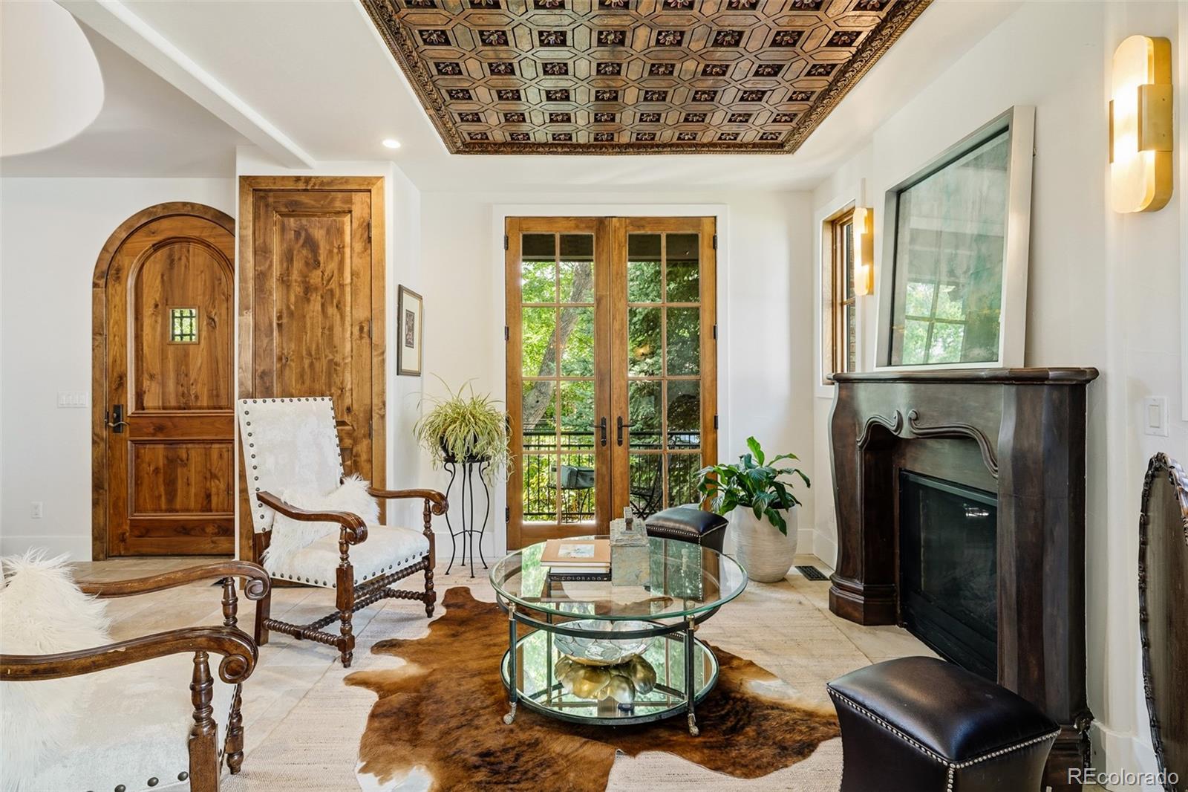
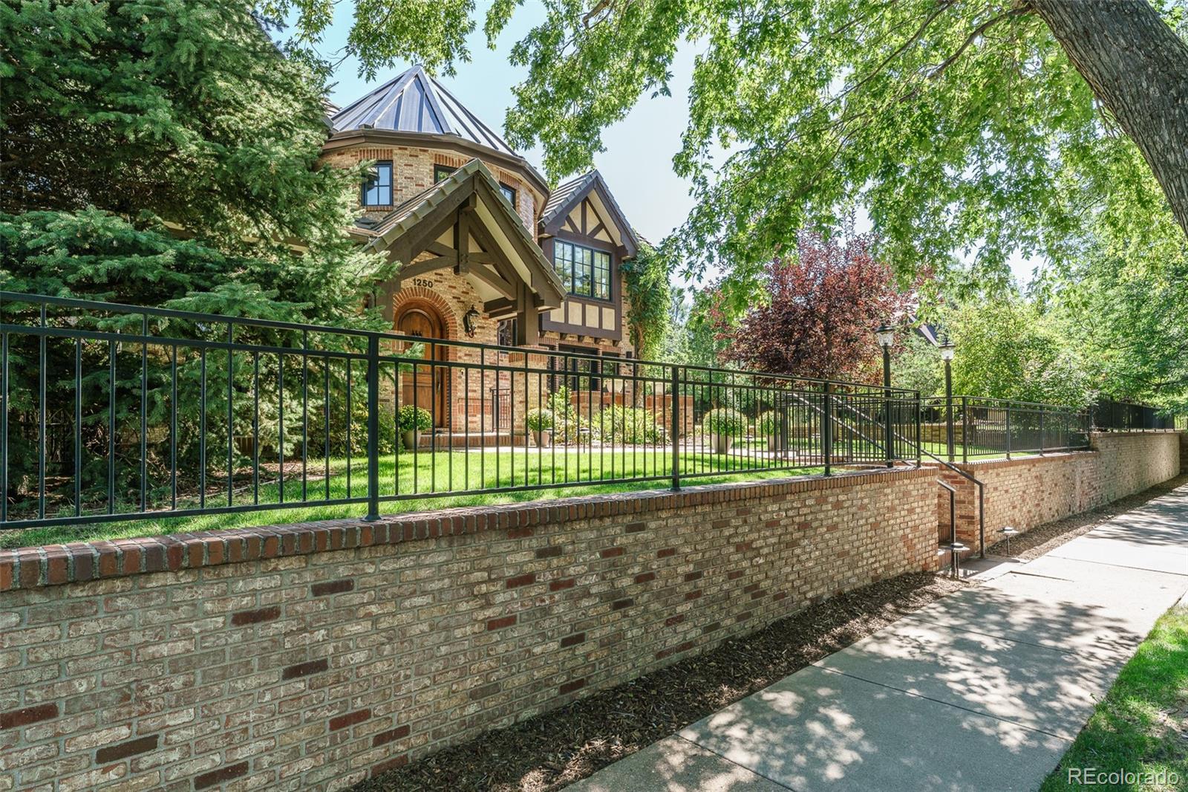
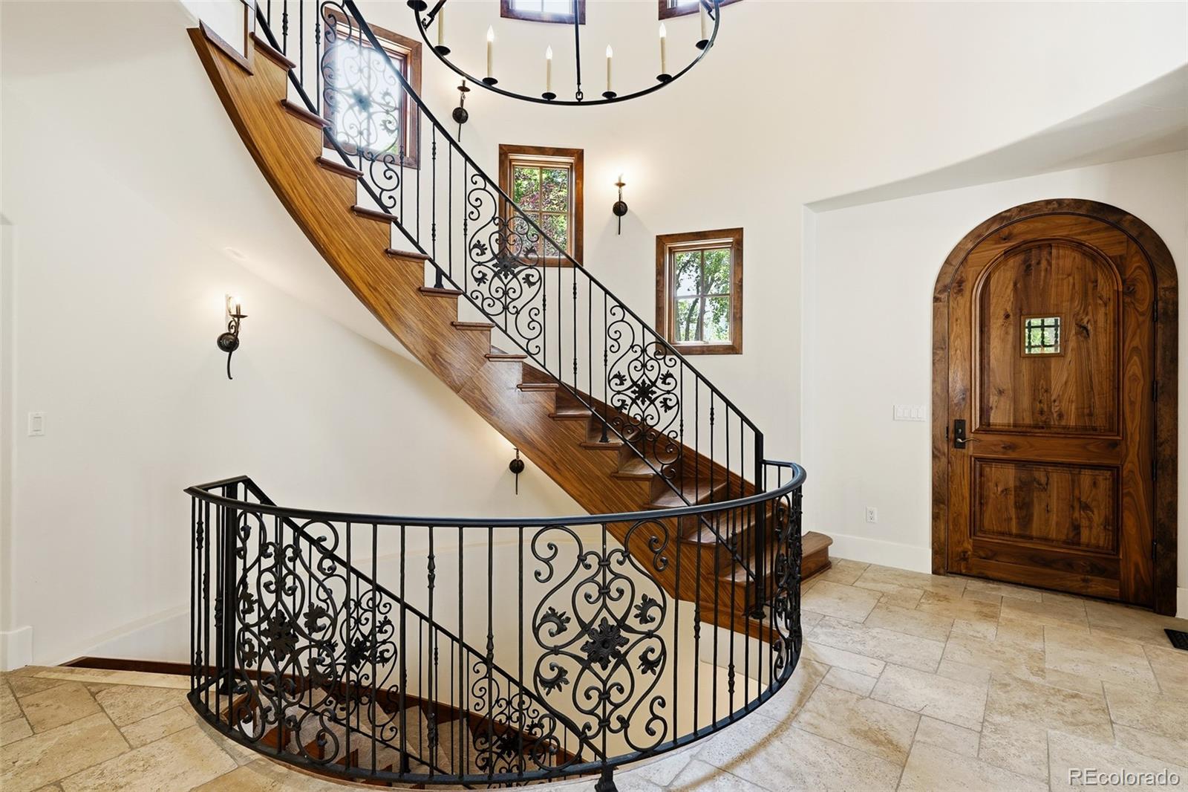
Set in the highly sought-after Cory-Merrill neighborhood, this extraordinary custom residence offers a virtually unheard-of 13,000+ square-foot combined footprint. This offering includes a 6,250 square-foot adjacent side lot transformed into a sprawling private park. Whether you envision expansive future amenities or simply crave an unprecedented urban sanctuary near Washington Park and DU, this double-lot estate is a once-in-a-generation opportunity. Inside, timeless architecture meets uncompromising quality. Experience an unparalleled level of craftsmanship featuring an imported inlaid wood ceiling, 5-inch solid walnut plank flooring, and solid knotty alder doors. The main floor centers around a true chef’s kitchen, while three separate HVAC systems ensure zoned comfort. Upstairs, find four generous bedroom suites, including a luxurious primary retreat with a sitting room, fireplace, and private balcony. The fully finished lower level adds incredible versatility with a massive game room, dedicated gym, brick-lined wine cellar, and secondary living quarters. Outside, the home's stone patio—equipped with a curved bar for six, a built-in fire pit, and a pergola-sheltered hot tub—flows seamlessly into the expansive, private side lawn.he Ultimate Compound: Over 13,000 combined square feet, featuring a fully integrated 6,250 sq ft adjacent lot. .....Uncompromising Finishes: Solid walnut floors, knotty alder doors, and an imported wood-inlay ceiling ......Luxurious Primary Suite: Private sitting room, cozy fireplace, and balcony access. .......Entertainer’s Lower Level: Game room, exercise room, guest quarters, and a custom wine cellar. .........Outdoor Sanctuary: Sprawling patio, built-in bar, fire pit, and private hot tub opening to a massive private yard. ................unmatched quality: real brick, concrete tile roofing & copper roofing, stucco siding, the highest quality metal clad windows.

Save
Ask
Tour
Hide
Share
Listing Snapshot
Price 
$3,695,000
Days On Site 
57 Days
Bedrooms 
6
Inside Area (SqFt) 
6,413 sqft
Total Baths 
7
Full Baths 
5
Partial Baths 
2
Lot Size 
0.18 Acres
Year Built 
2006
MLS® Number 
9856433
Status 
Active
Property Tax 
$11,553
HOA/Condo/Coop Fees 
N/A
Sq Ft Source 
Public Records
Friends & Family
Recent Activity
3 days agoListing updated with changes from the MLS®
2 months agoListing first seen on site
General Features
Acres 
0.18
Attached Garage 
Yes
Direction Faces 
West
Foundation 
Concrete Perimeter
Garage 
Yes
Garage Spaces 
3
Green Energy Efficient 
InsulationLightingWater HeaterWindows
Lease Term 
Negotiable
Levels 
Two
Parking 
Attached
Parking Spaces 
3
Property Condition 
Updated/Remodeled
Property Sub Type 
Single Family Residence
Sewer 
Public Sewer
SqFt Above 
4313
SqFt Below 
2100
SqFt Total 
6528
Style 
Chalet
Utilities 
Cable AvailablePhone Connected
Water Source 
Public
Zoning 
E-SU-DX
Interior Features
Appliances 
CooktopDishwasherDisposalDouble OvenDryerGas Water HeaterRangeRange HoodRefrigeratorWasher
Basement 
Partial
Electric 
220 Volts
Fireplace 
Yes
Fireplace Features 
BedroomFamily RoomGasLiving RoomOutside
Fireplaces 
3
Flooring 
Wood
Furnished 
Negotiable
Heating 
Forced Air
Interior 
Breakfast BarHigh Ceilings
Laundry Features 
In Unit
Spa 
Yes
Window Features 
Window Treatments
Bathroom Full 
Level - UpperDescription - WITHIN BEDROON
Bathroom Half 
Dimensions - 6 x 6Level - BasementDescription - NEXT TO GAME ROOM & EXERCISE/BEDROOM
Bedroom 
Dimensions - 12 x 12Level - BasementDescription - SERVED BY 1/2 BATH
Dining Room 
Description - BAR CONNECTS KITCHEN TO DINNING ROOM
Great Room 
Dimensions - 18 x 17Level - MainDescription - AT END OF KITCHEN, W/ FP
Kitchen 
Dimensions - 10 x 6Level - MainDescription - PANTRY---NEXT TO KITCHEN
Living Room 
Dimensions - 12 x 11Level - MainDescription - PARLOR W/FP OPEN TO DINING & SPIRAL STAIRCASE
Mud Room 
Dimensions - 16 x 7Level - MainDescription - BETWEEN MAIN GARAGE AND KITCHEN
Save
Ask
Tour
Hide
Share
Exterior Features
Construction Details 
BrickStucco
Exterior 
BalconyBarbecueFire PitGas GrillLightingPrivate YardRain Gutters
Fencing 
FencedFull
Lot Features 
LandscapedNear Public TransitSprinklers In Front
Patio And Porch 
CoveredDeckFront PorchPatio
Roof 
Shake
Spa 
Yes
Windows/Doors 
Window Treatments
Community Features
Accessibility Features 
Accessible DoorsAccessible Hallway(s)
School District 
Denver 1
Financing Terms Available 
CashConventional
Building Access 
Ground
Roads 
Paved
Schools
School District
Denver 1
Elementary School
Cory
Middle School
Merrill
High School
South
Listing courtesy of HomeSmart [email protected]


The content relating to real estate for sale in this Web site comes in part from the Internet Data eXchange ("IDX") program of METROLIST, INC., DBA RECOLORADO real estate listings held by brokers other than HomeSmart are marked with the IDX Logo. This information is being provided for the consumers' personal, non-commercial use and may not be used for any other purpose. All information subject to change and should be independently verified.

Neighborhood & Commute
Source: Walkscore
Save
Ask
Tour
Hide
Share