Save
Ask
Tour
Hide
Share
$1,400,000
9 Days On Site

1859 Albion Street
Denver, CO 80220

For Sale|Single Family Residence|Active
3
Beds
2
Total Baths
1
Full Bath
1
Partial Bath
2,141
SqFt
$654
/SqFt
1951
Built
Subdivision:
South Park Hill
County:
Denver

Due to the health concerns created by Coronavirus we are offering personal 1-1 online video walkthough tours where possible.
Call Now: 303-955-8083
Is this the listing for you? We can help make it yours.
303-955-8083
1859 Albion Street1859 Albion Street1859 Albion Street1859 Albion Street
Save
Ask
Tour
Hide
Share

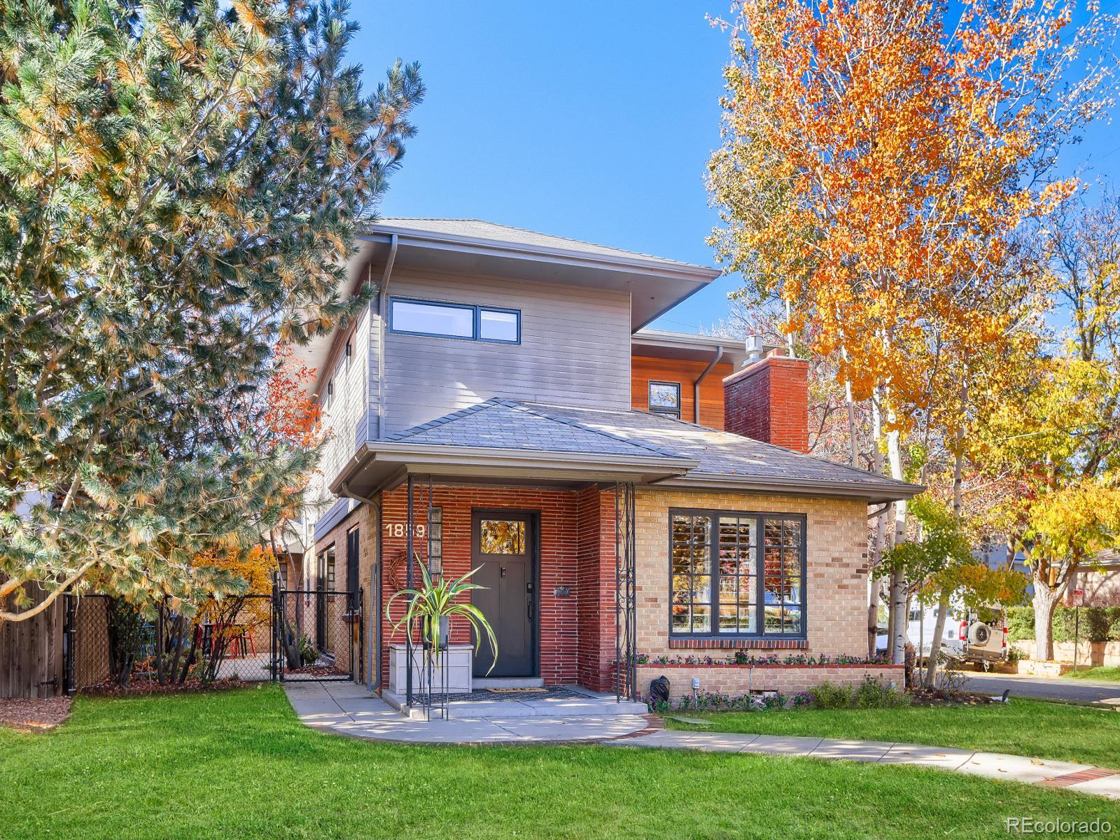
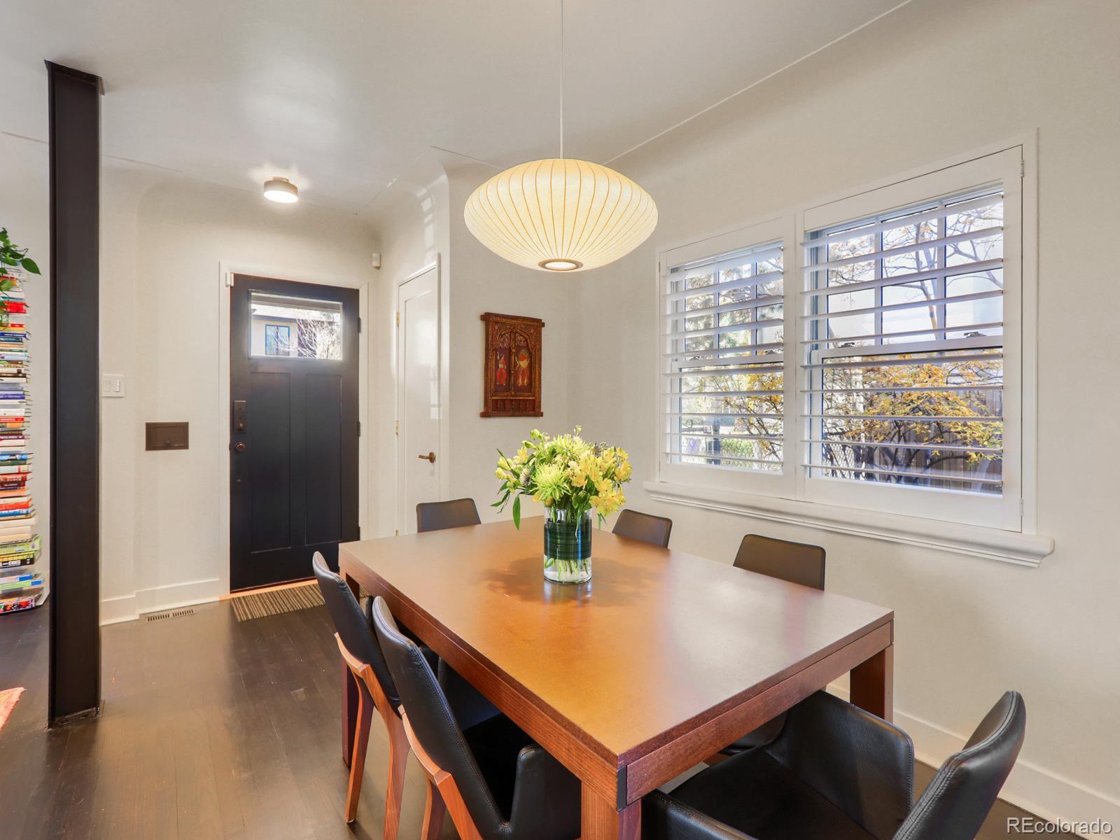
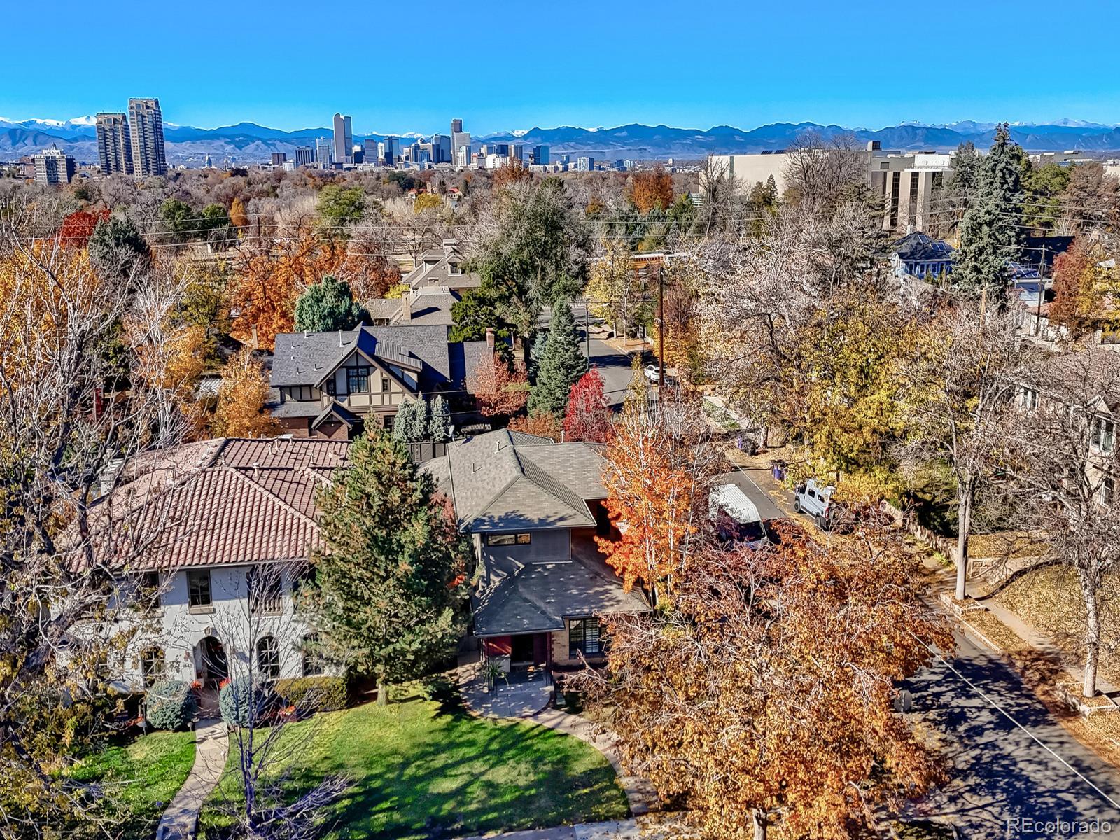
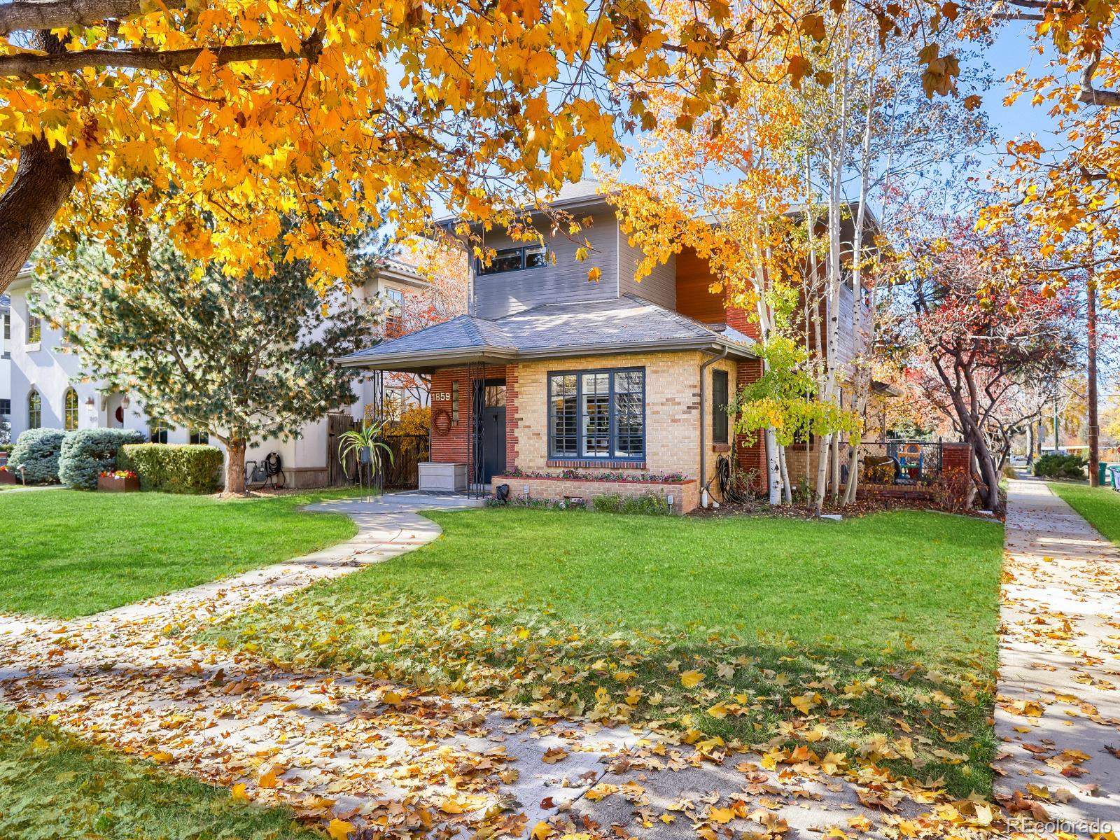
Modern design meets the timeless charm of Park Hill at 1859 Albion Street. On one of the neighborhood's distinctive square blocks near City Park, this 3-bedroom, 2-bath home offers 2,123 finished square feet of comfortable living space. Previously featured in 5280 Magazine, its open-concept main level was designed for seamless entertaining. At the heart of the home, the custom kitchen features cabinetry, an induction cooktop, and Miele appliances, including a steam/combi oven and warming drawer. Dining and living spaces flow together, anchored by a gas fireplace insert with thermostat-controlled remote. An impressive 16-foot sliding glass door opens to a welcoming side patio, where mature serviceberry trees create a leafy canopy over the outdoor dining area making it a natural extension of the living space. The main level also features a bedroom and a den with custom cabinetry, built-in shelving, and two wine refrigerators. Upstairs, a sun-filled loft offers a flexible space for reading, exercise, or relaxation. The spacious primary suite includes a five-piece ensuite bathroom, walk-in closet, and linen storage, while an additional bedroom provides an ideal opportunity for a home office or guest room. Outside, mature aspens, established trees, and a variety of perennial plantings bring seasonal color and character to the landscape. Practical conveniences are equally impressive, including a mudroom with washer and dryer, separate heating and cooling systems for each level, a furnace replaced in 2023, and a water heater replaced in 2019. Smart-home features include Nest thermostats, a Ring system, and Rachio-controlled irrigation. The seller will also replace the roof prior to closing, with the buyer able to select the shingle color. With exceptional custom details, flexible living spaces, and an inviting connection to the outdoors, 1859 Albion offers a distinctive take on modern living in one of Denver's most beloved historic neighborhoods.

Save
Ask
Tour
Hide
Share
Listing Snapshot
Price 
$1,400,000
Days On Site 
9 Days
Bedrooms 
3
Inside Area (SqFt) 
2,141 sqft
Total Baths 
2
Full Baths 
1
Partial Baths 
1
Lot Size 
0.14 Acres
Year Built 
1951
MLS Number 
9667535
Status 
Active
Property Tax 
$7,167
HOA/Condo/Coop Fees 
N/A
Sq Ft Source 
Public Records
Friends & Family
Recent Activity
5 hours agoListing updated with changes from the MLS
a week agoStatus changed to Active
a week agoListing first seen on site
General Features
Acres 
0.14
Direction Faces 
West
Foundation 
Block
Garage 
Yes
Garage Spaces 
1
Levels 
Two
Parking Spaces 
3
Property Sub Type 
Single Family Residence
Security 
Carbon Monoxide Detector(s)Smoke Detector(s)
Sewer 
Public Sewer
SqFt Above 
2141
SqFt Total 
2352
Style 
Contemporary
Water Source 
Public
Zoning 
U-SU-C
Interior Features
Appliances 
CooktopDishwasherDisposalDouble OvenDryerGas Water HeaterRefrigeratorWarming DrawerWasherWine Cooler
Basement 
Crawl SpacePartialUnfinished
Cooling 
Ceiling Fan(s)Attic FanCentral Air
Fireplace 
Yes
Fireplace Features 
GasInsertLiving Room
Fireplaces 
1
Flooring 
TileWood
Heating 
Fireplace InsertForced Air
Interior 
Ceiling Fan(s)Kitchen IslandOpen FloorplanSmart ThermostatWalk-In Closet(s)
Main Level Bedrooms 
1
Window Features 
Window Treatments
Bathroom Full 
Level - UpperDescription - 5-piece bath including oversized tub
Bathroom Three Quarter 
Level - MainDescription - Designer finishes
Bedroom 
Level - UpperDescription - With walk-in closet featuring Elfa System and linen closet
Den 
Level - MainDescription - Custom glass doors and cabinets with wine fridge, could also be an office
Dining Room 
Level - MainDescription - Open concept with interior shutters
Kitchen 
Level - MainDescription - Custom sliding glass door, Induction stove top, Miele appliances include Steam/Combi oven and warming drawer
Laundry 
Level - MainDescription - Combo laundry and mudroom with lots of custom storage
Living Room 
Level - MainDescription - Open concept with interior shutters and gas fireplace
Loft 
Level - UpperDescription - Great flex space
Utility Room 
Level - BasementDescription - Unfinished partial basement great for additional storage
Save
Ask
Tour
Hide
Share
Exterior Features
Construction Details 
BrickWood Siding
Fencing 
Partial
Lot Features 
Corner LotLevelSprinklers In FrontSprinklers In Rear
Patio And Porch 
Patio
Roof 
Composition
Windows/Doors 
Window Treatments
Community Features
School District 
Denver 1
Financing Terms Available 
CashConventionalVA Loan
Roads 
Paved
Schools
School District
Denver 1
Elementary School
Park Hill
Middle School
Denver Discovery
High School
East
Listing courtesy of RE/MAX of Cherry Creek [email protected]


The content relating to real estate for sale in this Web site comes in part from the Internet Data eXchange ("IDX") program of METROLIST, INC., DBA RECOLORADO real estate listings held by brokers other than RE/MAX of Cherry Creek are marked with the IDX Logo. This information is being provided for the consumers' personal, non-commercial use and may not be used for any other purpose. All information subject to change and should be independently verified.

Neighborhood & Commute
Source: Walkscore
Save
Ask
Tour
Hide
Share