Save
Ask
Tour
Hide
Share
$286,000
38 Days On Site

Meadow Hills V Condos
4054 S Crystal Circle 203
Aurora, CO 80014

For Sale|Condominium|Active
2
Beds
2
Total Baths
1
Full Bath
1
Partial Bath
1,012
SqFt
$283
/SqFt
1998
Built
Subdivision:
Meadow Hills
County:
Arapahoe

Due to the health concerns created by Coronavirus we are offering personal 1-1 online video walkthough tours where possible.
Call Now: 303-955-8083
Is this the listing for you? We can help make it yours.
303-955-8083
4054 S Crystal Circle 2034054 S Crystal Circle 2034054 S Crystal Circle 2034054 S Crystal Circle 203
Save
Ask
Tour
Hide
Share

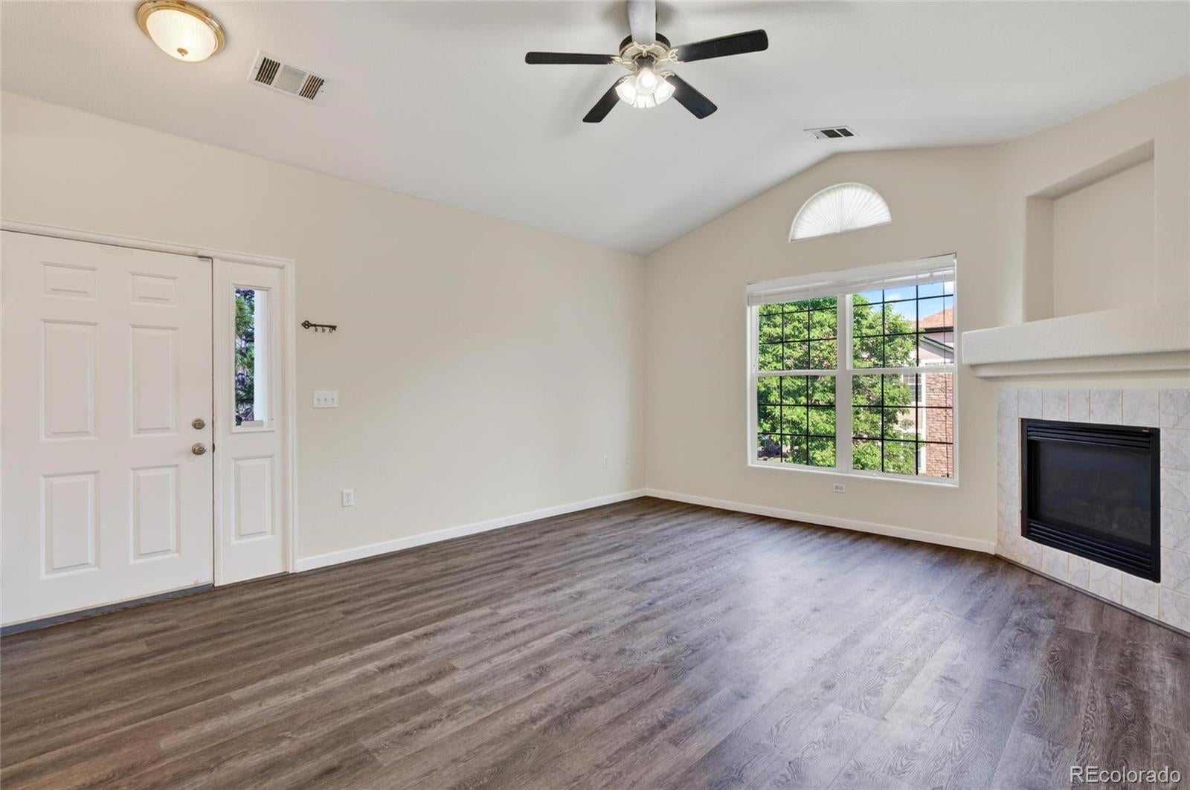
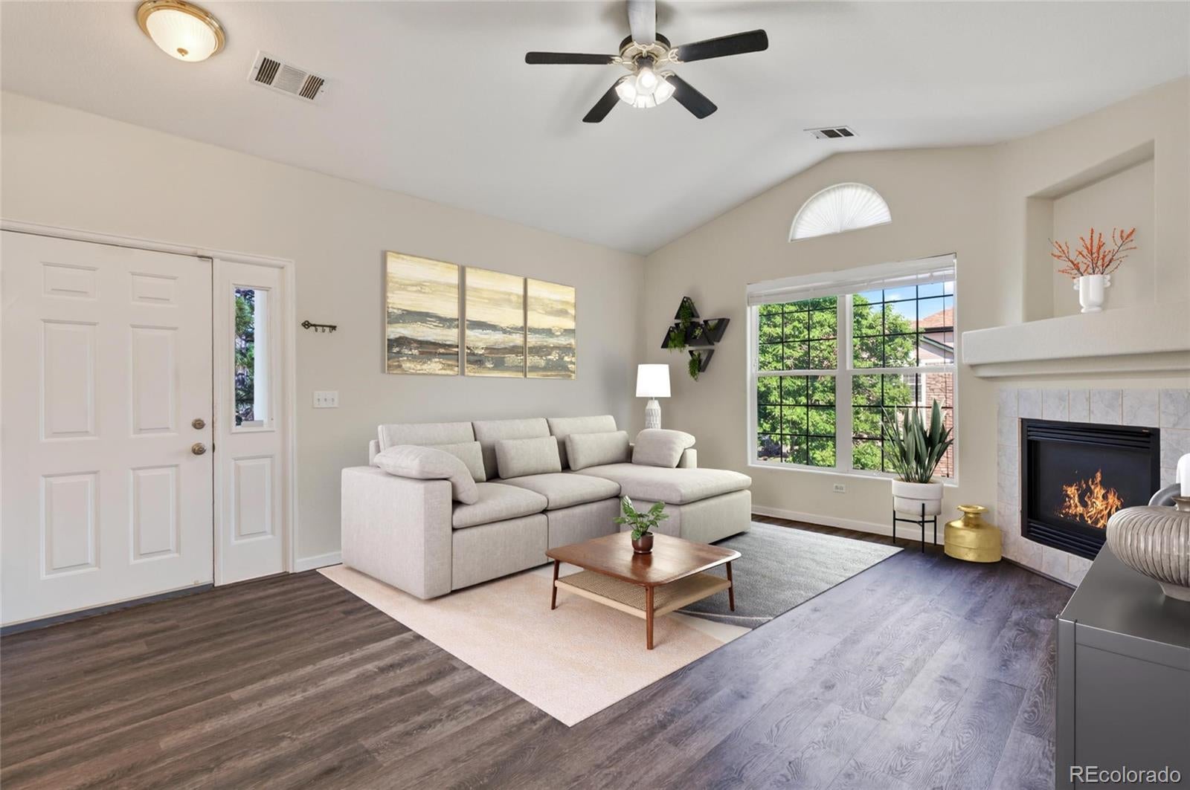
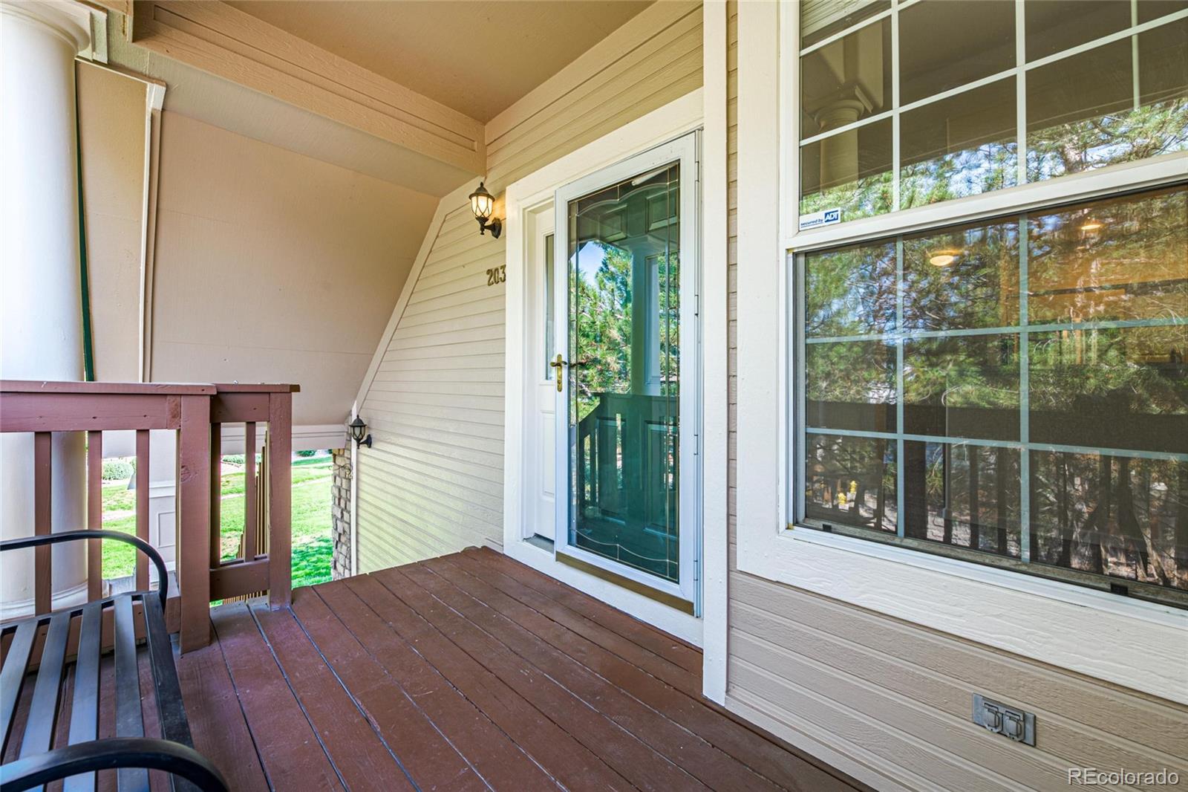
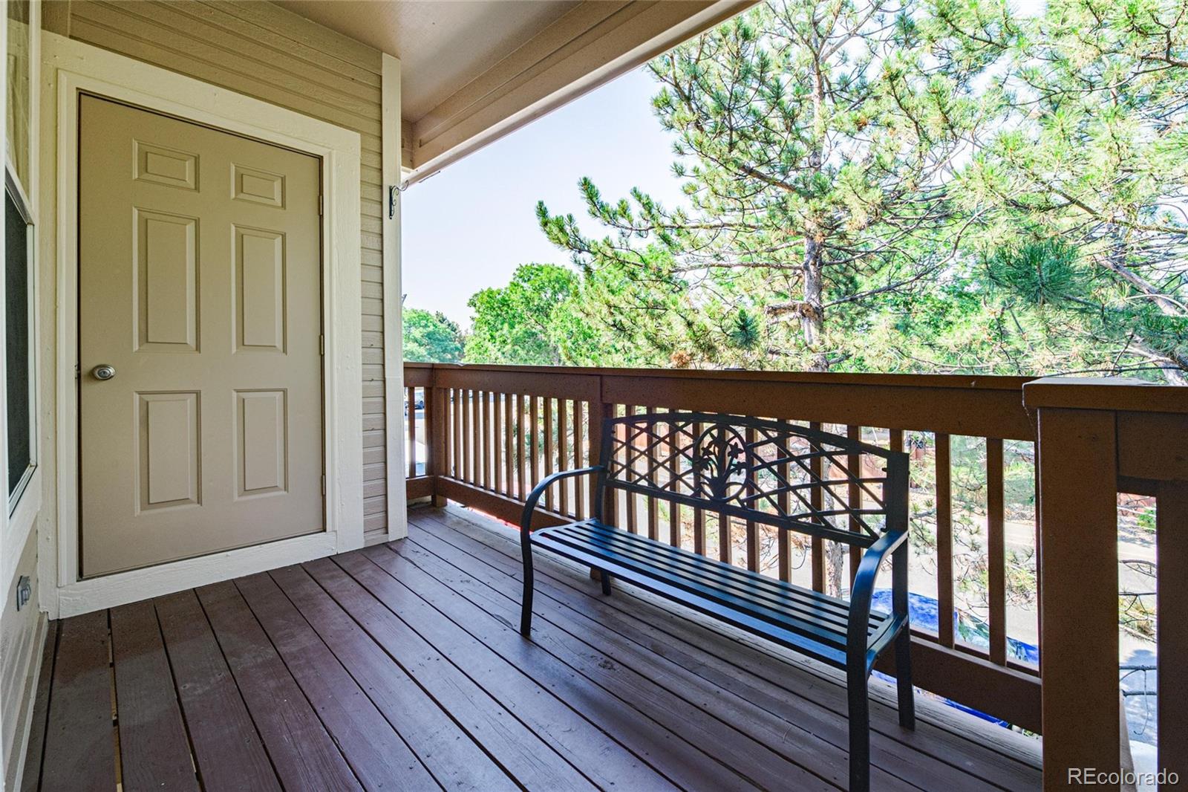
Lovely sunlit, top-floor corner unit condo facing beautifully maintained grounds, private stairs to personal landing of single floor unit. Well-lit, peaceful grounds with mature trees providing shade. Plenty of easy parking in private parking lot and along street. Enjoy vaulted ceilings, generous room sizes, 2 non- adjacent bedrooms, 2 baths, plenty of closets and storage throughout, side by side laundry with storage, soaker tub in primary suite. Efficient floorplan. HOA puts MORE than 15% into reserves! HOA is FHA approved and warrantable! Quiet neighborhood with easy access to fun and business via Parker Rd and Hwy 225. One block south of Meadow Hills Golf Course and east of Carson Park. Just over a mile to boating, birdwatching, and horseback riding at Cherry Creek State Park. Cherry Creek School District. Don't miss the smart Lennox thermostat, upgraded LG appliances, energy efficient fridge, new roof in 2025.

Save
Ask
Tour
Hide
Share
Listing Snapshot
Price 
$286,000
Days On Site 
38 Days
Bedrooms 
2
Inside Area (SqFt) 
1,012 sqft
Total Baths 
2
Full Baths 
1
Partial Baths 
1
Lot Size 
N/A
Year Built 
1998
MLS® Number 
9120942
Status 
Active
Property Tax 
$1,856.08
HOA/Condo/Coop Fees 
$339 monthly
Sq Ft Source 
N/A
Friends & Family
Recent Activity
3 days agoListing updated with changes from the MLS®
3 days agoPrice changed to $286,000
a month agoListing first seen on site
General Features
Direction Faces 
Southeast
Foundation 
Slab
Green Energy Efficient 
AppliancesExposure/ShadeThermostat
Levels 
One
Parking 
AsphaltCircular DrivewayGuestLighted
Parking Spaces 
2
Pets 
Cats OKDogs OKYes
Property Sub Type 
Condominium
Sewer 
Public Sewer
SqFt Above 
1012
SqFt Total 
1012
Style 
Rustic
Utilities 
Natural Gas AvailableCable AvailableElectricity ConnectedNatural Gas ConnectedPhone Available
Water Source 
Public
Interior Features
Appliances 
CooktopDishwasherDisposalDryerGas Water HeaterMicrowaveOvenRangeRefrigeratorWasher
Cooling 
Ceiling Fan(s)Central Air
Fireplace 
Yes
Fireplace Features 
Living Room
Fireplaces 
1
Flooring 
Vinyl
Furnished 
Unfurnished
Heating 
Natural Gas
Interior 
Ceiling Fan(s)High CeilingsLaminate CountersOpen FloorplanVaulted Ceiling(s)Walk-In Closet(s)Wired for Data
Laundry Features 
In Unit
Main Level Bedrooms 
2
Window Features 
Window Coverings
Bathroom Full 
Level - MainDescription - large soaker tub, double vanity
Bathroom Three Quarter 
Level - MainDescription - laundry closet adjacent, with passthrough to primary ensuite bath
Bedroom 
Level - MainDescription - non-adjacent to primary
Dining Room 
Level - MainDescription - open floor plan but separate
Kitchen 
Level - MainDescription - garbage disposal, ice/ water dispenser in the fridge, microwave, lots of cabinets and counterspace
Laundry 
Level - MainDescription - side by side, extra shelving, access through hallway, extra storage closet next to it
Living Room 
Level - MainDescription - vaulted ceilings, natural light, fireplace, views of grounds
Save
Ask
Tour
Hide
Share
Exterior Features
Construction Details 
BrickConcrete
Fencing 
None
Lot Features 
LandscapedSprinklers In Front
Patio And Porch 
Covered
Pool Features 
Outdoor Pool
Roof 
Composition
Windows/Doors 
Window Coverings
Community Features
Association Amenities 
Parking
Association Fee 
$339.0
Association Fee Frequency 
Monthly
School District 
Cherry Creek 5
Financing Terms Available 
CashConventionalFHAVA Loan
Building Access 
Exterior Access
Roads 
Paved
Schools
School District
Cherry Creek 5
Elementary School
Sagebrush
Middle School
Laredo
High School
Smoky Hill
Listing courtesy of GREEN DOOR LIVING REAL ESTATE [email protected]


The content relating to real estate for sale in this Web site comes in part from the Internet Data eXchange ("IDX") program of METROLIST, INC., DBA RECOLORADO real estate listings held by brokers other than GREEN DOOR LIVING REAL ESTATE are marked with the IDX Logo. This information is being provided for the consumers' personal, non-commercial use and may not be used for any other purpose. All information subject to change and should be independently verified.

Neighborhood & Commute
Source: Walkscore
Save
Ask
Tour
Hide
Share