Save
Ask
Tour
Hide
Share
$3,100,000
New Listing

1134 S York Street
Denver, CO 80210

Single Family Residence|Coming Soon
6
Beds
5
Total Baths
4
Full Baths
1
Partial Bath
4,976
SqFt
$623
/SqFt
2010
Built
Subdivision:
Washington Park
County:
Denver

Due to the health concerns created by Coronavirus we are offering personal 1-1 online video walkthough tours where possible.
Call Now: 303-955-8083
Is this the listing for you? We can help make it yours.
303-955-8083
1134 S York Street1134 S York Street1134 S York Street1134 S York Street
Save
Ask
Tour
Hide
Share

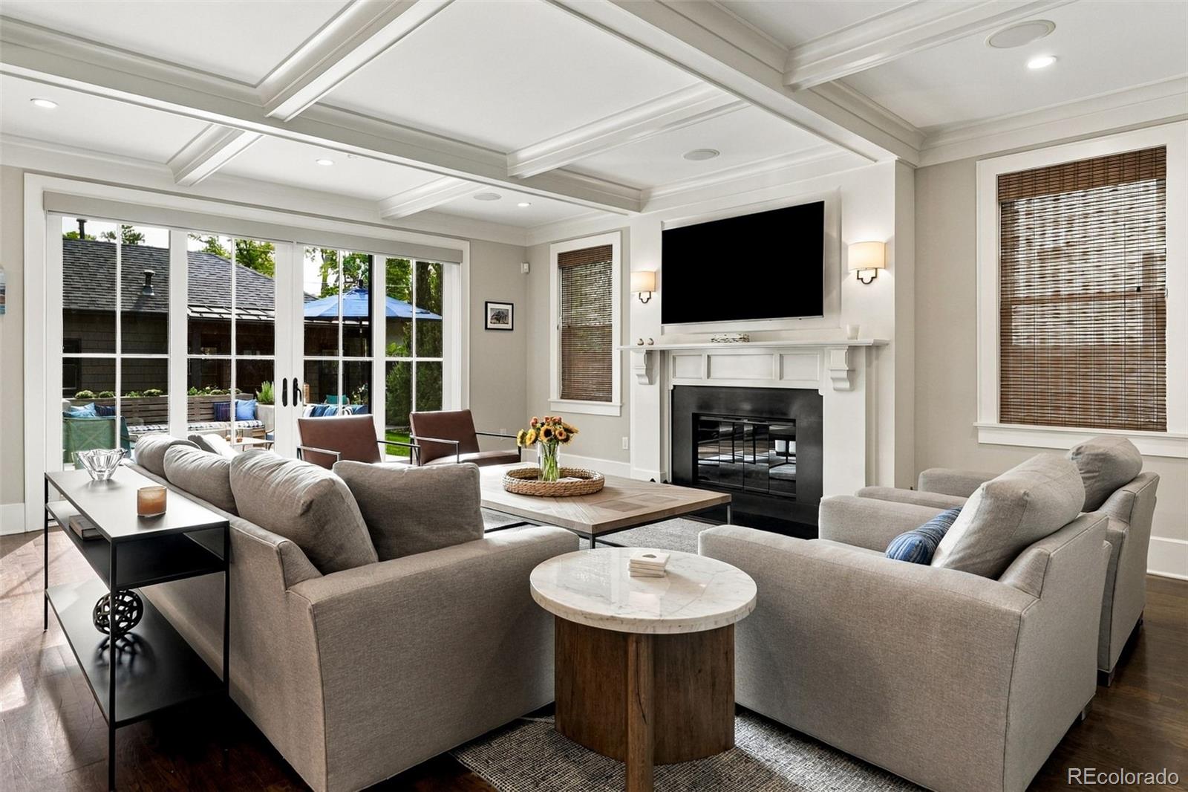
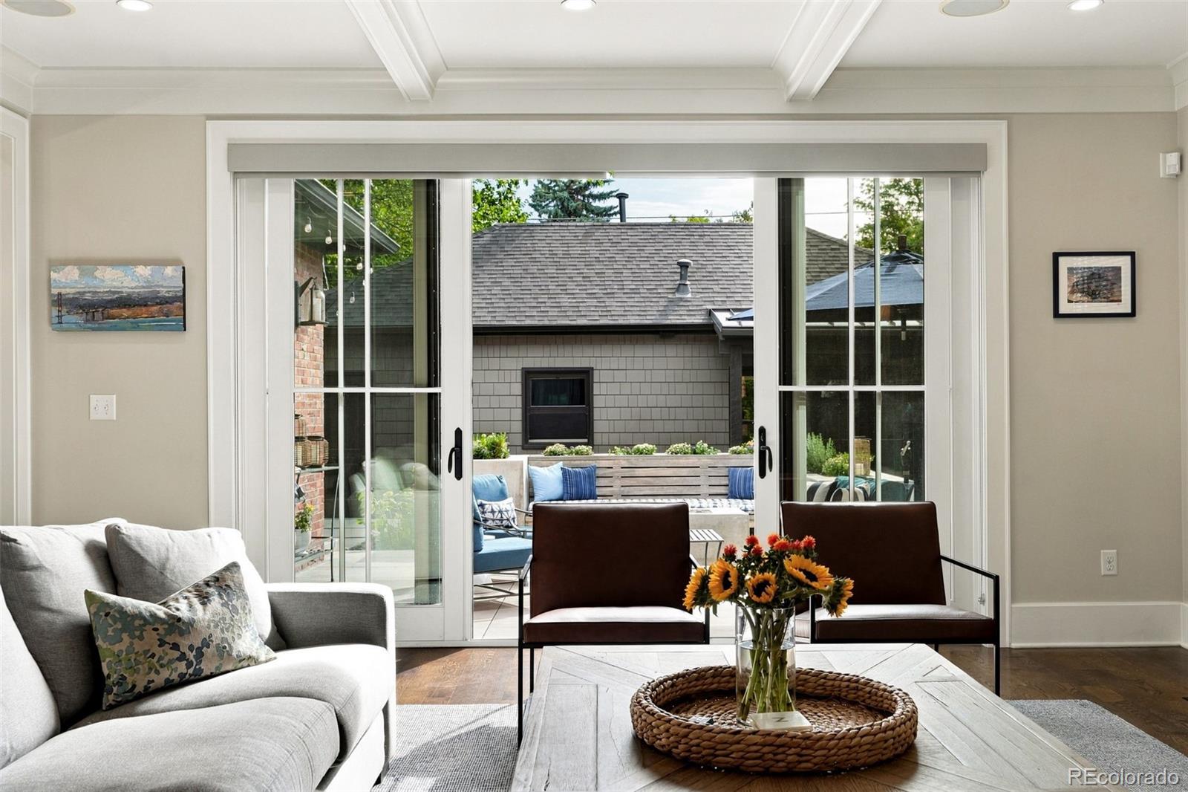
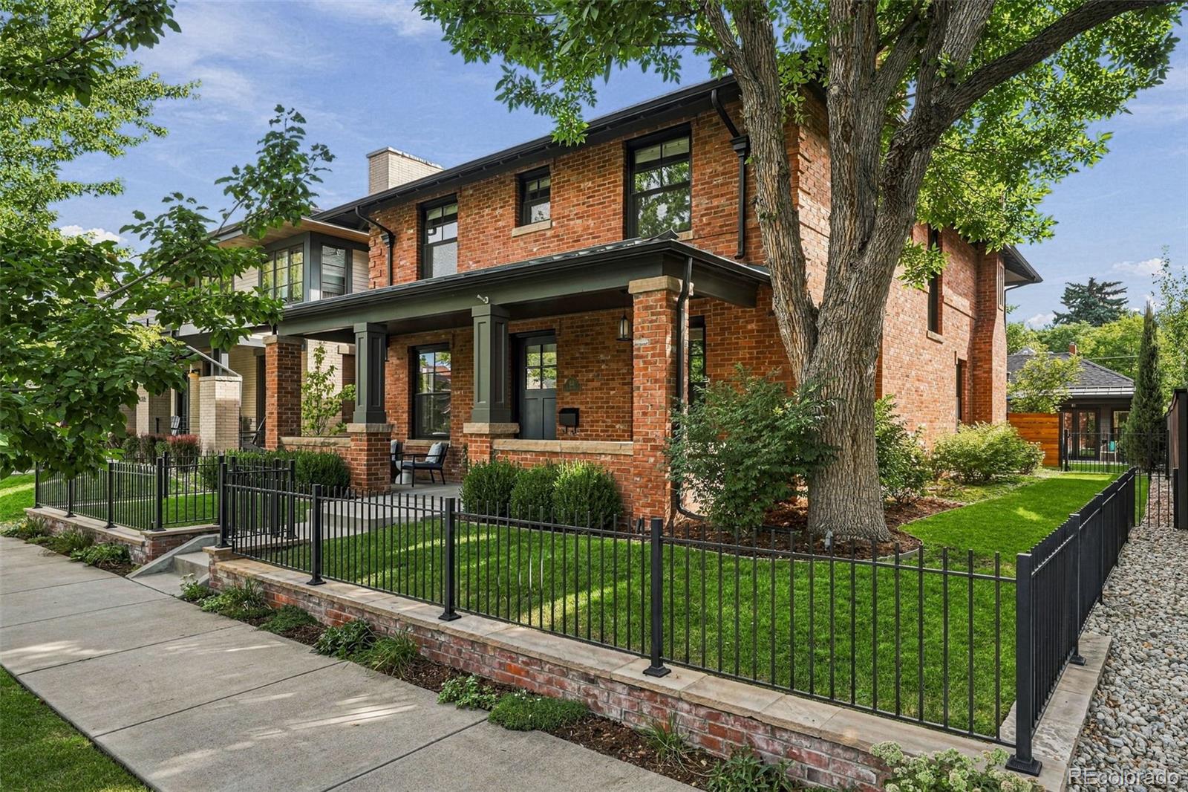
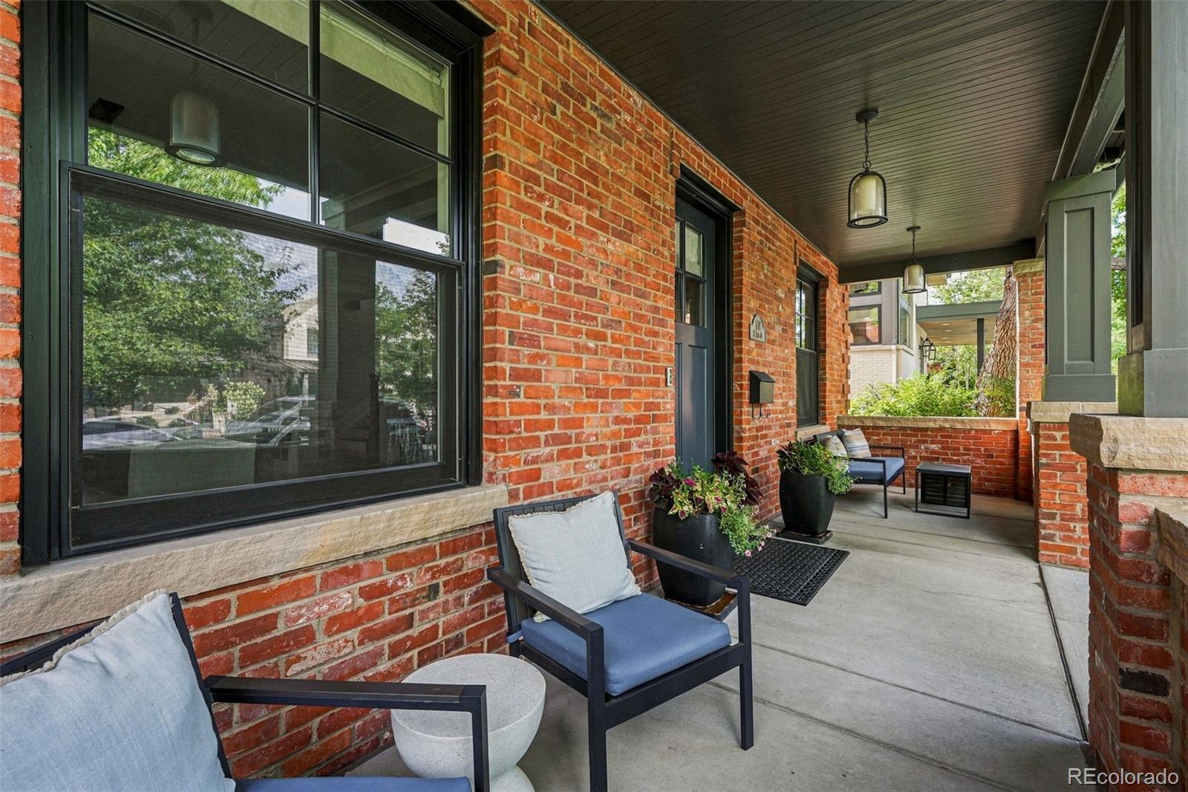
Exceptional design meets modern luxury in this custom 2010 masterpiece by Chalet. This Wash Park home seamlessly blends historic Denver charm with modern luxury, featuring an exterior crafted from repurposed turn-of-the-20th-century brick and an interior boasting exquisite custom millwork throughout. The main floor is designed for effortless living and entertaining, featuring an amazing private study with a fireplace, a formal dining room, a butler’s pantry, and a large, open family room with a second fireplace. The chef’s gourmet kitchen is equipped with premium Thermador appliances. Upstairs, the second story hosts four bedrooms, including an ensuite guest room and a luxurious primary suite complete with a massive walk-in closet and heated tile floors. The finished basement adds two more large bedrooms, a modern-rustic bath, an expansive entertaining space, and ample storage. A standout feature is the detached, oversized 2-car garage and back house, fully equipped with central heating and cooling. This versatile space includes a large flex area perfect for a private home office, gym, or extra storage. Outside, the property features a fully fenced yard with a custom wrought iron front yard fence, a built-in firepit, and professional landscaping. Situated in Washington Park, you are just one block from the vibrant dining and shopping on Old South Gaylord and local favorites like Wash Park Social. You do not want to miss this rare opportunity!

Save
Ask
Tour
Hide
Share
Listing Snapshot
Price 
$3,100,000
Days On Site 
0 Days
Bedrooms 
6
Inside Area (SqFt) 
4,976 sqft
Total Baths 
5
Full Baths 
4
Partial Baths 
1
Lot Size 
0.14 Acres
Year Built 
2010
MLS® Number 
8518113
Status 
Coming Soon
Property Tax 
$15,453
HOA/Condo/Coop Fees 
N/A
Sq Ft Source 
Public Records
Friends & Family
Recent Activity
5 hours agoListing updated with changes from the MLS®
8 hours agoListing first seen on site
General Features
Acres 
0.14
Direction Faces 
West
Garage 
Yes
Garage Spaces 
2
Levels 
Two
Parking 
Heated GarageStorage
Parking Spaces 
2
Property Sub Type 
Single Family Residence
Security 
Carbon Monoxide Detector(s)Security SystemSmoke Detector(s)
Sewer 
Public Sewer
SqFt Above 
3270
SqFt Below 
1706
SqFt Total 
4976
Style 
Traditional
Utilities 
Cable AvailableElectricity AvailableElectricity Connected
Water Source 
Public
Zoning 
U-SU-C
Interior Features
Appliances 
Bar FridgeConvection OvenDishwasherDisposalDryerOvenRangeRange HoodRefrigeratorTankless Water HeaterWasher
Basement 
Finished
Cooling 
Ceiling Fan(s)Central Air
Electric 
220 Volts
Fireplace 
Yes
Fireplace Features 
Family RoomGas LogLiving Room
Fireplaces 
2
Flooring 
CarpetTileWood
Furnished 
Unfurnished
Heating 
Natural Gas
Interior 
Breakfast BarBuilt-in FeaturesCeiling Fan(s)Eat-in KitchenGranite CountersHigh CeilingsHigh Speed InternetKitchen IslandOpen FloorplanPantrySmart ThermostatSound System
Laundry Features 
Sink
Window Features 
Window Coverings
Bathroom Full 
Dimensions - 5.1 x 6.2Level - Upper
Bathroom Half 
Dimensions - 7.8 x 4.6Level - MainDescription - Powder Room
Bedroom 
Dimensions - 12.7 x 16.1Level - Upper
Bonus Room 
Dimensions - 11.8 x 16.9Level - BasementDescription - Storage
Dining Room 
Dimensions - 11.8 x 16.1Level - Main
Family Room 
Dimensions - 29.6 x 19.2Level - Basement
Gym 
Dimensions - 15.2 x 13.3Level - MainDescription - Home Office or Gym attached to garage
Kitchen 
Dimensions - 11.8 x 21.1Level - MainDescription - Butler's Pantry and walk-in pantry
Laundry 
Dimensions - 9.1 x 5.8Level - Upper
Living Room 
Dimensions - 13.8 x 16.1Level - MainDescription - Fireplace
Mud Room 
Dimensions - 8.8 x 9.8Level - Main
Utility Room 
Dimensions - 11 x 7.11Level - Main
Save
Ask
Tour
Hide
Share
Exterior Features
Construction Details 
BrickWood Siding
Exterior 
BarbecueFire PitLightingPrivate YardRain Gutters
Fencing 
FencedFull
Lot Features 
LevelSprinklers In FrontSprinklers In Rear
Patio And Porch 
Front PorchPatio
Roof 
CompositionMetal
Windows/Doors 
Window Coverings
Community Features
School District 
Denver 1
Financing Terms Available 
CashConventional
Roads 
Alley Paved
Schools
School District
Denver 1
Elementary School
Steele
Middle School
Merrill
High School
South
Listing courtesy of Compass - Denver [email protected]


The content relating to real estate for sale in this Web site comes in part from the Internet Data eXchange ("IDX") program of METROLIST, INC., DBA RECOLORADO real estate listings held by brokers other than Compass - Denver are marked with the IDX Logo. This information is being provided for the consumers' personal, non-commercial use and may not be used for any other purpose. All information subject to change and should be independently verified.

Neighborhood & Commute
Source: Walkscore
Save
Ask
Tour
Hide
Share