Save
Ask
Tour
Hide
Share
$3,475,000
4 Days On Site

12947 Lazy Dog Lane
Littleton, CO 80127

For Sale|Single Family Residence|Active
5
Beds
5
Total Baths
2
Full Baths
3
Partial Baths
5,640
SqFt
$616
/SqFt
2021
Built
Subdivision:
Deer Creek
County:
Jefferson

Due to the health concerns created by Coronavirus we are offering personal 1-1 online video walkthough tours where possible.
Call Now: 303-955-8083
Is this the listing for you? We can help make it yours.
303-955-8083
12947 Lazy Dog Lane12947 Lazy Dog Lane12947 Lazy Dog Lane12947 Lazy Dog Lane
Save
Ask
Tour
Hide
Share

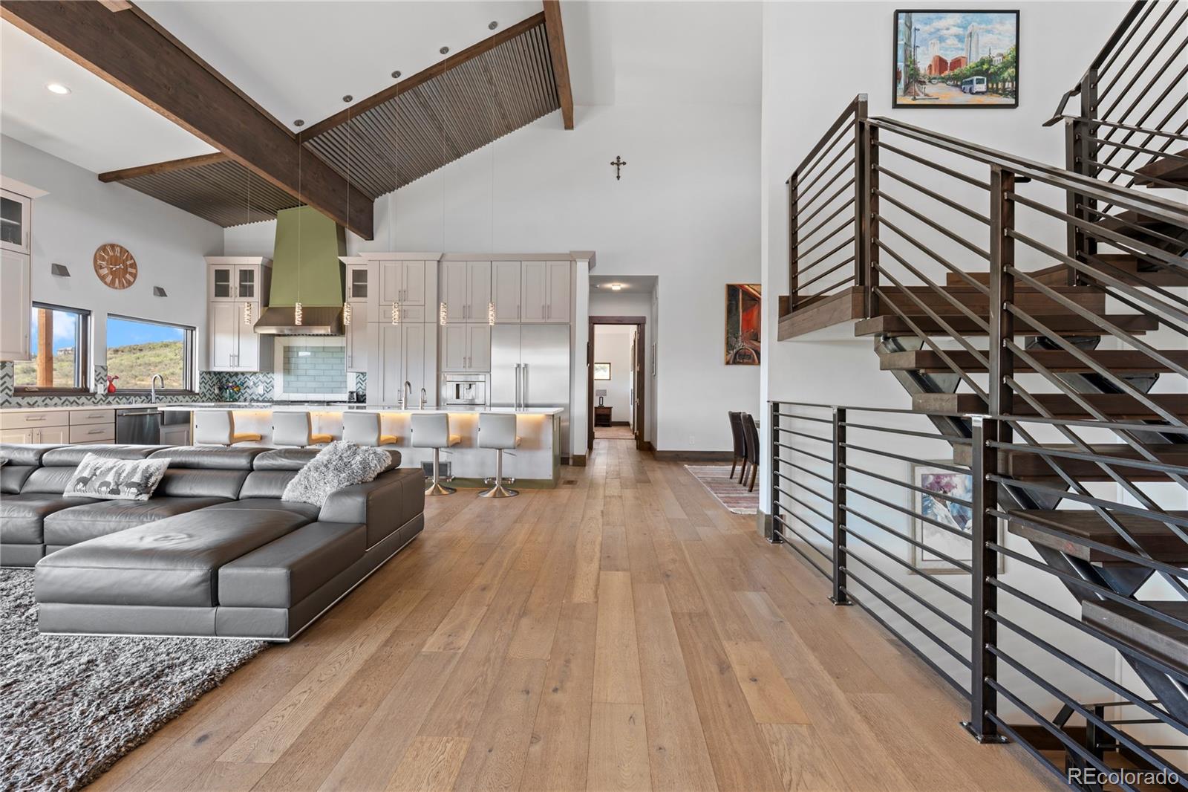
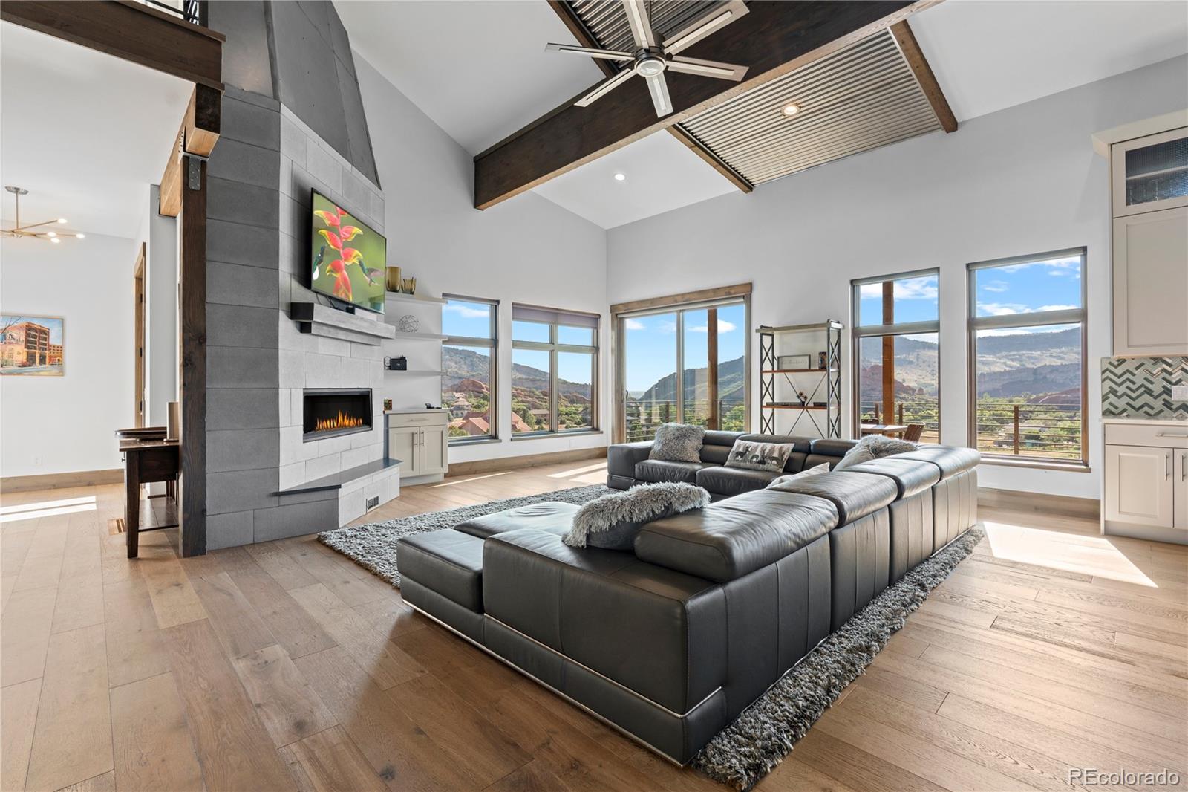
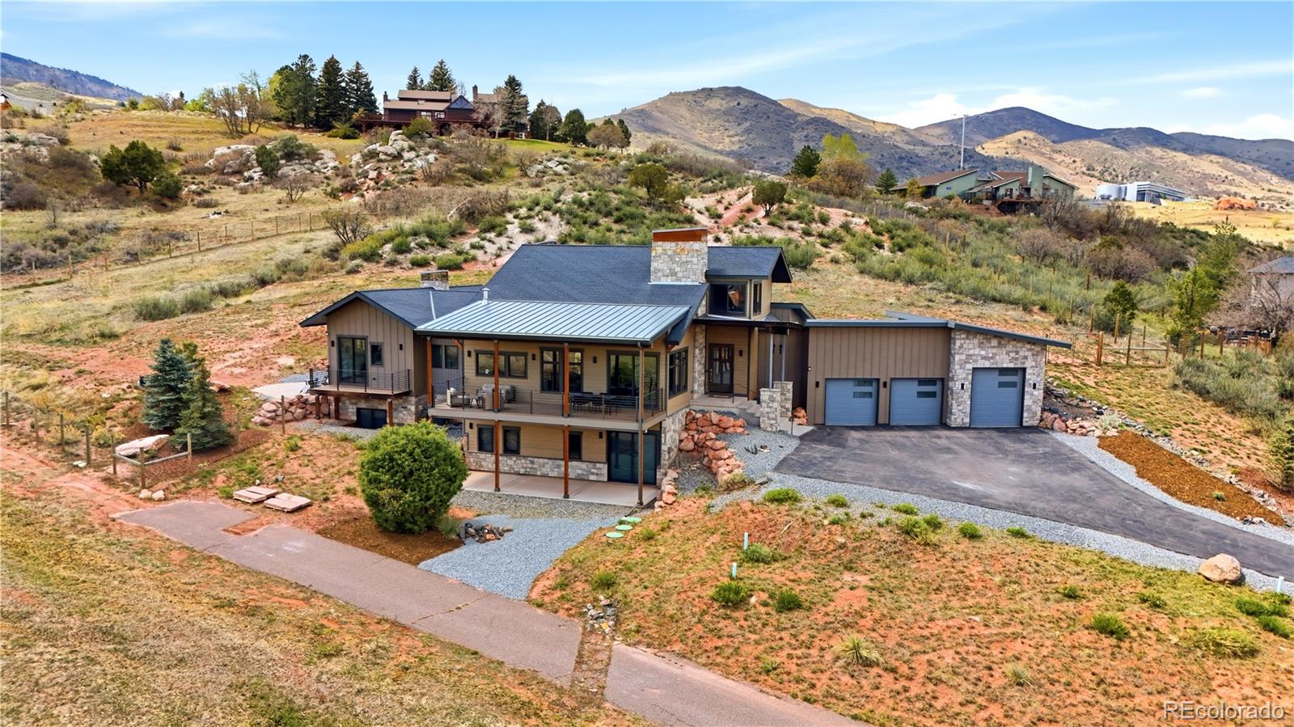
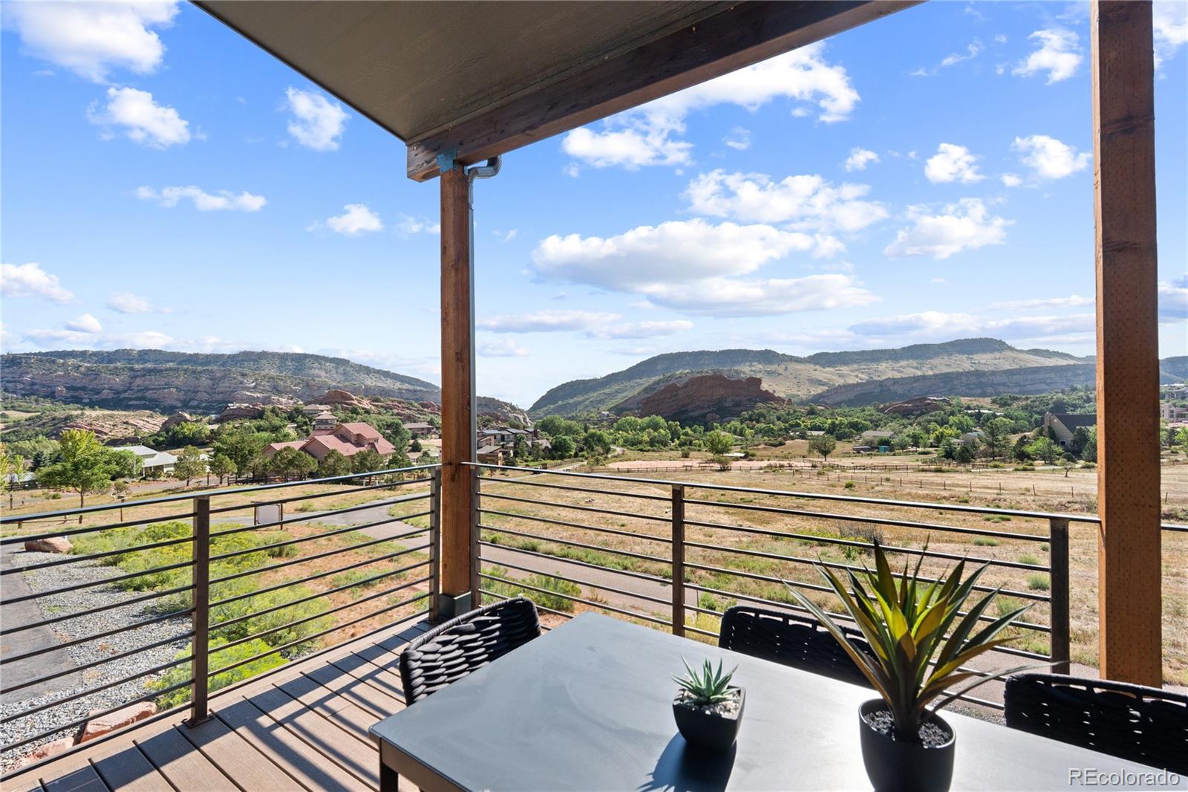
Welcome to a truly special custom retreat in coveted Deer Creek Mesa, quietly tucked behind the natural barrier of the hogback with sweeping views and constant wildlife presence. Thoughtfully designed and built by the sellers, this is not a production home. Every element was considered for efficiency, livability, and craftsmanship. True main level living centers around the primary suite, expansive great room, and chef’s kitchen with Thermador appliances, custom cabinetry, and a hidden walk in pantry, all opening to a large view deck. Upstairs, an executive loft with a bathroom can easily function as a fifth bedroom or private guest suite. The walk out lower level lives like a second home with 10 foot ceilings, fireplace, built ins, modern wine cellar, second primary suite, additional bedroom, gym space, second laundry with custom dog wash, and extensive storage. LEED inspired construction, high efficiency mechanicals, dual HVAC systems, radon mitigation, and radiant heat plumbing already in place add thoughtful efficiency, while textured wall coverings, statement lighting, and curated finishes give the home a distinctly custom feel. The 3 car garage includes built ins and a workbench. Set on over 2 acres with no HOA, the property offers privacy without isolation, just minutes from Waterton Canyon, Chatfield State Park, Red Rocks Amphitheatre, Lockheed Martin, dining, and shopping. Outside, the acreage creates room to enjoy the setting as much as the home itself, with open space, mountain air, wildlife, and views that change throughout the day. Peaceful and private yet remarkably connected to the city, this is a setting that is increasingly difficult to find. More than a beautiful home, this is the rare opportunity to own something genuinely difficult to replicate: thoughtful architecture, meaningful acreage, exceptional privacy, and a foothills setting that still works for everyday life.

Save
Ask
Tour
Hide
Share
Listing Snapshot
Price 
$3,475,000
Days On Site 
4 Days
Bedrooms 
5
Inside Area (SqFt) 
5,640 sqft
Total Baths 
5
Full Baths 
2
Partial Baths 
3
Lot Size 
2.23 Acres
Year Built 
2021
MLS® Number 
8214566
Status 
Active
Property Tax 
$12,555
HOA/Condo/Coop Fees 
N/A
Sq Ft Source 
N/A
Friends & Family
Recent Activity
yesterdayListing updated with changes from the MLS®
4 days agoListing first seen on site
General Features
Acres 
2.23
Attached Garage 
Yes
Foundation 
Concrete Perimeter
Garage 
Yes
Garage Spaces 
3
Green Energy Efficient 
AppliancesConstructionDoorsExposure/ShadeInsulationLightingThermostatWindows
Levels 
Two
Parking 
ConcreteElectric Vehicle Charging Station(s)OversizedAttached
Parking Spaces 
7
Property Sub Type 
Single Family Residence
Security 
Carbon Monoxide Detector(s)Security SystemSmoke Detector(s)
Sewer 
Septic Tank
SqFt Above 
4141
SqFt Below 
1499
SqFt Total 
5921
Style 
Mountain Contemporary
Utilities 
Natural Gas AvailableElectricity ConnectedNatural Gas Connected
Water Source 
Public
Interior Features
Appliances 
OvenDishwasherDisposalDouble OvenDryerMicrowaveRangeRange HoodRefrigeratorSelf Cleaning OvenTankless Water HeaterWasherWine Cooler
Basement 
FinishedFullWalk-Out Access
Cooling 
Ceiling Fan(s)Central Air
Electric 
220 Volts
Fireplace 
Yes
Fireplace Features 
Master BedroomFamily RoomLiving Room
Fireplaces 
3
Flooring 
CarpetConcreteTileWood
Heating 
Forced AirHot WaterNatural Gas
Interior 
Built-in FeaturesCeiling Fan(s)Eat-in KitchenEntrance FoyerHigh CeilingsHigh Speed InternetKitchen IslandOpen FloorplanPantrySmart ThermostatVaulted Ceiling(s)Walk-In Closet(s)Wet Bar
Laundry Features 
Sink
Main Level Bedrooms 
2
Window Features 
Triple Pane WindowsWindow CoveringsWindow Treatments
Bathroom Full 
Level - Main
Bathroom Three Quarter 
Level - Upper
Bedroom 
Level - Basement
Dining Room 
Level - Main
Exercise Room 
Level - Basement
Kitchen 
Level - Main
Laundry 
Level - Basement
Living Room 
Level - Main
Mud Room 
Level - Main
Office 
Level - Main
Wine Cellar 
Level - Basement
Save
Ask
Tour
Hide
Share
Exterior Features
Construction Details 
Metal SidingCedarCement SidingConcreteFrameStoneSteel SidingWood Siding
Exterior 
BalconyDog RunLightingPrivate YardRain Gutters
Fencing 
FencedFull
Lot Features 
SlopedLandscapedMeadowRolling SlopeSprinklers In Rear
Patio And Porch 
CoveredDeckFront PorchPatio
Road Frontage 
Private Road
Roof 
ShingleMetalOther
Spa Features 
Bath
View 
MeadowMountain(s)
Waterview 
MeadowMountain(s)
Windows/Doors 
Triple Pane WindowsWindow CoveringsWindow Treatments
Community Features
Financing Terms Available 
1031 ExchangeCashConventional
Roads 
Paved
School District 
Jefferson County R-1
Schools
School District
Jefferson County R-1
Elementary School
Bradford
Middle School
Bradford
High School
Chatfield
Listing courtesy of Serhant Colorado LLC [email protected]


The content relating to real estate for sale in this Web site comes in part from the Internet Data eXchange ("IDX") program of METROLIST, INC., DBA RECOLORADO real estate listings held by brokers other than Serhant Colorado LLC are marked with the IDX Logo. This information is being provided for the consumers' personal, non-commercial use and may not be used for any other purpose. All information subject to change and should be independently verified.

Neighborhood & Commute
Source: Walkscore
Save
Ask
Tour
Hide
Share