Save
Ask
Tour
Hide
Share
$1,695,000
3 Days On Site

3443 N Quivas Street
Denver, CO 80211

For Sale|Single Family Residence|Active
4
Beds
5
Total Baths
3
Full Baths
2
Partial Baths
3,160
SqFt
$536
/SqFt
2026
Built
Subdivision:
H Witters N Denver Add
County:
Denver

Due to the health concerns created by Coronavirus we are offering personal 1-1 online video walkthough tours where possible.
Call Now: 303-955-8083
Is this the listing for you? We can help make it yours.
303-955-8083
3443 N Quivas Street3443 N Quivas Street3443 N Quivas Street3443 N Quivas Street
Save
Ask
Tour
Hide
Share

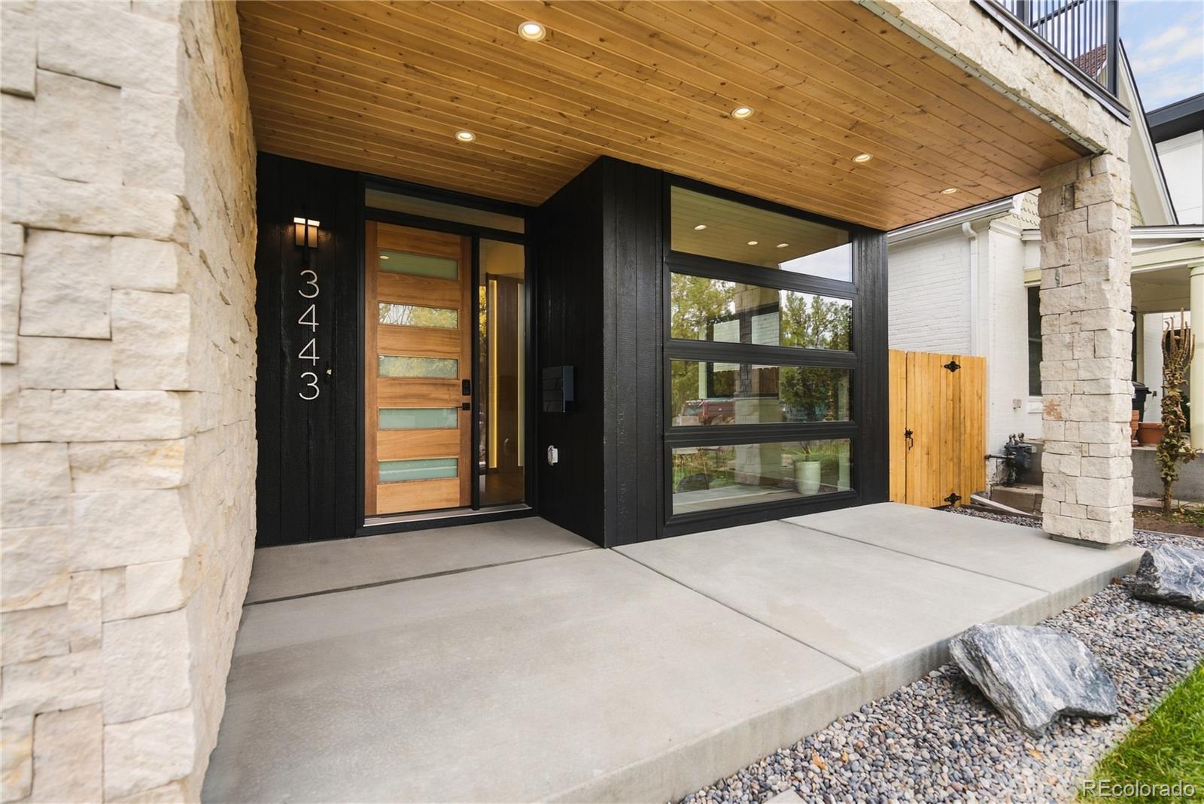
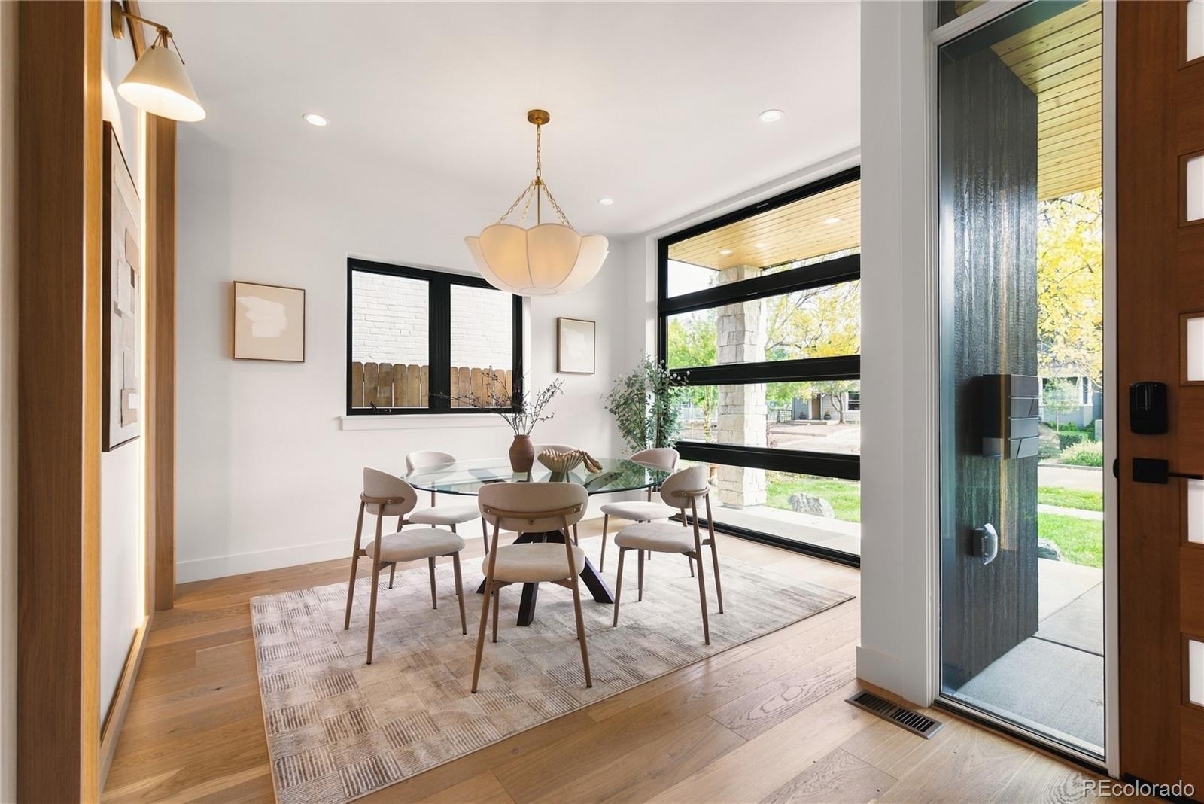
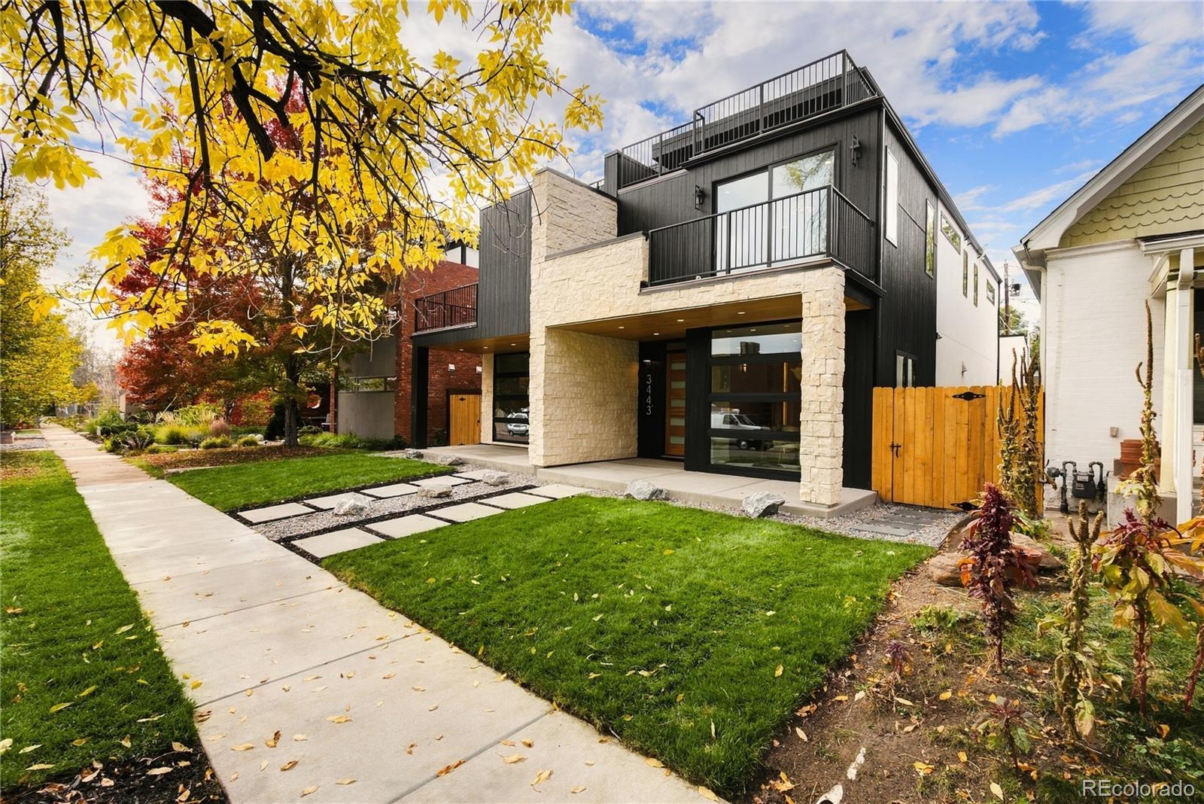
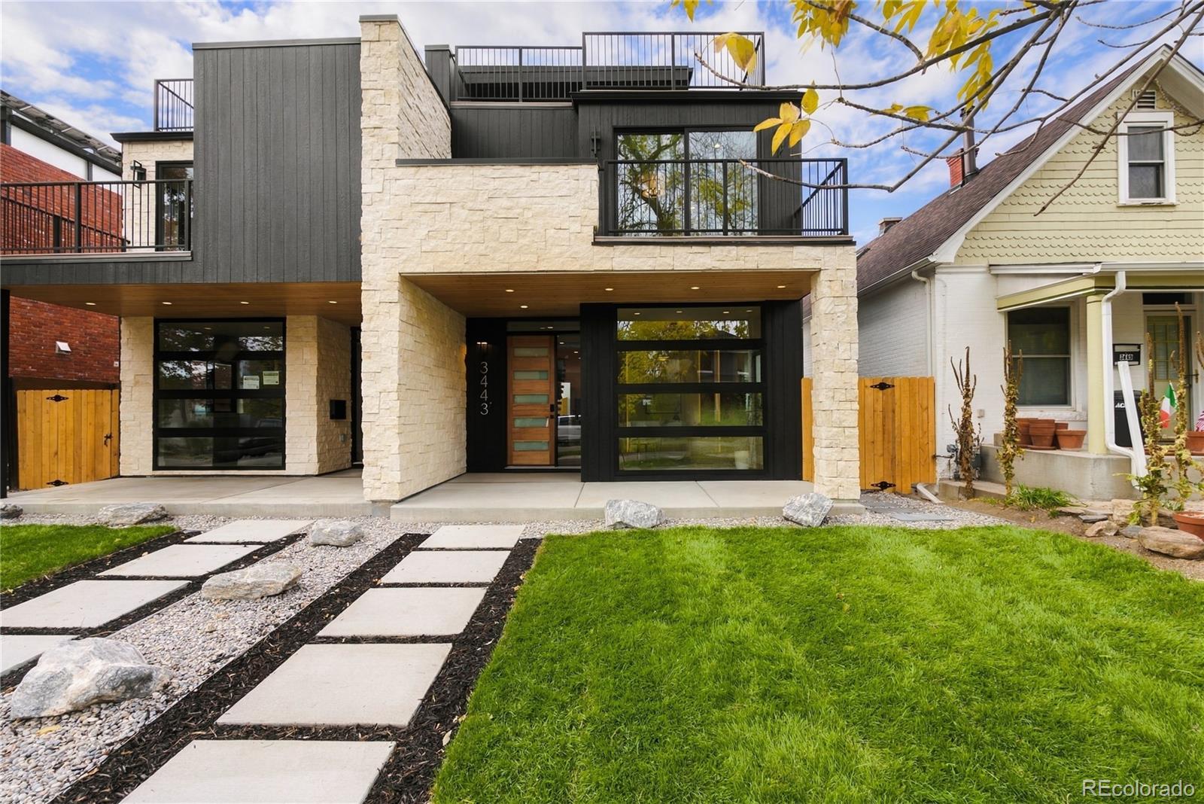
Situated in Denver’s vibrant LoHi neighborhood, moments from acclaimed restaurants, boutiques, bars, and entertainment, this exceptional duplex combines breathtaking views of the Denver skyline with PBG’s signature craftsmanship and sophisticated contemporary design. Thoughtfully curated finishes and stunning city views create a refined living experience. Natural limestone, sleek stucco, and modified wood accents create a striking, balanced exterior. Inside, hardwood floors and expansive windows brighten the open-concept living, dining, and kitchen spaces. A statement stone ga fireplace with custom built-ins and integrated LED lighting anchors the living area, while floor-to-ceiling led paneling in the dining adds warmth and architectural character. The chef’s kitchen features leathered quartzite countertops, custom American cabinetry, a spacious island, hidden pantry, and select premium Thermador appliances—an elegant setting for cooking and entertaining. The flowing main-level layout makes gathering with family and friends effortless. The primary suite is a private retreat with its own balcony, electric fireplace, and generous closet space. Its spa-inspired bath features an oversized soaking tub, specialty tile, heated floors, and LED lighting. A secondary en-suite bedroom and laundry room complete the upper level. The rooftop includes a flexible bedroom or office, an additional office, 1/2 bath, wet bar, and expansive deck designed for entertaining and engineered to support a hot tub. The finished basement’s 10-foot ceilings enhance a recreation area with wet bar, full bath, and additional bedroom, offering comfortable space for guests or relaxation. A private backyard with gas hookup extends outdoor living and provides an inviting setting for alfresco dining. The detached two-car garage offers 220V capability and overhead storage. Includes PBG’s 2-year builder warranty and 8-year structural warranty. No HOA | Buyer to verify all details.

Save
Ask
Tour
Hide
Share
Listing Snapshot
Price 
$1,695,000
Days On Site 
3 Days
Bedrooms 
4
Inside Area (SqFt) 
3,160 sqft
Total Baths 
5
Full Baths 
3
Partial Baths 
2
Lot Size 
0.07 Acres
Year Built 
2026
MLS Number 
8065454
Status 
Active
Property Tax 
$5,021
HOA/Condo/Coop Fees 
N/A
Sq Ft Source 
Builder
Friends & Family
Recent Activity
yesterdayListing updated with changes from the MLS
2 days agoStatus changed to Active
3 days agoListing first seen on site
General Features
Acres 
0.07
Garage 
Yes
Garage Spaces 
2
Home Warranty 
Yes
Levels 
Three Or More
Parking Spaces 
2
Property Condition 
New Construction
Property Sub Type 
Single Family Residence
Security 
Carbon Monoxide Detector(s)
Sewer 
Public Sewer
SqFt Above 
2268
SqFt Below 
892
SqFt Total 
3176
Style 
Contemporary
Utilities 
Natural Gas AvailableCable AvailableElectricity AvailableElectricity ConnectedNatural Gas Connected
Water Source 
Private
Zoning 
U-TU-B
Interior Features
Appliances 
Bar FridgeDishwasherDisposalFreezerGas Water HeaterMicrowaveOvenRangeRange HoodRefrigeratorTankless Water Heater
Basement 
Sump PumpFinished
Cooling 
Ceiling Fan(s)Central Air
Electric 
220 Volts
Fireplace 
Yes
Fireplace Features 
Master BedroomGasLiving Room
Fireplaces 
2
Flooring 
CarpetTileWood
Heating 
Forced Air
Interior 
Built-in FeaturesCeiling Fan(s)Eat-in KitchenHigh CeilingsKitchen IslandSmart ThermostatStone CountersWalk-In Closet(s)Wet Bar
Window Features 
Triple Pane Windows
Bathroom Full 
Dimensions - 8.33 x 5Level - Upper
Bathroom Half 
Dimensions - 5.67 x 5.5Level - Main
Bedroom 
Dimensions - 14.1 x 12.6Level - Upper
Dining Room 
Dimensions - 12 x 11Level - Main
Family Room 
Dimensions - 23.67 x 18Level - Basement
Kitchen 
Dimensions - 14 x 12Level - Main
Laundry 
Dimensions - 7 x 8Level - Upper
Living Room 
Dimensions - 16 x 18.6Level - Main
Loft 
Dimensions - 22.25 x 11.5Level - UpperDescription - Roof Deck
Save
Ask
Tour
Hide
Share
Exterior Features
Construction Details 
StoneStuccoWood Siding
Exterior 
Balcony
Fencing 
FencedFull
Lot Features 
Level
Patio And Porch 
DeckFront PorchPatio
Roof 
Membrane
View 
City
Waterview 
City
Windows/Doors 
Triple Pane Windows
Community Features
School District 
Denver 1
Financing Terms Available 
1031 ExchangeCashConventional
Schools
School District
Denver 1
Elementary School
Trevista at Horace Mann
Middle School
Skinner
High School
North
Listing courtesy of BLVD Real Estate Group, LLC [email protected]


The content relating to real estate for sale in this Web site comes in part from the Internet Data eXchange ("IDX") program of METROLIST, INC., DBA RECOLORADO real estate listings held by brokers other than BLVD Real Estate Group, LLC are marked with the IDX Logo. This information is being provided for the consumers' personal, non-commercial use and may not be used for any other purpose. All information subject to change and should be independently verified.

Neighborhood & Commute
Source: Walkscore
Save
Ask
Tour
Hide
Share