Save
Ask
Tour
Hide
Share
$1,495,000
80 Days On Site

3650 Mariposa Street
Denver, CO 80211

Single Family Residence|Pending
4
Beds
4
Total Baths
3
Full Baths
1
Partial Bath
3,356
SqFt
$445
/SqFt
2019
Built
Subdivision:
Highlands
County:
Denver

Due to the health concerns created by Coronavirus we are offering personal 1-1 online video walkthough tours where possible.
Call Now: 303-955-8083
Is this the listing for you? We can help make it yours.
303-955-8083
3650 Mariposa Street3650 Mariposa Street3650 Mariposa Street3650 Mariposa Street
Save
Ask
Tour
Hide
Share

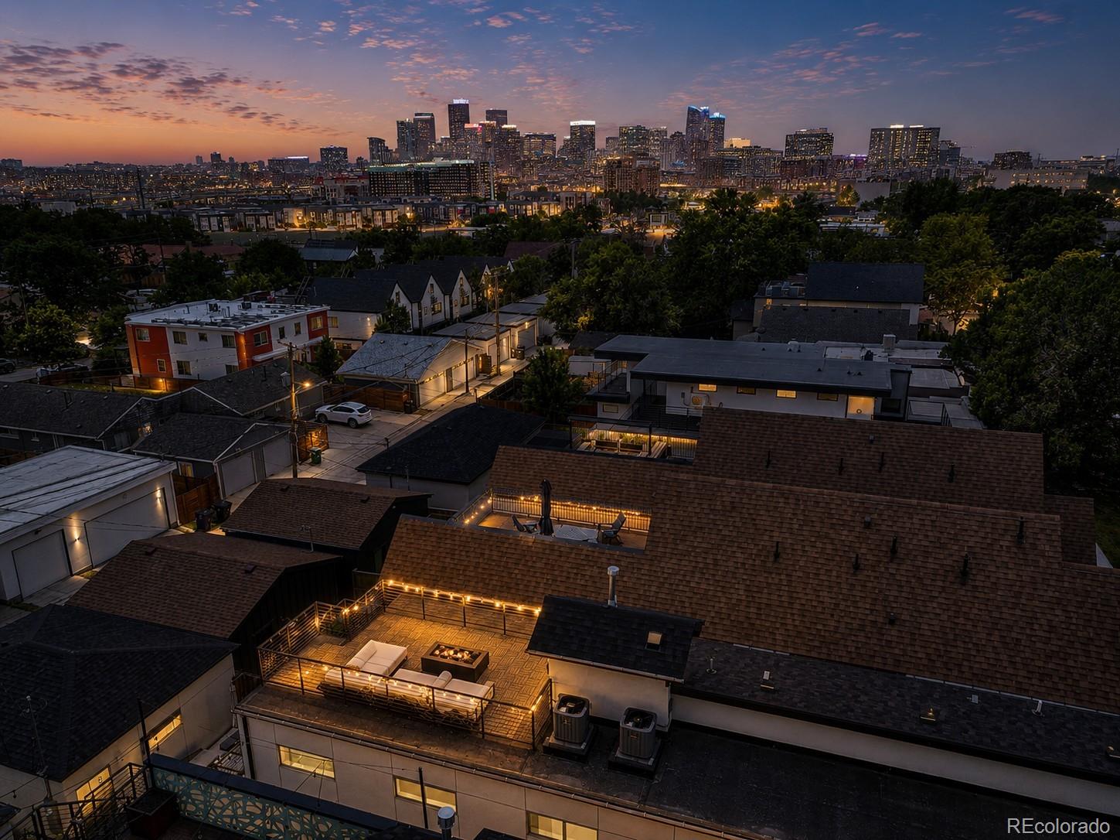
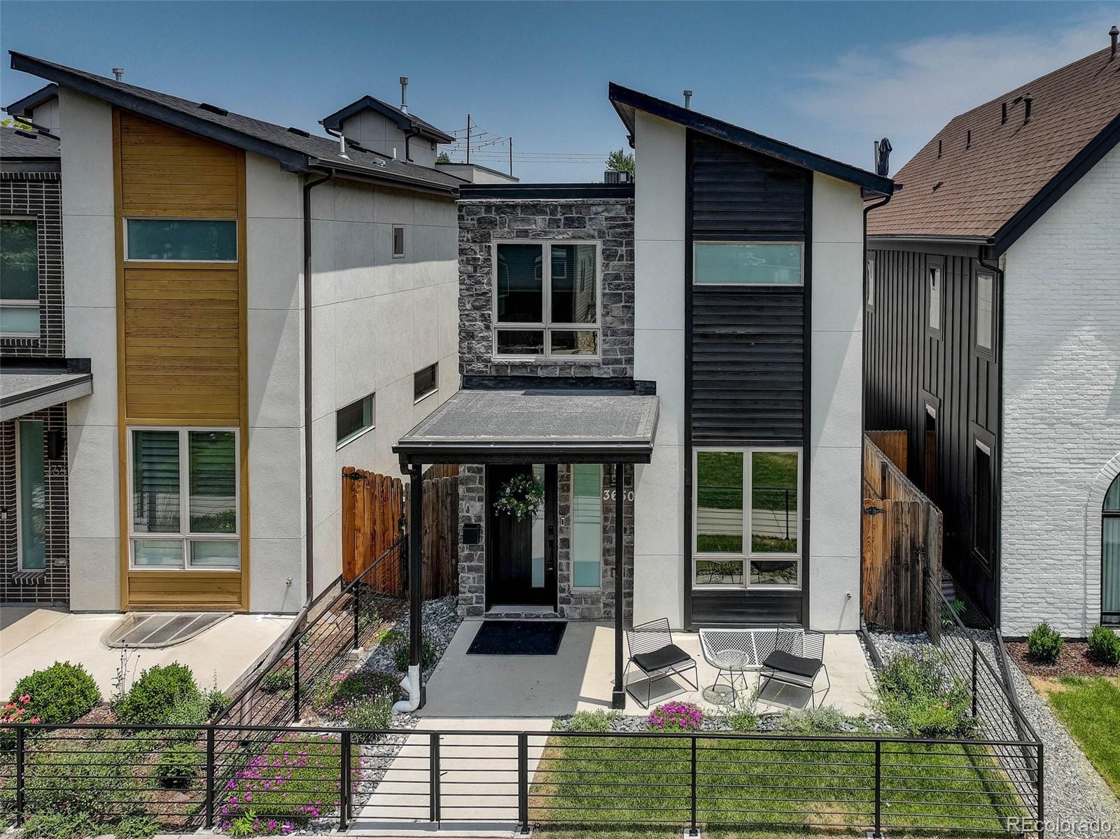
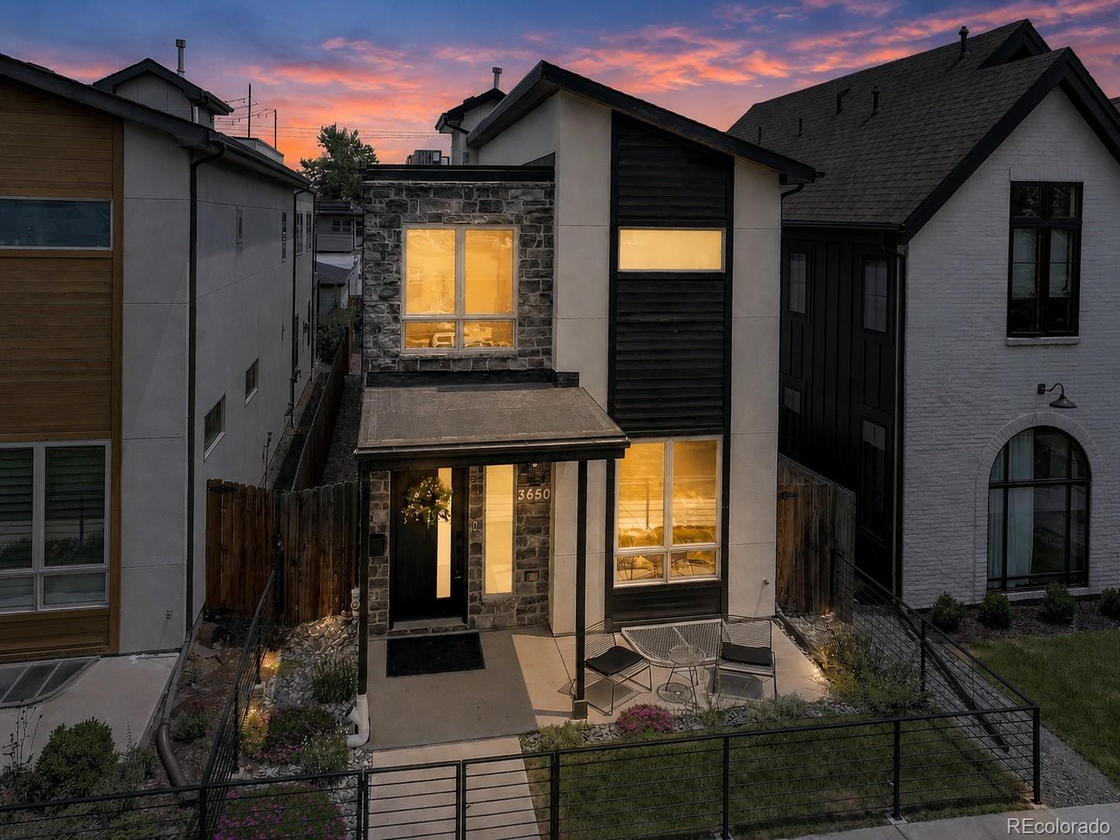
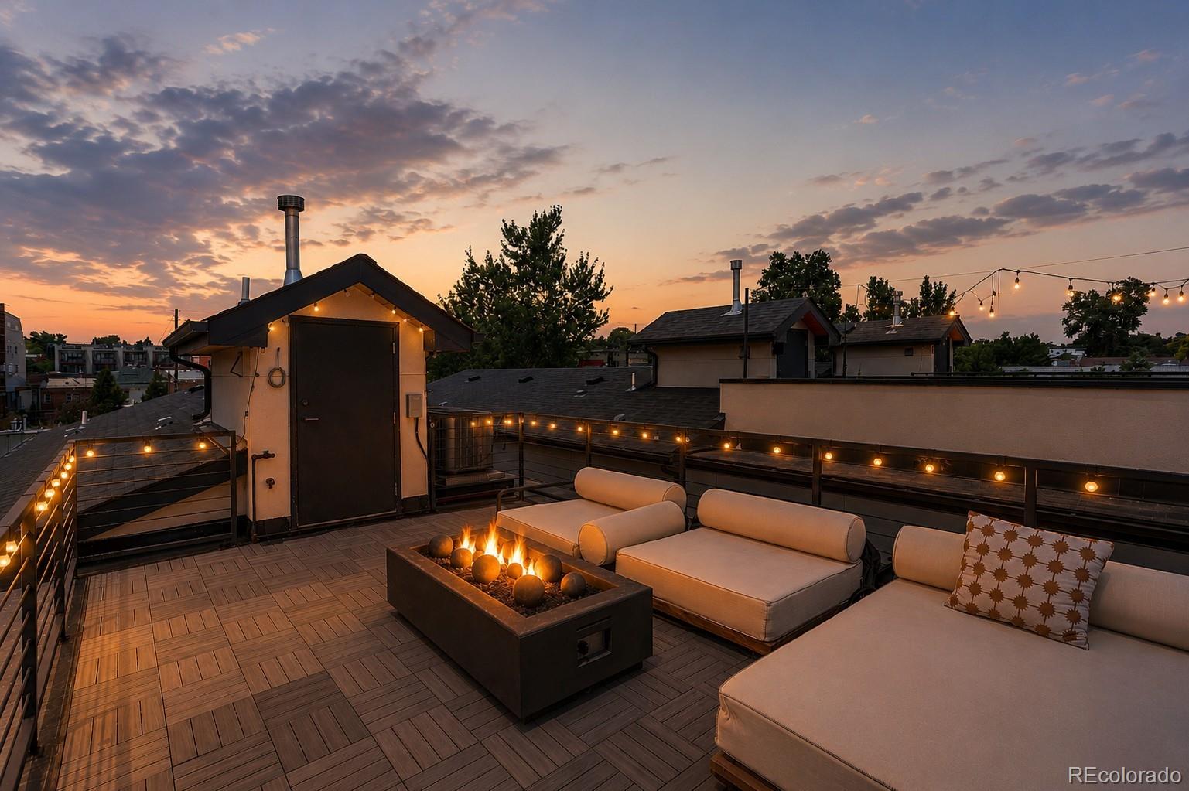
**2.25% VA Assumable Mortgage** Experience modern urban living in this exceptional MAG Builders residence ideally located in one of Denver's most desirable neighborhoods. Built in 2019 and offering over 3,300 finished SQ FT, this modern Highlands home combines sophisticated design, functional living spaces, and an unbeatable location just moments from LoHi, downtown Denver, Highlands Square, and some of the city's best restaurants, breweries, coffee shops, and entertainment. The light-filled main level showcases wide-plank wood flooring, a private office with striking glass walls and door, an elegant dining area, and an inviting living room anchored by a floor-to-ceiling stone-surround gas fireplace. The chef's kitchen is designed for both everyday living and entertaining, featuring quartz countertops, a large island, stainless steel appliances, tile backsplash, abundant cabinetry, and a spacious eat-in area. A convenient mudroom and powder bath complete the main floor. Upstairs, the spacious primary suite offers a true retreat with a walk-in closet and luxurious 5-piece bath featuring dual vanities, a freestanding soaking tub, and an oversized tile shower. Two additional bedrooms, a full bath with dual sinks, and an upper-level laundry room provide comfort and convenience. The finished basement expands the living space with a large family room, wet bar, beverage fridge, fourth bedroom, and full bath—ideal for guests, entertaining, fitness, or media use. Enjoy Colorado's outdoor lifestyle from multiple outdoor living areas including a covered patio, rooftop deck, and private fenced yard with front and rear irrigation. A detached two-car garage provides secure parking and additional storage. With easy access to RiNo, Union Station, Coors Field, Commons Park, the South Platte River Trail, neighborhood parks, and countless local dining and shopping destinations, this home offers the perfect blend of luxury, convenience, and walkable city living.

Save
Ask
Tour
Hide
Share
Listing Snapshot
Price 
$1,495,000
Days On Site 
80 Days
Bedrooms 
4
Inside Area (SqFt) 
3,356 sqft
Total Baths 
4
Full Baths 
3
Partial Baths 
1
Lot Size 
0.11 Acres
Year Built 
2019
MLS® Number 
8028741
Status 
Pending
Property Tax 
$8,293
HOA/Condo/Coop Fees 
N/A
Sq Ft Source 
Public Records
Friends & Family
Recent Activity
2 weeks agoListing updated with changes from the MLS®
2 weeks agoStatus changed to Pending
a month agoPrice changed to $1,495,000
3 months agoListing first seen on site
General Features
Acres 
0.11
Garage 
Yes
Garage Spaces 
2
Levels 
Two
Parking 
Concrete
Parking Spaces 
2
Property Sub Type 
Single Family Residence
Sewer 
Public Sewer
SqFt Above 
2278
SqFt Below 
1078
SqFt Total 
3417
Style 
Urban Contemporary
Utilities 
Cable AvailableElectricity AvailableNatural Gas AvailablePhone Available
Water Source 
Public
Zoning 
U-TU-B2
Interior Features
Appliances 
Convection OvenCooktopDishwasherDisposalDouble OvenDryerMicrowaveRange HoodRefrigeratorWasher
Basement 
Finished
Cooling 
Central Air
Fireplace 
Yes
Fireplace Features 
GasLiving Room
Fireplaces 
1
Flooring 
TileWood
Heating 
Forced Air
Interior 
Built-in FeaturesEat-in KitchenKitchen IslandWalk-In Closet(s)Wet Bar
Window Features 
Double Pane Windows
Bathroom Full 
Dimensions - 8 x 6Level - BasementDescription - Tile Flooring, Recessed Lighting, Sconce Lighting, Quartz Countertop, Tile Shower
Bathroom Half 
Dimensions - 3 x 9Level - MainDescription - Hardwood Flooring, Sconce Lighting, Quartz Countertop, Tile Backsplash
Bedroom 
Dimensions - 10 x 23Level - UpperDescription - Hardwood Flooring, Recessed Lighting, Ceiling Light, En-Suite Bathroom, Walk-in Closet
Bonus Room 
Dimensions - 8 x 6Level - BasementDescription - Carpet Flooring, Ceiling Light
Dining Room 
Dimensions - 17 x 10Level - MainDescription - Hardwood Flooring, Chandelier
Family Room 
Dimensions - 15 x 21Level - BasementDescription - Carpet Flooring, Recessed Lighting, Wet Bar, Beverage Fridge
Kitchen 
Dimensions - 17 x 17Level - MainDescription - Hardwood Flooring, Recessed Lighting, Pendant Lighting, Eat-in Kitchen, Stainless Steel Appliances, Quartz Countertop, Tile Backsplash
Laundry 
Dimensions - 3 x 5Level - UpperDescription - Tile Flooring, Ceiling Light, Built-in Cabinets
Living Room 
Dimensions - 17 x 19Level - MainDescription - Hardwood Flooring, Recessed Lighting, Stone Surrounded Gas Fireplace
Mud Room 
Dimensions - 4 x 6Level - MainDescription - Hardwood Flooring, Built-in Shelving
Office 
Dimensions - 9 x 11Level - MainDescription - Hardwood Flooring, Recessed Lighting, Glass Wall and Door
Utility Room 
Dimensions - 8 x 8Level - BasementDescription - Concrete Flooring, Ceiling Light
Save
Ask
Tour
Hide
Share
Exterior Features
Construction Details 
FrameStuccoWood Siding
Exterior 
Private Yard
Fencing 
FencedFull
Lot Features 
LevelSprinklers In FrontSprinklers In Rear
Patio And Porch 
CoveredDeckPatio
Roof 
CompositionRolled/Hot Mop
Windows/Doors 
Double Pane Windows
Community Features
School District 
Denver 1
Financing Terms Available 
CashConventionalFHAVA Loan
Roads 
Paved
Schools
School District
Denver 1
Elementary School
Trevista at Horace Mann
Middle School
Skinner
High School
North
Listing courtesy of Coldwell Banker Realty 18 [email protected]


The content relating to real estate for sale in this Web site comes in part from the Internet Data eXchange ("IDX") program of METROLIST, INC., DBA RECOLORADO real estate listings held by brokers other than Coldwell Banker Realty 18 are marked with the IDX Logo. This information is being provided for the consumers' personal, non-commercial use and may not be used for any other purpose. All information subject to change and should be independently verified.

Neighborhood & Commute
Source: Walkscore
Save
Ask
Tour
Hide
Share