Save
Ask
Tour
Hide
Share
$3,495,000
11 Days On Site

5639 Blanca Court
Golden, CO 80403

For Sale|Single Family Residence|Active
5
Beds
6
Total Baths
5
Full Baths
1
Partial Bath
3,994
SqFt
$875
/SqFt
2022
Built
Subdivision:
Blue Mountain Ranch
County:
Jefferson

Due to the health concerns created by Coronavirus we are offering personal 1-1 online video walkthough tours where possible.
Call Now: 303-955-8083
Is this the listing for you? We can help make it yours.
303-955-8083
5639 Blanca Court5639 Blanca Court5639 Blanca Court5639 Blanca Court
Save
Ask
Tour
Hide
Share

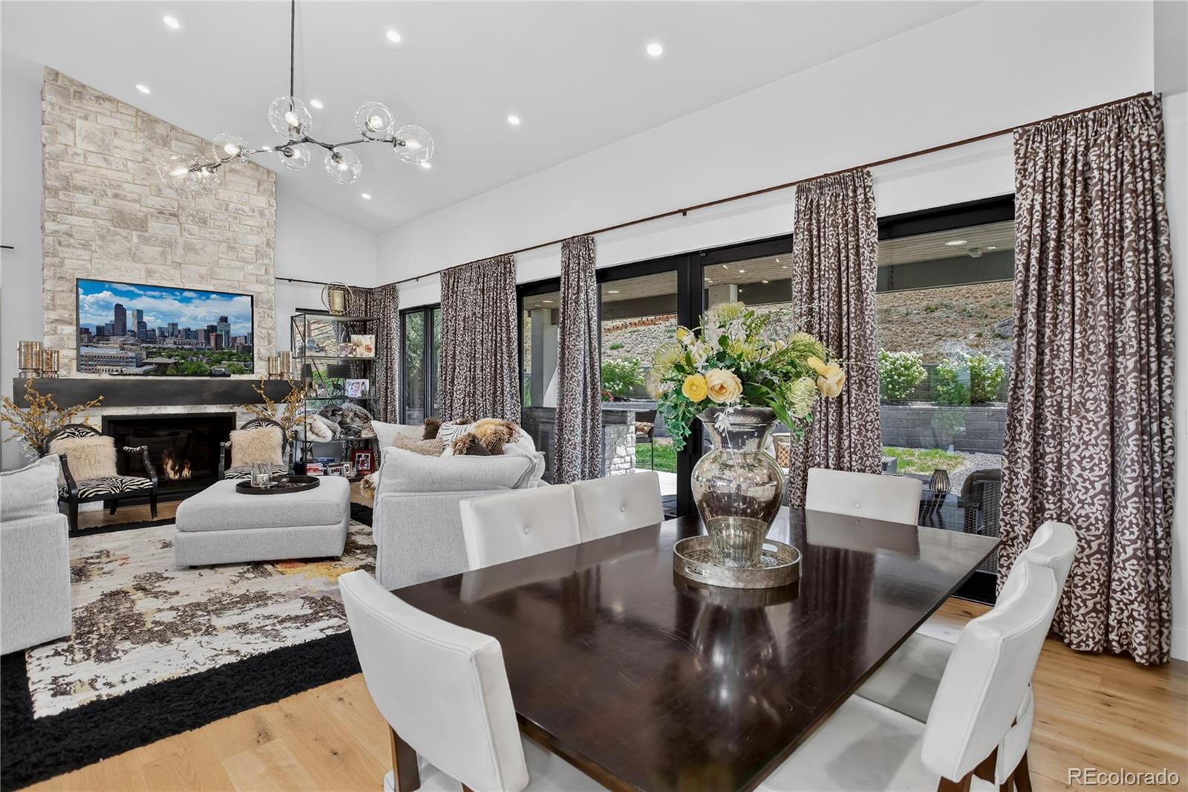
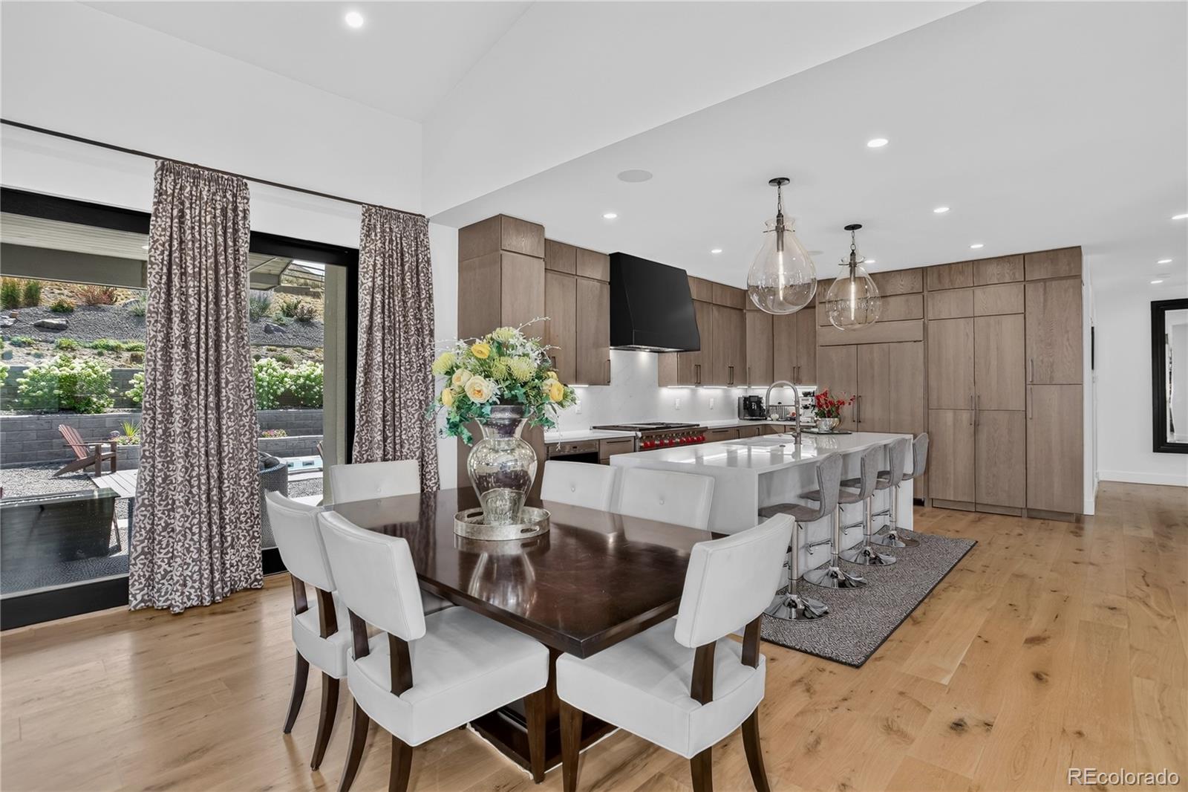
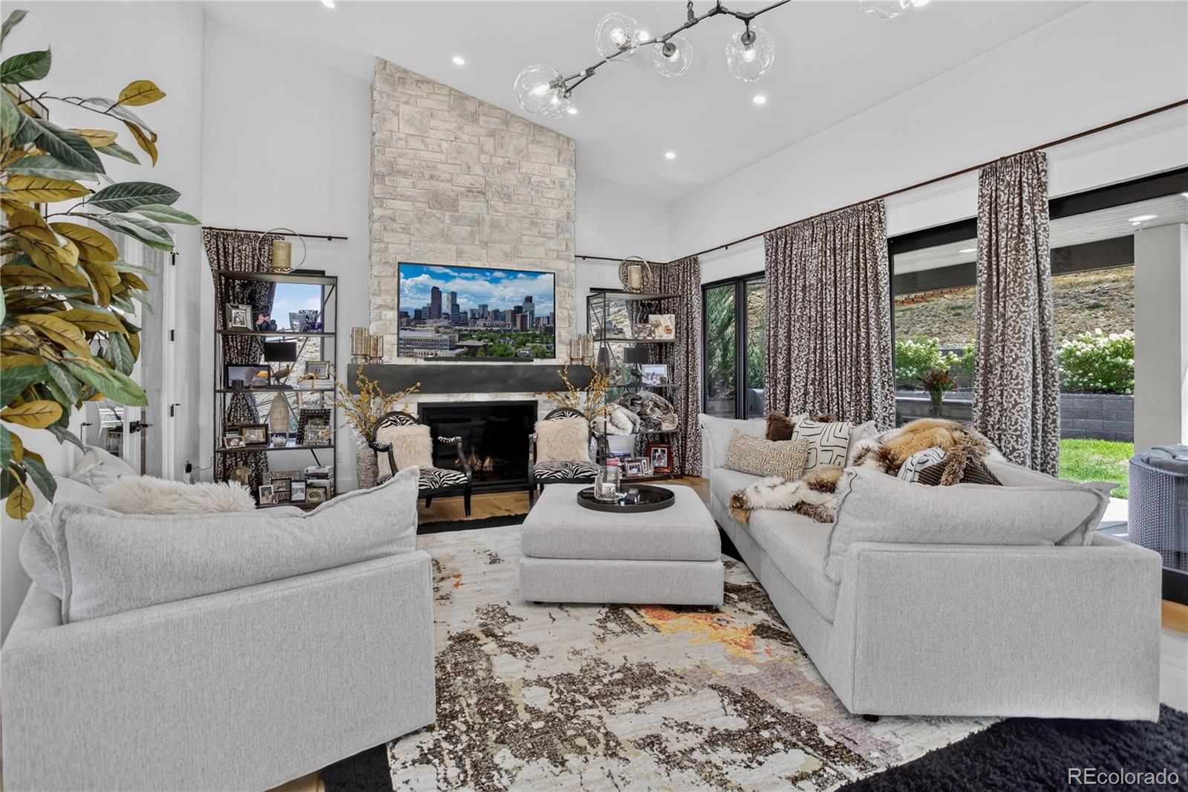
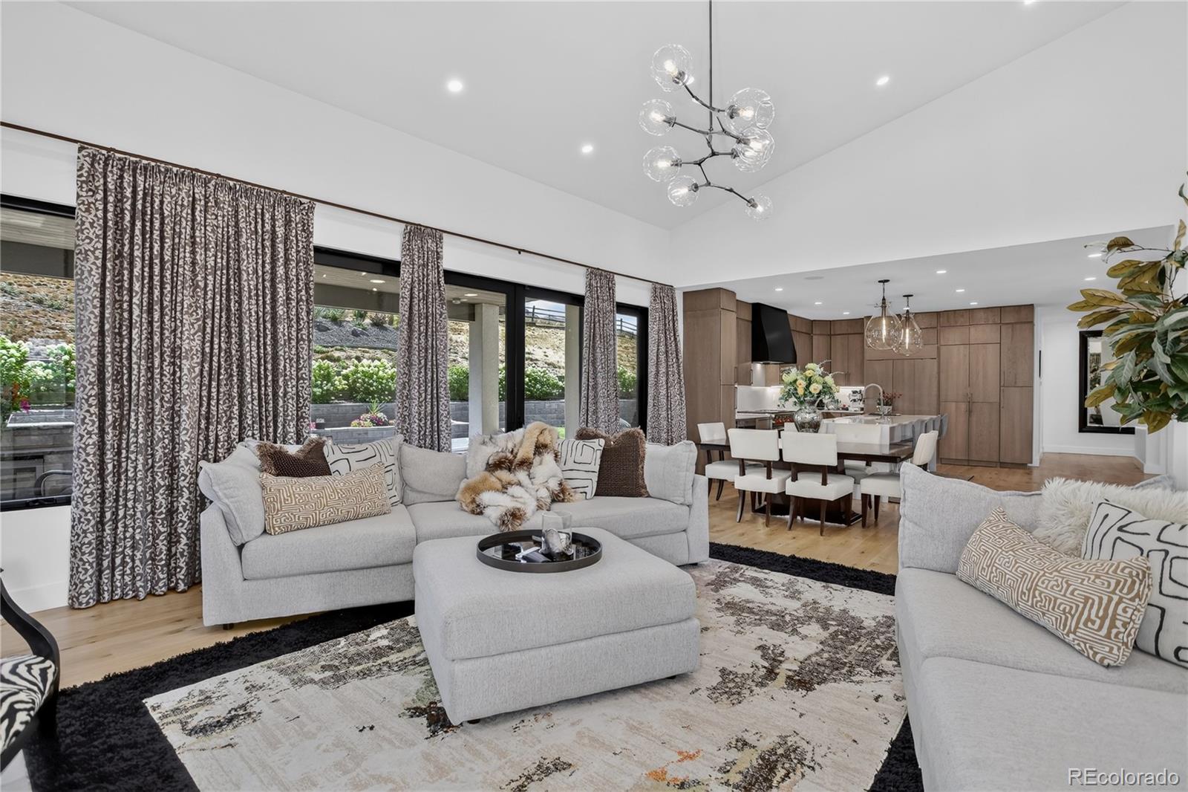
Exceptional Luxury Estate with Breathtaking North Table Front Range Mountain Views! Situated on an expansive 35,000 SF lot, adjacent to Jeffco Park (approximately 0.8 acres), this extraordinary MAG Builders home offers refined luxury, exceptional outdoor living, and an unmatched Colorado lifestyle. Completely updated with high-end custom finishes throughout, the residence features a gourmet kitchen with Sub-Zero and Wolf appliances and hidden “peekaboo” pantry, main-floor primary suite, second-floor primary , five full baths plus powder bath, designer walk-in closets, multiple balconies, and breathtaking views from nearly every window. Notable features and upgrades include: Approximately $220,000 in professional landscaping and outdoor improvements High-end Michael Phelps Trainer 15 in-ground swim spa with dedicated pool-room shed/outbuilding Perimeter snake/rodent fencing Smart water valve system Custom outdoor kitchen with BBQ grill and refrigerator surrounded by Quartzite countertops Approximately $60,000 in custom window treatments Upgraded designer light fixtures throughout Two A/C units and two furnaces which adds Zoned heating/cooling Anti-fog mirrors in the primary suites and secondary bathroom Heated floors in both primary suites Steam shower in the main-floor primary suite Washer/dryer hookup in the main-floor primary suite, ideal for generational living Whole-home audiovisual system with the ability to enjoy different music in individual rooms inside and out Private North Table Mountain access The exceptional outdoor living spaces include a custom Quartzite BBQ and entertaining area, TV, refrigerators, storage, and custom stair access to an elevated North Table Mountain & Front Range overlook. Located on Colorado's Front Range, surrounded by luxury estates, this rare property offers privacy, spectacular views, resort-style amenities, and effortless indoor/outdoor entertaining in one of Golden’s most desirable neighborhoods.

Save
Ask
Tour
Hide
Share
Listing Snapshot
Price 
$3,495,000
Days On Site 
11 Days
Bedrooms 
5
Inside Area (SqFt) 
3,994 sqft
Total Baths 
6
Full Baths 
5
Partial Baths 
1
Lot Size 
0.82 Acres
Year Built 
2022
MLS® Number 
8027856
Status 
Active
Property Tax 
$13,101
HOA/Condo/Coop Fees 
N/A
Sq Ft Source 
Public Records
Friends & Family
Recent Activity
16 hours agoListing updated with changes from the MLS®
5 days agoStatus changed to Active
2 weeks agoListing first seen on site
General Features
Acres 
0.82
Attached Garage 
Yes
Direction Faces 
North
Foundation 
Concrete PerimeterRaised
Garage 
Yes
Garage Spaces 
4
Levels 
Two
Parking 
OversizedStorageTandemAttached
Parking Spaces 
4
Property Sub Type 
Single Family Residence
Sewer 
Public Sewer
SqFt Above 
3994
SqFt Total 
5682
Style 
Contemporary
Utilities 
Natural Gas AvailableCable AvailableElectricity AvailableElectricity ConnectedNatural Gas ConnectedPhone AvailablePhone Connected
Water Source 
Public
Zoning 
P-D
Interior Features
Appliances 
Bar FridgeDishwasherDisposalDryerMicrowaveOvenRangeRange HoodRefrigeratorWasher
Basement 
FinishedFullWalk-Out Access
Cooling 
Ceiling Fan(s)Central Air
Electric 
220 Volts
Fireplace 
Yes
Fireplace Features 
BasementGasLiving RoomOtherOutside
Fireplaces 
2
Flooring 
CarpetLaminateTileWood
Heating 
Forced Air
Interior 
Built-in FeaturesCeiling Fan(s)Eat-in KitchenHigh CeilingsKitchen IslandPantry
Laundry Features 
Sink
Main Level Bedrooms 
1
Spa 
Yes
Window Features 
Storm Window(s)Window CoveringsWindow Treatments
Bathroom Full 
Dimensions - 5.5 x 10.5Level - Upper
Bathroom Half 
Dimensions - 5 x 6.5Level - Main
Bedroom 
Dimensions - 13.75 x 11Level - Upper
Dining Room 
Dimensions - 11.75 x 17.5Level - Main
Family Room 
Dimensions - 37.5 x 25.5Level - Basement
Kitchen 
Dimensions - 17.5 x 17.5Level - MainDescription - Gourmet kitchen, Wolf Stove, subzero refrigerator
Laundry 
Dimensions - 8 x 8Level - Upper
Living Room 
Dimensions - 16.75 x 17Level - Main
Mud Room 
Dimensions - 11 x 12.5Level - Main
Office 
Dimensions - 13.75 x 12.5Level - Main
Utility Room 
Dimensions - 11.5 x 8Level - Basement
Save
Ask
Tour
Hide
Share
Exterior Features
Construction Details 
BrickFrameStoneStuccoWood Siding
Exterior 
BalconyBarbecueGas GrillLightingPrivate Yard
Fencing 
Partial
Lot Features 
Cul-De-SacLandscapedNear Public TransitSprinklers In Front
Patio And Porch 
CoveredDeckFront PorchPatio
Roof 
Composition
Spa 
Yes
View 
MeadowMountain(s)
Waterview 
MeadowMountain(s)
Windows/Doors 
Storm Window(s)Window CoveringsWindow Treatments
Community Features
School District 
Jefferson County R-1
Financing Terms Available 
1031 ExchangeCashConventional
Roads 
Alley PavedPaved
Schools
School District
Jefferson County R-1
Elementary School
Mitchell
Middle School
Bell
High School
Golden
Listing courtesy of Coldwell Banker Realty 54 [email protected]


The content relating to real estate for sale in this Web site comes in part from the Internet Data eXchange ("IDX") program of METROLIST, INC., DBA RECOLORADO real estate listings held by brokers other than Coldwell Banker Realty 54 are marked with the IDX Logo. This information is being provided for the consumers' personal, non-commercial use and may not be used for any other purpose. All information subject to change and should be independently verified.

Neighborhood & Commute
Source: Walkscore
Save
Ask
Tour
Hide
Share