Save
Ask
Tour
Hide
Share
$4,100,000
New Listing

26 Wedge Way
Littleton, CO 80123

For Sale|Single Family Residence|Active
5
Beds
6
Total Baths
1
Full Bath
5
Partial Baths
5,256
SqFt
$780
/SqFt
1958
Built
Subdivision:
Columbine Country Club
County:
Arapahoe

Due to the health concerns created by Coronavirus we are offering personal 1-1 online video walkthough tours where possible.
Call Now: 303-955-8083
Is this the listing for you? We can help make it yours.
303-955-8083
Upcoming Open Houses
Due to COVID-19, we recommend you verify Open Houses before attending.
Sat, Oct 17, 10:00 AM - 12:00 PM
Sun, Oct 18, 10:00 AM - 12:00 PM
26 Wedge Way26 Wedge Way26 Wedge Way26 Wedge Way
Save
Ask
Tour
Hide
Share

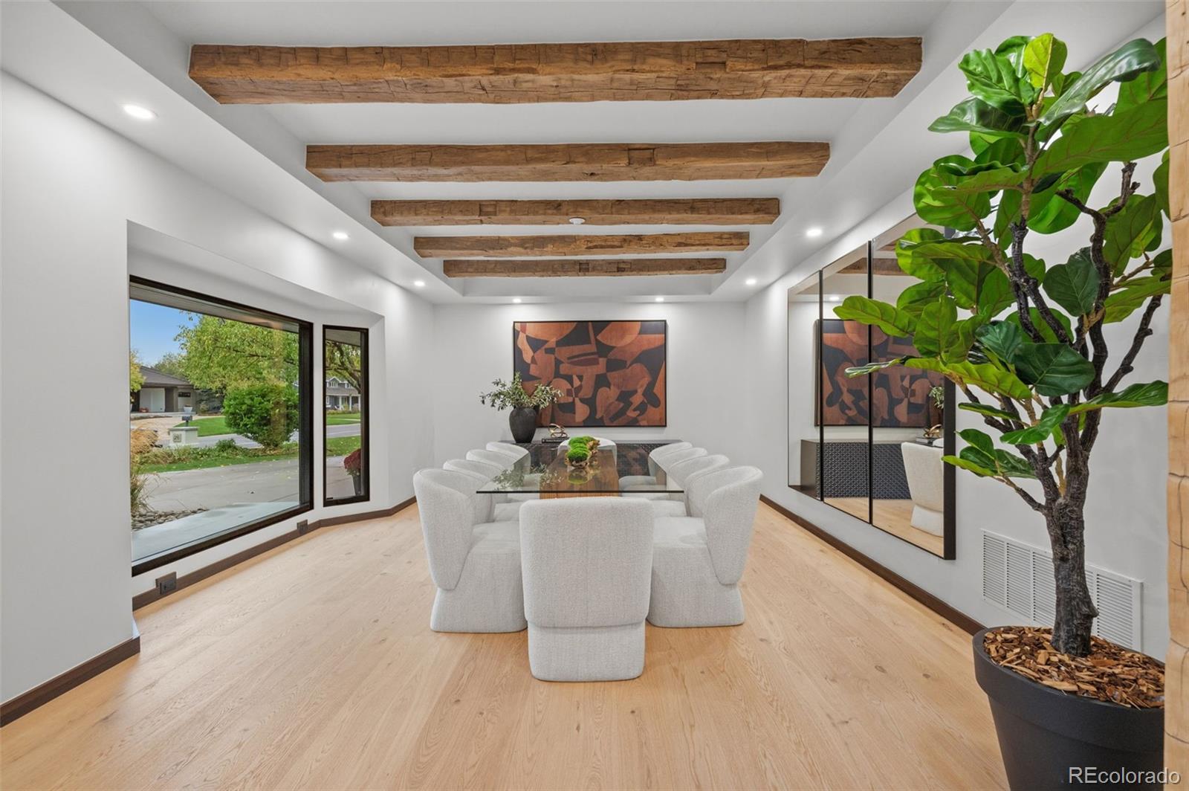
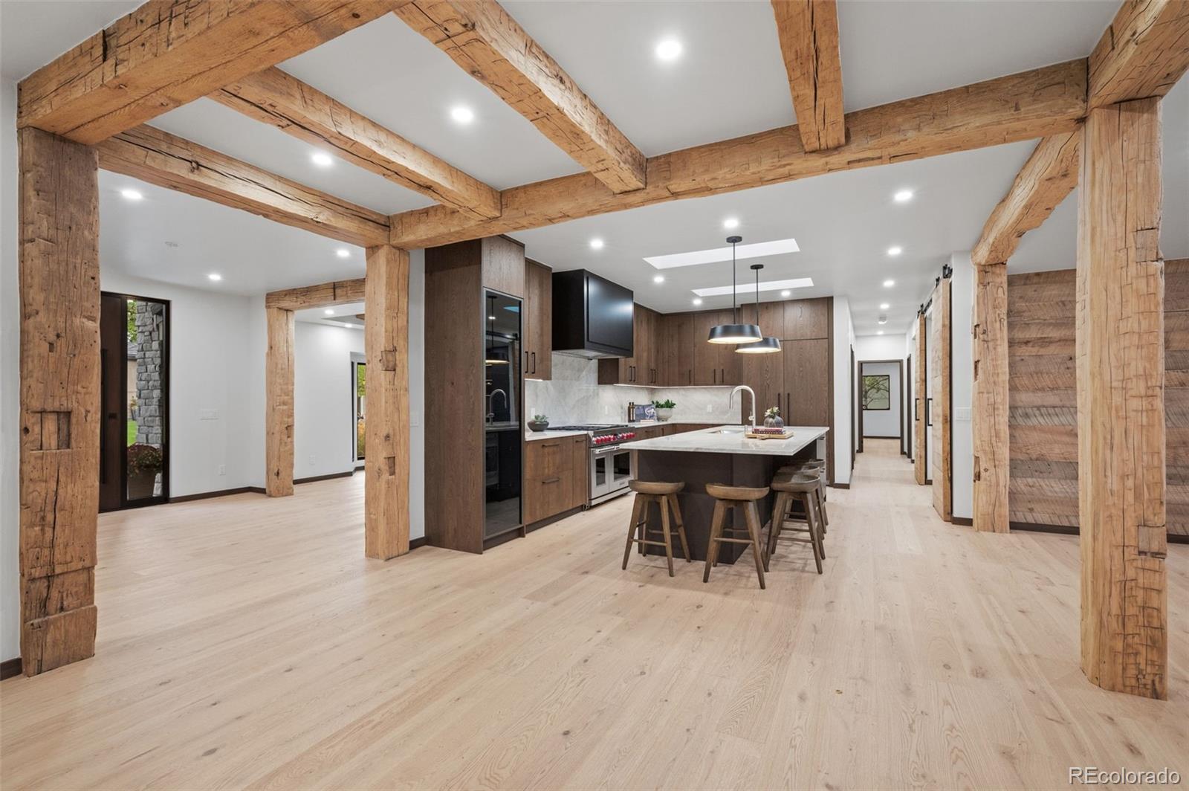
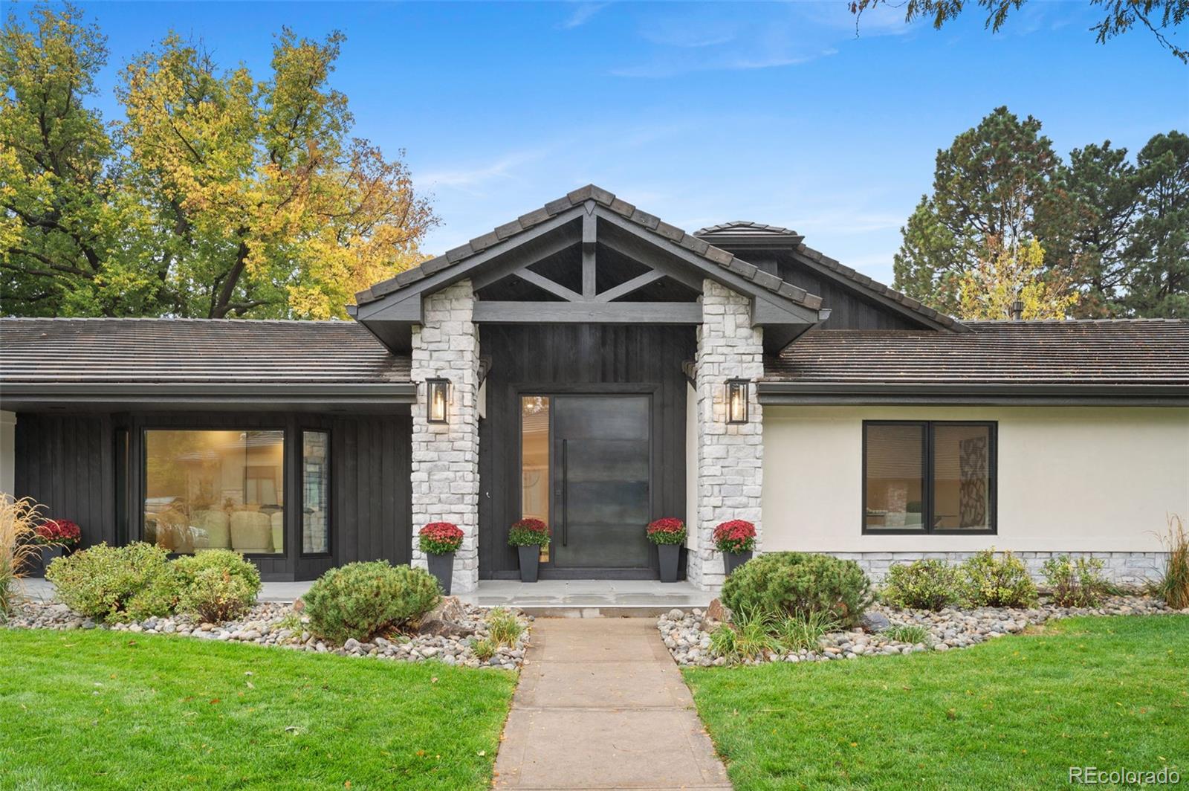
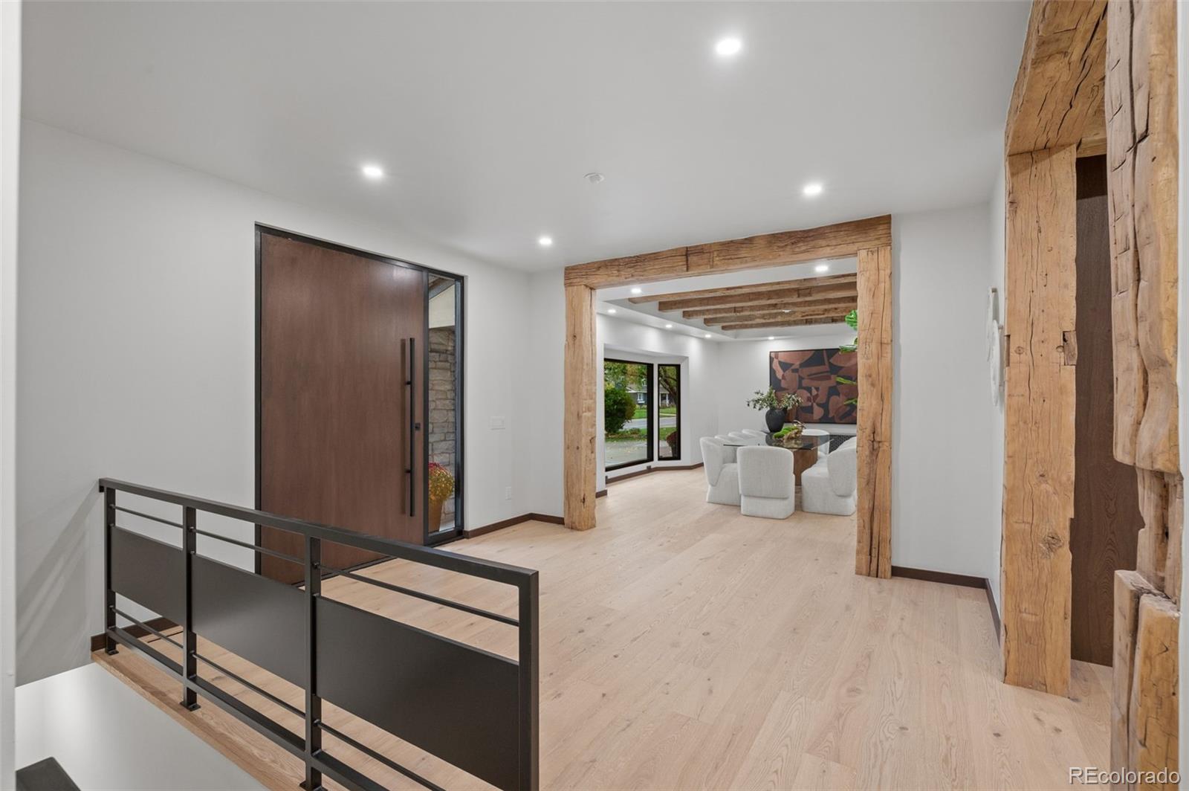
Overlooking the 12th hole of Columbine Country Club, 26 Wedge Way is a truly exceptional offering in one of Colorado’s most exclusive communities. This spectacular 5,300-square-foot home features five bedrooms and 5.5 bathrooms, with a complete studs-up transformation that combines sophisticated design, extraordinary materials, and impeccable craftsmanship. In a market where opportunities to purchase a fully reimagined, move-in-ready home are exceptionally rare, this property stands in a class of its own - Every detail has been thoughtfully curated from the custom steel-and-glass pivot entry door & reclaimed antique timbers to Italian Arrex cabinetry, wide-plank oak flooring, Porcelanosa tile, & Taj Mahal quartzite countertops. A Wolf & Sub-Zero appliance package, premium Kohler fixtures, custom steel accents, custom Italian interior doors from Barausee, & a striking contemporary fireplace further elevate the interiors. Expansive covered & open patios, a gas fire pit, & a custom lower-level bar create exceptional spaces for entertaining and everyday living - The transformation extends beyond aesthetics, with all-new Sierra Pacific windows and doors, updated HVAC systems, new steel garage doors, & upgraded 400-amp electrical service - The project marks the first Columbine-area home by Gregg and Co. Builders, one of the Vail Valley’s premier builders, with more than 30 years of experience creating exceptional properties from Vail Village to Red Sky Ranch - Rarely Columbine offers a home that combines this level of craftsmanship, premier golf course setting, & ease of a completely reimagined residence. 26 Wedge Way is truly one of a kind - Enjoy resort-style living & personal golf cart access to acclaimed Columbine Country Club (18-hole championship course & 9-hole par 3), 7 tennis courts & 2 pickleball, pool & new $25m clubhouse (2018) & wellness center & added bonus of CCC supplying adjacent homes irrigation water for lawns, trees & flowers for a nominal annual fee.

Save
Ask
Tour
Hide
Share
Listing Snapshot
Price 
$4,100,000
Days On Site 
0 Days
Bedrooms 
5
Inside Area (SqFt) 
5,256 sqft
Total Baths 
6
Full Baths 
1
Partial Baths 
5
Lot Size 
0.43 Acres
Year Built 
1958
MLS® Number 
7867130
Status 
Active
Property Tax 
$20,494
HOA/Condo/Coop Fees 
$25 monthly
Sq Ft Source 
Public Records
Friends & Family
Recent Activity
27 minutes agoListing updated with changes from the MLS®
9 hours agoListing first seen on site
General Features
Acres 
0.43
Attached Garage 
Yes
Direction Faces 
North
Foundation 
Concrete PerimeterSlab
Garage 
Yes
Garage Spaces 
3
Levels 
One
Parking 
OversizedStorageAttached
Parking Spaces 
3
Property Condition 
Updated/Remodeled
Property Sub Type 
Single Family Residence
Sewer 
Public Sewer
SqFt Above 
4090
SqFt Below 
1166
SqFt Total 
5300
Style 
Mountain Contemporary
Utilities 
Natural Gas AvailableCable AvailableElectricity ConnectedNatural Gas Connected
Water Source 
Public
Interior Features
Appliances 
OvenBar FridgeDishwasherDisposalDouble OvenDryerGas Water HeaterMicrowaveRangeRange HoodRefrigeratorSelf Cleaning OvenTankless Water HeaterWasherWine Cooler
Basement 
Full
Cooling 
Central Air
Electric 
440 Volts
Fireplace 
Yes
Fireplace Features 
Great Room
Fireplaces 
1
Flooring 
CarpetTileWood
Furnished 
Negotiable
Heating 
Forced Air
Interior 
Built-in FeaturesEat-in KitchenEntrance FoyerHigh CeilingsIn-Law FloorplanKitchen IslandOpen FloorplanPantryVaulted Ceiling(s)Walk-In Closet(s)Wet BarWired for Data
Laundry Features 
SinkIn Unit
Main Level Bedrooms 
4
Spa 
Yes
Window Features 
Bay Window(s)Skylight(s)
Bathroom Full 
Level - MainDescription - Stunning Five Piece Bath
Bathroom Half 
Level - MainDescription - Absolutely Gorgeous Custom Power Bath
Bathroom Three Quarter 
Level - Main
Bedroom 
Level - Main
Bonus Room 
Level - MainDescription - Kitchen Table Area
Den 
Level - BasementDescription - Exceptional Wet Bar
Dining Room 
Level - MainDescription - Reclaimed antique timbers from Wisconsin
Great Room 
Level - MainDescription - 5’ contemporary glass gas fireplace with steel surround
Kitchen 
Level - MainDescription - Arrex Italian cabinets, Wolf, Sub Zero appliances
Laundry 
Level - MainDescription - Modern Euro Italian interior door package by Barausse
Living Room 
Level - Basement
Mud Room 
Level - MainDescription - Mud room with built in cubbies
Office 
Level - Main
Utility Room 
Level - BasementDescription - HVAC and Pre Wire
Save
Ask
Tour
Hide
Share
Exterior Features
Construction Details 
FrameMetal SidingStoneStuccoWood Siding
Exterior 
Fire PitRain Gutters
Fencing 
None
Lot Features 
LandscapedLevelOn Golf CourseSprinklers In FrontSprinklers In Rear
Patio And Porch 
CoveredPatio
Roof 
Stone
Spa 
Yes
View 
Golf CourseMountain(s)
Waterview 
Golf CourseMountain(s)
Windows/Doors 
Bay Window(s)Skylight(s)
Community Features
Association Amenities 
Security
Association Fee 
$300.0
Association Fee Frequency 
Annually
School District 
Littleton 6
Financing Terms Available 
CashConventional
Building Access 
Ground
Roads 
Paved
Schools
School District
Littleton 6
Elementary School
Littleton Academy
Middle School
Goddard
High School
Heritage
Listing courtesy of Capital Property Group LLC [email protected]


The content relating to real estate for sale in this Web site comes in part from the Internet Data eXchange ("IDX") program of METROLIST, INC., DBA RECOLORADO real estate listings held by brokers other than Capital Property Group LLC are marked with the IDX Logo. This information is being provided for the consumers' personal, non-commercial use and may not be used for any other purpose. All information subject to change and should be independently verified.

Neighborhood & Commute
Source: Walkscore
Save
Ask
Tour
Hide
Share