Save
Ask
Tour
Hide
Share
$4,395,000
New Listing

310 Jersey Street
Denver, CO 80220

For Sale|Single Family Residence|Active
4
Beds
5
Total Baths
3
Full Baths
2
Partial Baths
4,681
SqFt
$939
/SqFt
1941
Built
Subdivision:
Old Crestmoor
County:
Denver

Due to the health concerns created by Coronavirus we are offering personal 1-1 online video walkthough tours where possible.
Call Now: 303-955-8083
Is this the listing for you? We can help make it yours.
303-955-8083
310 Jersey Street310 Jersey Street310 Jersey Street310 Jersey Street
Save
Ask
Tour
Hide
Share

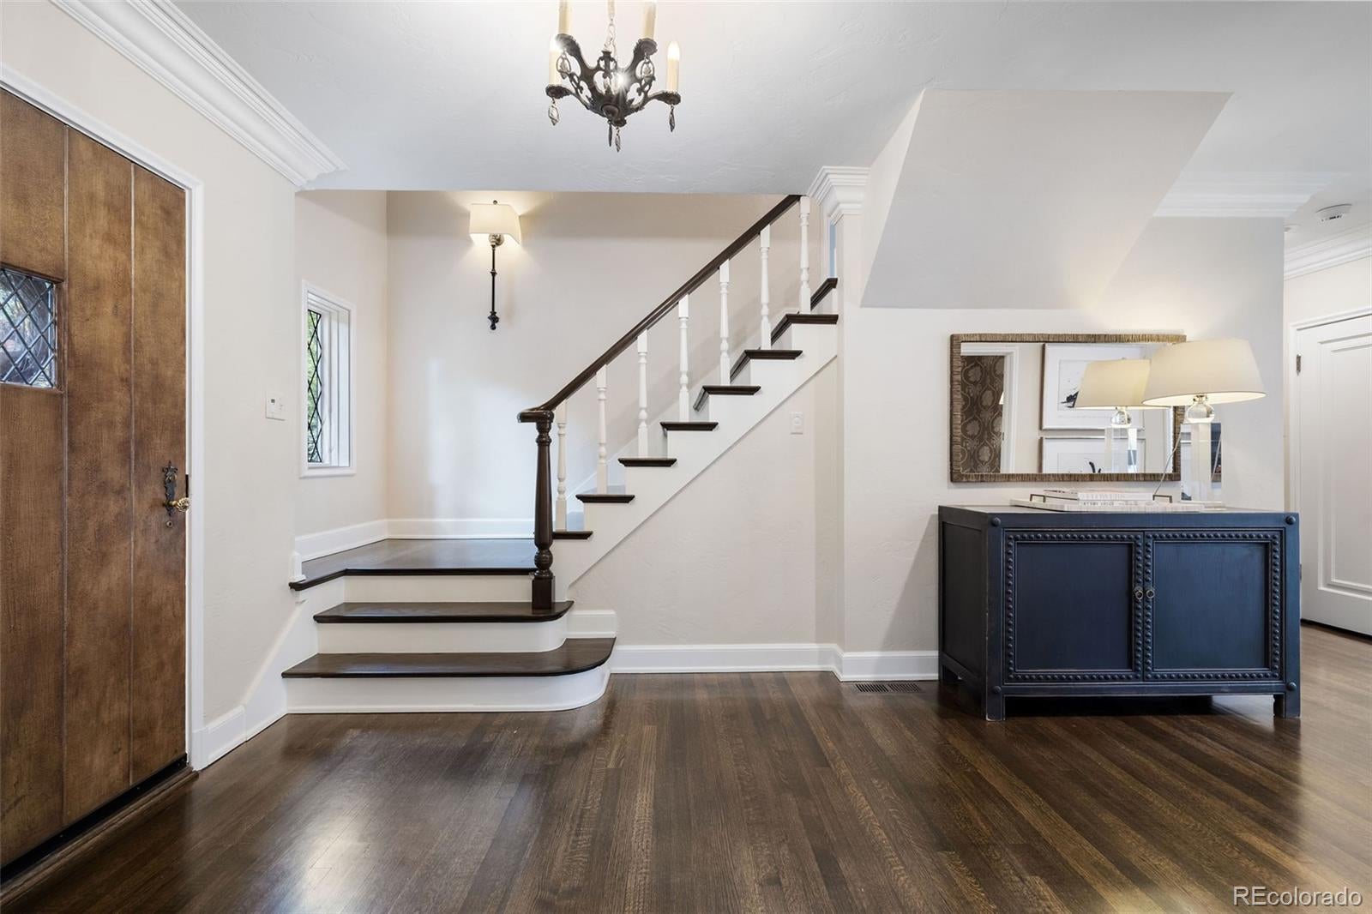
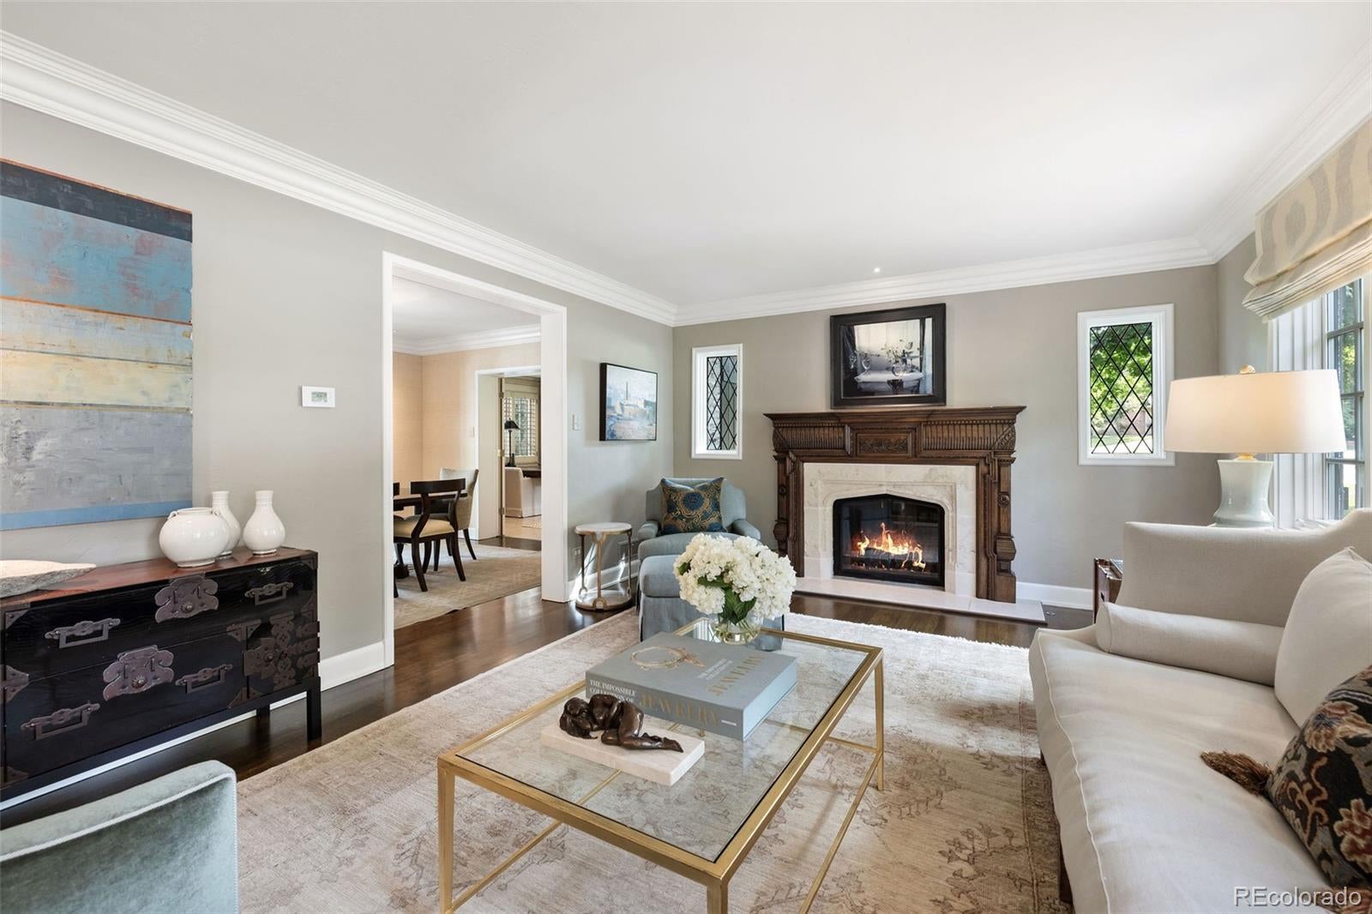
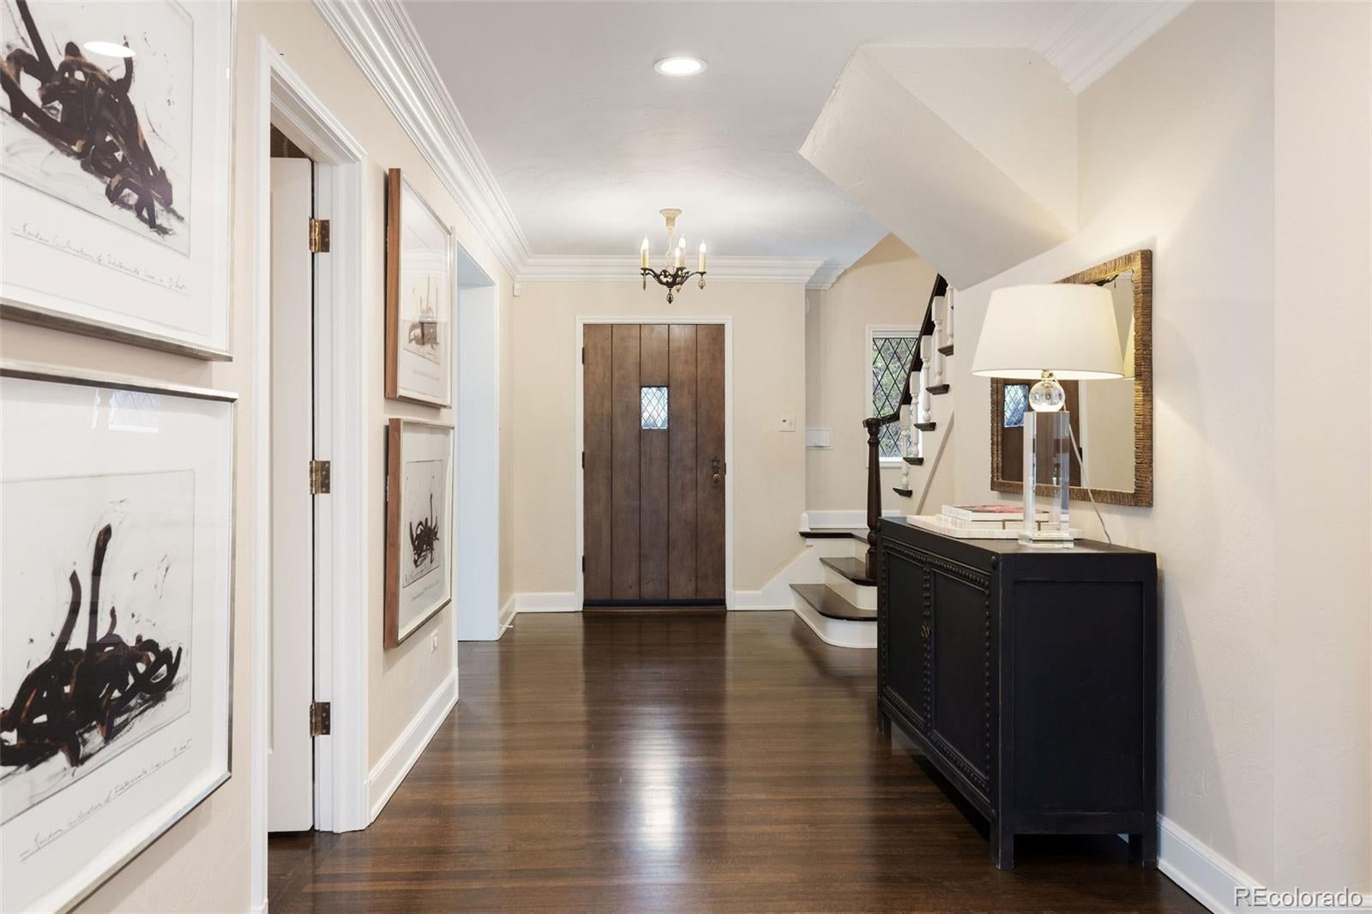
Offered for the first time in more than 30 years, this extraordinary residence presents a rare opportunity to own one of Denver’s most beautiful homes. European-inspired architecture, exceptional craftsmanship, customized details, and a breathtaking natural setting converge to create a home of remarkable elegance and enduring quality. Thoughtfully renovated with timeless sophistication, the property showcases an EKD kitchen with Taj Mahal quartzite countertops, Wolf, Asko & Sub-Zero appliances, stainless Galley sink with attachments, and coffee bar. The expansive family room features custom built-ins, a tailored gas fireplace, hand-hewn beams + dramatic 10-foot ceilings. Sunlit interiors offer an effortless indoor-outdoor connection, with French doors from the kitchen and formal dining room opening to a custom flagstone patio for casual or elegant entertaining. Four bedrooms are upstairs, including a luxurious primary suite with customized closets and a marble five-piece bath with heated floors and Waterworks fixtures. A second en suite, two additional bedrooms, and a full bath complete the upper level. The handsomely finished lower level extends the living space with hardwood floors, a 650-bottle wine cellar and iron-and-glass wine display cabinet (both temperature-controlled), rec room with gas fireplace featuring a custom hand-hewn mantle & tile hearth, exercise room, three-quarter bath, mechanical room and expansive storage with epoxy flooring & custom built-ins. The attached two-car garage and outdoor shed also feature epoxy flooring & custom cabinetry. Outdoor living is equally impressive, with a century-old American oak, custom iron gate, private backyard, lush gardens, mature landscaping, flagstone patio, outdoor kitchen & gas brick fireplace. Set on a 15,700-square-foot lot surrounded by a custom fence with matching brick pillars and exceptional privacy, this residence blends architectural distinction, refined updates, and an unforgettable setting.

Save
Ask
Tour
Hide
Share
Listing Snapshot
Price 
$4,395,000
Days On Site 
0 Days
Bedrooms 
4
Inside Area (SqFt) 
4,681 sqft
Total Baths 
5
Full Baths 
3
Partial Baths 
2
Lot Size 
0.36 Acres
Year Built 
1941
MLS® Number 
7811363
Status 
Active
Property Tax 
$16,504
HOA/Condo/Coop Fees 
$18.75 monthly
Sq Ft Source 
Appraiser
Friends & Family
Recent Activity
8 hours agoListing updated with changes from the MLS®
15 hours agoListing first seen on site
General Features
Acres 
0.36
Attached Garage 
Yes
Garage 
Yes
Garage Spaces 
2
Levels 
Two
Parking 
Attached
Parking Spaces 
2
Property Condition 
Updated/Remodeled
Property Sub Type 
Single Family Residence
Security 
Security System
Sewer 
Public Sewer
SqFt Above 
3912
SqFt Below 
769
SqFt Total 
5103
Water Source 
Public
Zoning 
E-SU-G
Interior Features
Appliances 
Bar FridgeDishwasherDisposalDouble OvenMicrowaveRangeRange HoodRefrigeratorTankless Water Heater
Basement 
Finished
Cooling 
Central Air
Fireplace 
Yes
Fireplace Features 
Family RoomLiving RoomOutsideRecreation Room
Fireplaces 
4
Flooring 
CarpetTileWood
Heating 
Forced Air
Interior 
Breakfast BarBuilt-in FeaturesEntrance FoyerKitchen IslandOpen FloorplanPantryWalk-In Closet(s)
Laundry Features 
SinkIn Unit
Bathroom Full 
Level - Upper
Bathroom Half 
Level - Main
Bathroom Three Quarter 
Level - Basement
Bedroom 
Dimensions - 18 x 13Level - UpperDescription - En Suite with 5.5x5 Dressing Area
Bonus Room 
Dimensions - 24.5 x 7.5Level - MainDescription - Entry Foyer
Dining Room 
Dimensions - 15 x 12Level - MainDescription - + 6.5x6 Butler's Pantry
Exercise Room 
Dimensions - 11.5 x 10.5Level - Basement
Family Room 
Dimensions - 19 x 19Level - Main
Game Room 
Dimensions - 23.5 x 12.5Level - BasementDescription - Rec/Game Room
Kitchen 
Dimensions - 20.5 x 17.5Level - MainDescription - Kitchen/Breakfast + 5.5x3.5 Walk-In Pantry
Laundry 
Dimensions - 8 x 5.5Level - Main
Living Room 
Dimensions - 21.5 x 13Level - Main
Mud Room 
Dimensions - 11.5 x 4Level - Main
Office 
Dimensions - 15.5 x 14Level - Main
Utility Room 
Dimensions - 17.5 x 13.5Level - BasementDescription - Storage
Wine Cellar 
Dimensions - 5.5 x 4.5Level - BasementDescription - Temperature-Controlled Wine Room
Save
Ask
Tour
Hide
Share
Exterior Features
Construction Details 
Brick
Exterior 
BarbecueGardenGas GrillPrivate Yard
Fencing 
FencedFull
Lot Features 
LevelSprinklers In FrontSprinklers In Rear
Patio And Porch 
Front PorchPatio
Roof 
Composition
Community Features
Association Fee 
$225.0
Association Fee Frequency 
Annually
School District 
Denver 1
Financing Terms Available 
CashConventional
Schools
School District
Denver 1
Elementary School
Carson
Middle School
Hill
High School
George Washington
Listing courtesy of Kentwood Real Estate DTC, LLC [email protected]


The content relating to real estate for sale in this Web site comes in part from the Internet Data eXchange ("IDX") program of METROLIST, INC., DBA RECOLORADO real estate listings held by brokers other than Kentwood Real Estate DTC, LLC are marked with the IDX Logo. This information is being provided for the consumers' personal, non-commercial use and may not be used for any other purpose. All information subject to change and should be independently verified.

Neighborhood & Commute
Source: Walkscore
Save
Ask
Tour
Hide
Share