Save
Ask
Tour
Hide
Share
$2,597,000
70 Days On Site

2828 Vallejo Street
Denver, CO 80211

For Sale|Single Family Residence|Active
5
Beds
6
Total Baths
1
Full Bath
5
Partial Baths
4,358
SqFt
$596
/SqFt
2026
Built
Subdivision:
LoHi
County:
Denver

Due to the health concerns created by Coronavirus we are offering personal 1-1 online video walkthough tours where possible.
Call Now: 303-955-8083
Is this the listing for you? We can help make it yours.
303-955-8083
2828 Vallejo Street2828 Vallejo Street2828 Vallejo Street2828 Vallejo Street
Save
Ask
Tour
Hide
Share

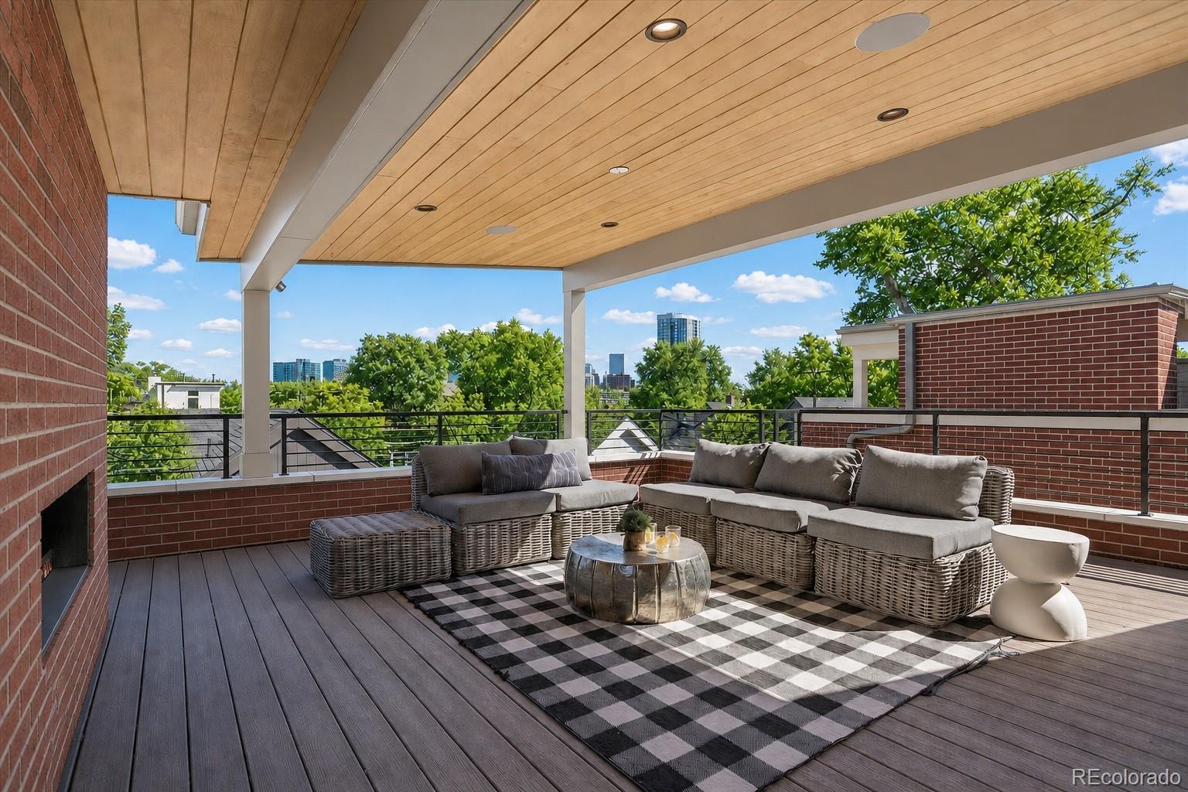
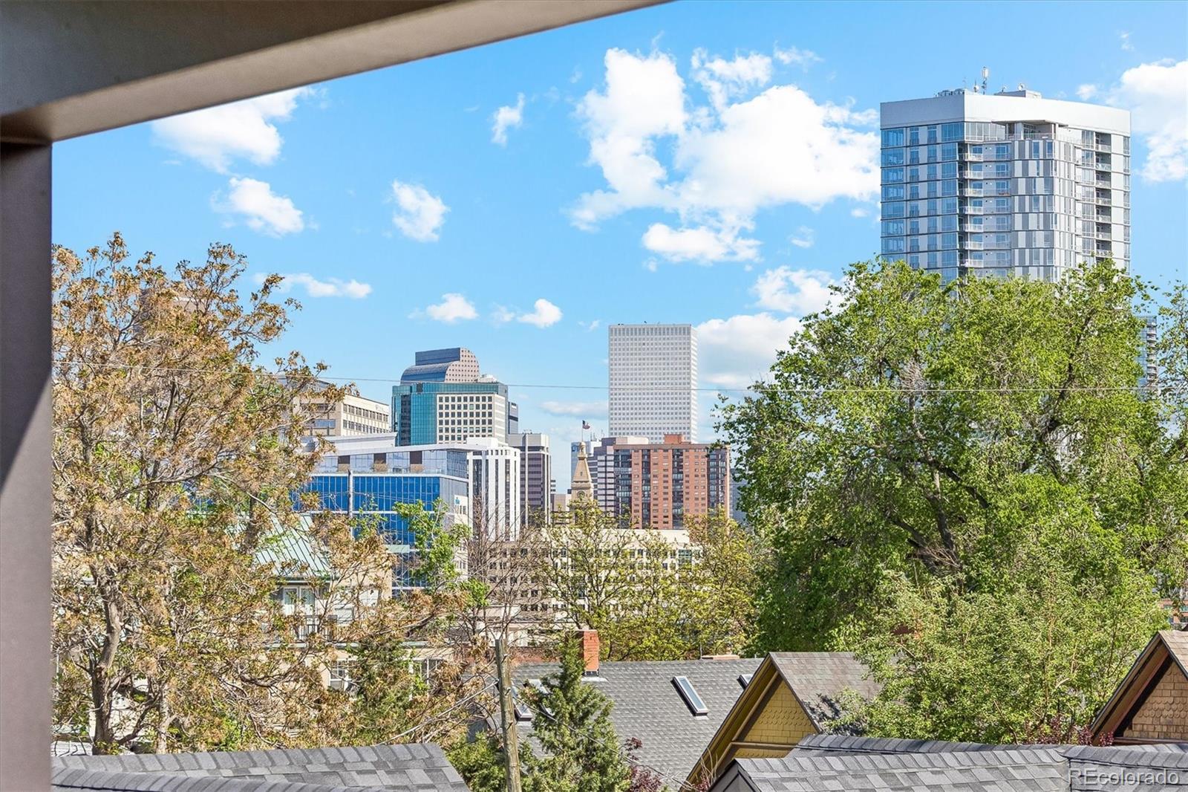
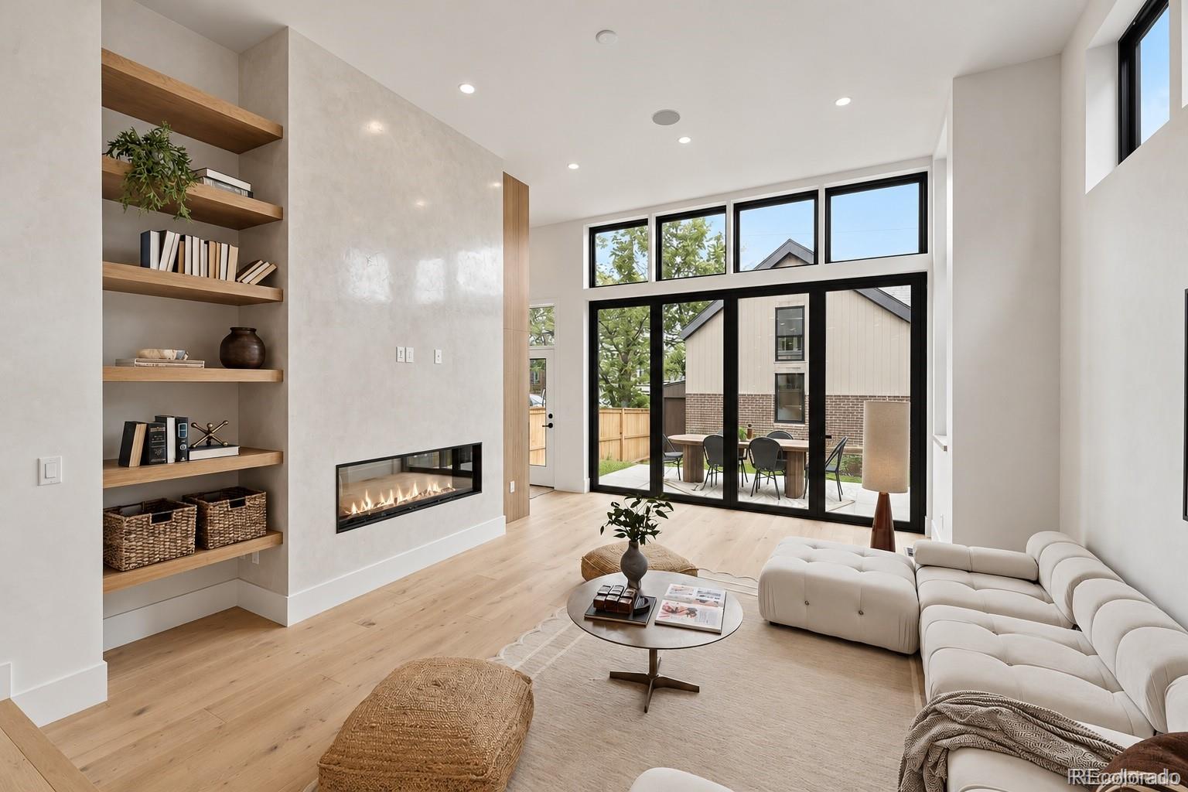
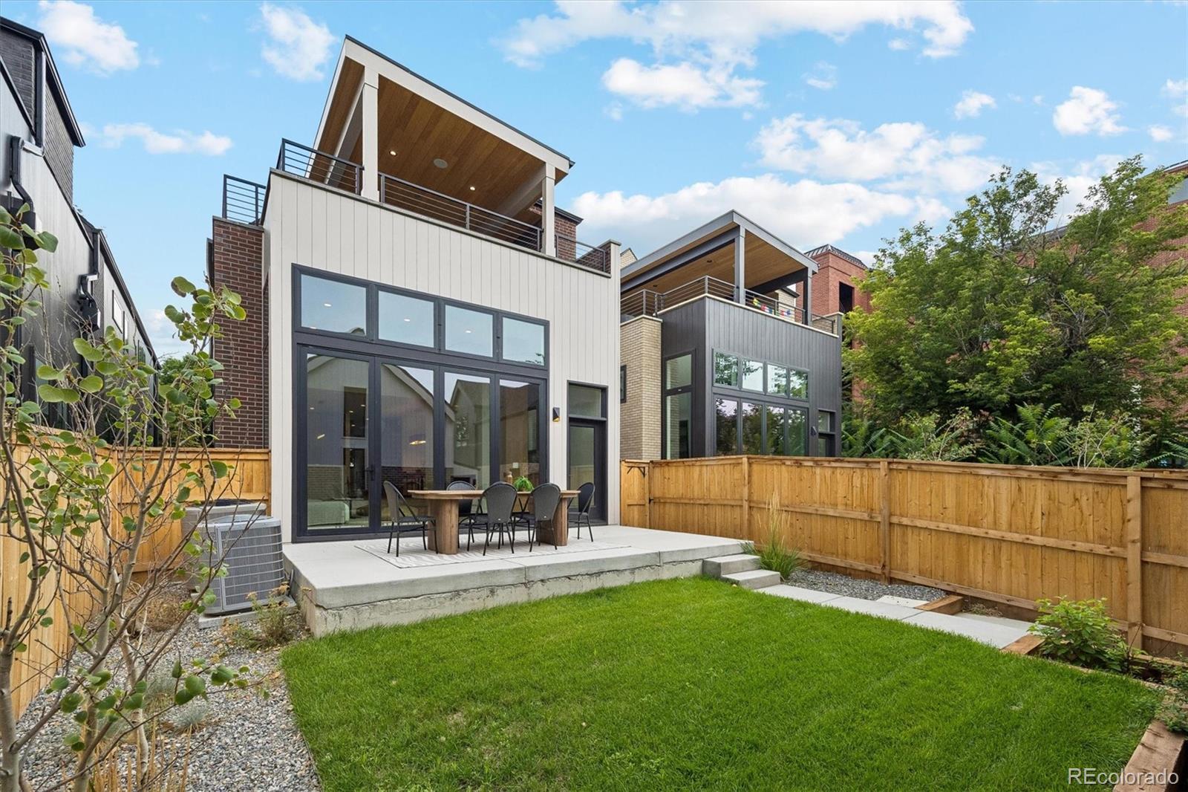
Inquire about the 3.99% builder-offered lending incentive. Designed for those who appreciate exceptional architecture and effortless luxury, this 4,356-square-foot new-construction residence with a private ADU offers a rare balance of bold design and refined livability. Expansive living spaces unfold beneath dramatic 14-foot ceilings, while a 12-foot accordion glass door opens to an oversized patio and private backyard designed for seamless entertaining. At the heart of the home, the chef's kitchen features custom cabinetry, Matarazzo countertops, premium Thermador appliances, a prep pantry, and an impressive waterfall island. A temperature-controlled 180-bottle wine display creates an elegant focal point for collectors and entertainers alike. Five bedrooms and five-and-a-half baths provide exceptional comfort, anchored by a luxurious primary retreat with a private balcony, double-stacked walk-in closet, and spa-inspired bath with heated floors, dual vanities, and an oversized shower. The finished basement offers 9-foot-plus ceilings, a wet bar, an additional bedroom, and flexible space for a media room, fitness studio, or sixth bedroom. The covered rooftop terrace captures Denver skyline views with a wet bar and 42-inch outdoor fireplace. The oversized two-car garage is complemented by a private ADU, ideal for guests, multigenerational living, a nanny suite, or rental income. Additional highlights include fully owned solar, dual HVAC systems, multiple fireplaces, Emtek hardware, generous storage, a dedicated laundry room, and a mudroom. In a quiet enclave within the Lower Highlands with a 96 Walk Score, just moments from Michelin-starred dining, boutique shopping, and neighborhood breweries, this home offers one of Denver's most coveted urban lifestyles.

Save
Ask
Tour
Hide
Share
Listing Snapshot
Price 
$2,597,000
Days On Site 
70 Days
Bedrooms 
5
Inside Area (SqFt) 
4,358 sqft
Total Baths 
6
Full Baths 
1
Partial Baths 
5
Lot Size 
0.09 Acres
Year Built 
2026
MLS® Number 
7749760
Status 
Active
Property Tax 
$5,057
HOA/Condo/Coop Fees 
N/A
Sq Ft Source 
Appraiser
Friends & Family
Recent Activity
6 days agoListing updated with changes from the MLS®
6 days agoPrice changed to $2,597,000
2 months agoStatus changed to Active
2 months agoListing first seen on site
General Features
Acres 
0.09
Direction Faces 
West
Garage 
Yes
Garage Spaces 
2
Home Warranty 
Yes
Levels 
Two
Parking 
ConcreteElectric Vehicle Charging Station(s)Oversized
Parking Spaces 
2
Property Condition 
New Construction
Property Sub Type 
Single Family Residence
Security 
Carbon Monoxide Detector(s)
Sewer 
Public Sewer
SqFt Above 
2948
SqFt Below 
1410
SqFt Total 
4358
Style 
Contemporary
Water Source 
Public
Zoning 
U-RH-2.5
Interior Features
Appliances 
Bar FridgeConvection OvenCooktopDishwasherDisposalDouble OvenMicrowaveRange HoodRefrigeratorTankless Water HeaterWine Cooler
Basement 
Sump PumpFinishedFull
Cooling 
Central Air
Electric 
220 Volts
Fireplace 
Yes
Fireplace Features 
ElectricGasLiving RoomOutside
Fireplaces 
2
Flooring 
TileWood
Furnished 
Negotiable
Heating 
Forced AirNatural Gas
Interior 
Built-in FeaturesEat-in KitchenEntrance FoyerHigh CeilingsHigh Speed InternetIn-Law FloorplanKitchen IslandOpen FloorplanPantrySound SystemStone CountersVaulted Ceiling(s)Walk-In Closet(s)Wet BarWired for Data
Laundry Features 
In Unit
Main Level Bedrooms 
1
Window Features 
Double Pane Windows
Bathroom Full 
Level - BasementDescription - Floating Vanity and Tub
Bathroom Half 
Level - MainDescription - Powder Bath at Front of Home
Bathroom Three Quarter 
Level - UpperDescription - ADU Bathroom with Laundry Hookups
Bedroom 
Dimensions - 14.2 x 14.5Level - UpperDescription - Vaulted Ceilings and Dedicated Balcony
Bonus Room 
Dimensions - 13 x 19.3Level - BasementDescription - Gym/Theater/Additional Bedroom
Dining Room 
Dimensions - 13.6 x 10Level - MainDescription - Dedicated Space Across from Kitchen
Family Room 
Dimensions - 17 x 15.6Level - BasementDescription - Hidden Media Storage
Kitchen 
Dimensions - 16.9 x 11Level - MainDescription - Waterfall Island and Prep Pantry
Living Room 
Dimensions - 19 x 15.9Level - MainDescription - 14-Foot Tall Sunken Living Room
Mud Room 
Level - MainDescription - Off Back Patio with Hall Tree and Closet
Office 
Level - UpperDescription - Pocket Office/Reading Nook
Save
Ask
Tour
Hide
Share
Exterior Features
Construction Details 
BrickConcreteFrame
Exterior 
BalconyBarbecueFire PitLightingPrivate YardRain Gutters
Fencing 
FencedFull
Lot Features 
LandscapedNear Public TransitSprinklers In FrontSprinklers In Rear
Patio And Porch 
CoveredDeckFront PorchPatio
Roof 
Composition
View 
City
Waterview 
City
Windows/Doors 
Double Pane Windows
Community Features
School District 
Denver 1
Financing Terms Available 
1031 ExchangeCashConventionalFHAVA Loan
Roads 
Alley PavedPaved
Schools
School District
Denver 1
Elementary School
Edison
Middle School
Skinner
High School
North
Listing courtesy of Icon Real Estate, LLC [email protected]


The content relating to real estate for sale in this Web site comes in part from the Internet Data eXchange ("IDX") program of METROLIST, INC., DBA RECOLORADO real estate listings held by brokers other than Icon Real Estate, LLC are marked with the IDX Logo. This information is being provided for the consumers' personal, non-commercial use and may not be used for any other purpose. All information subject to change and should be independently verified.

Neighborhood & Commute
Source: Walkscore
Save
Ask
Tour
Hide
Share