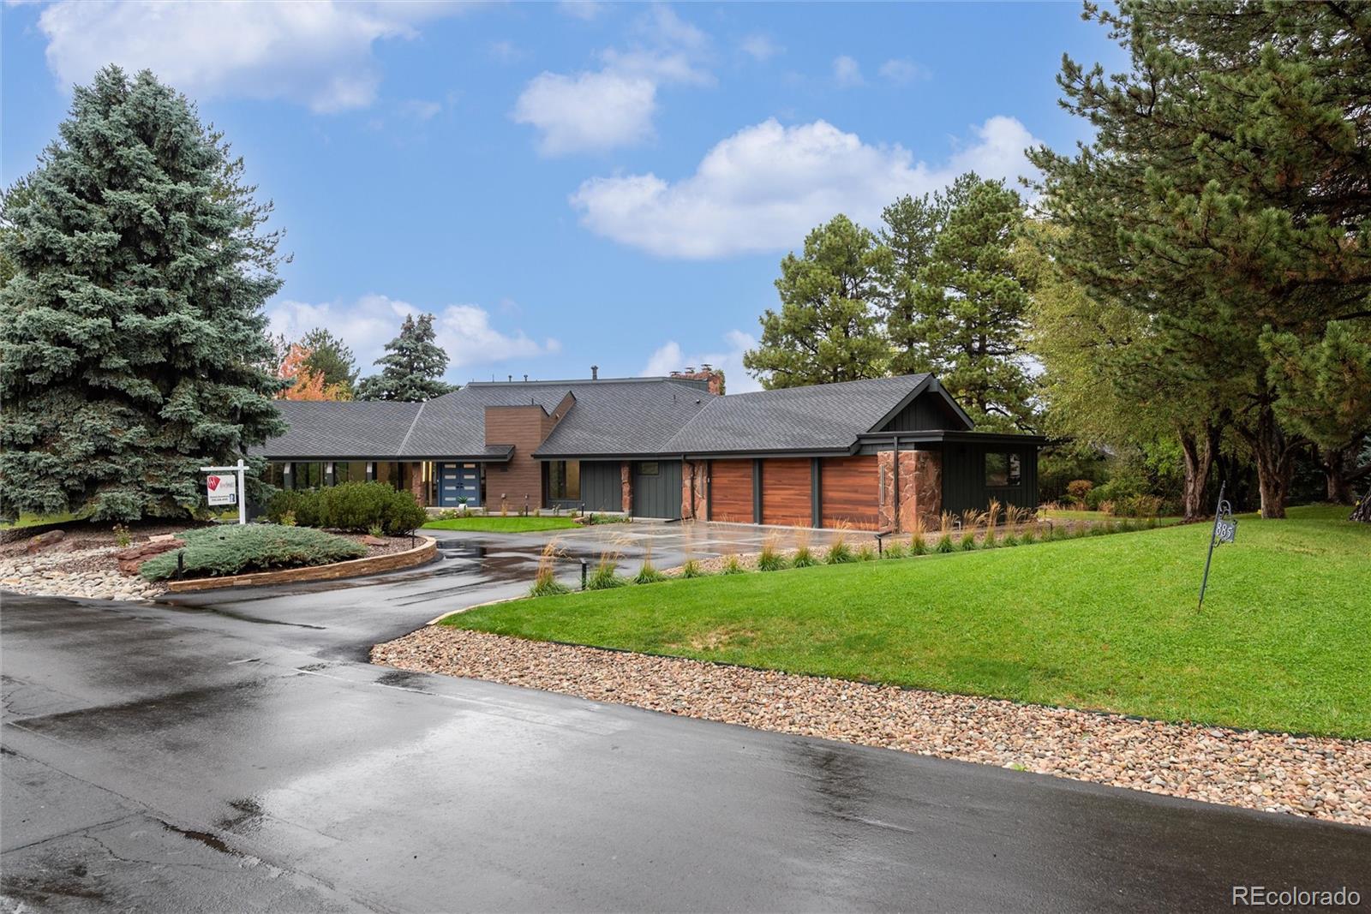
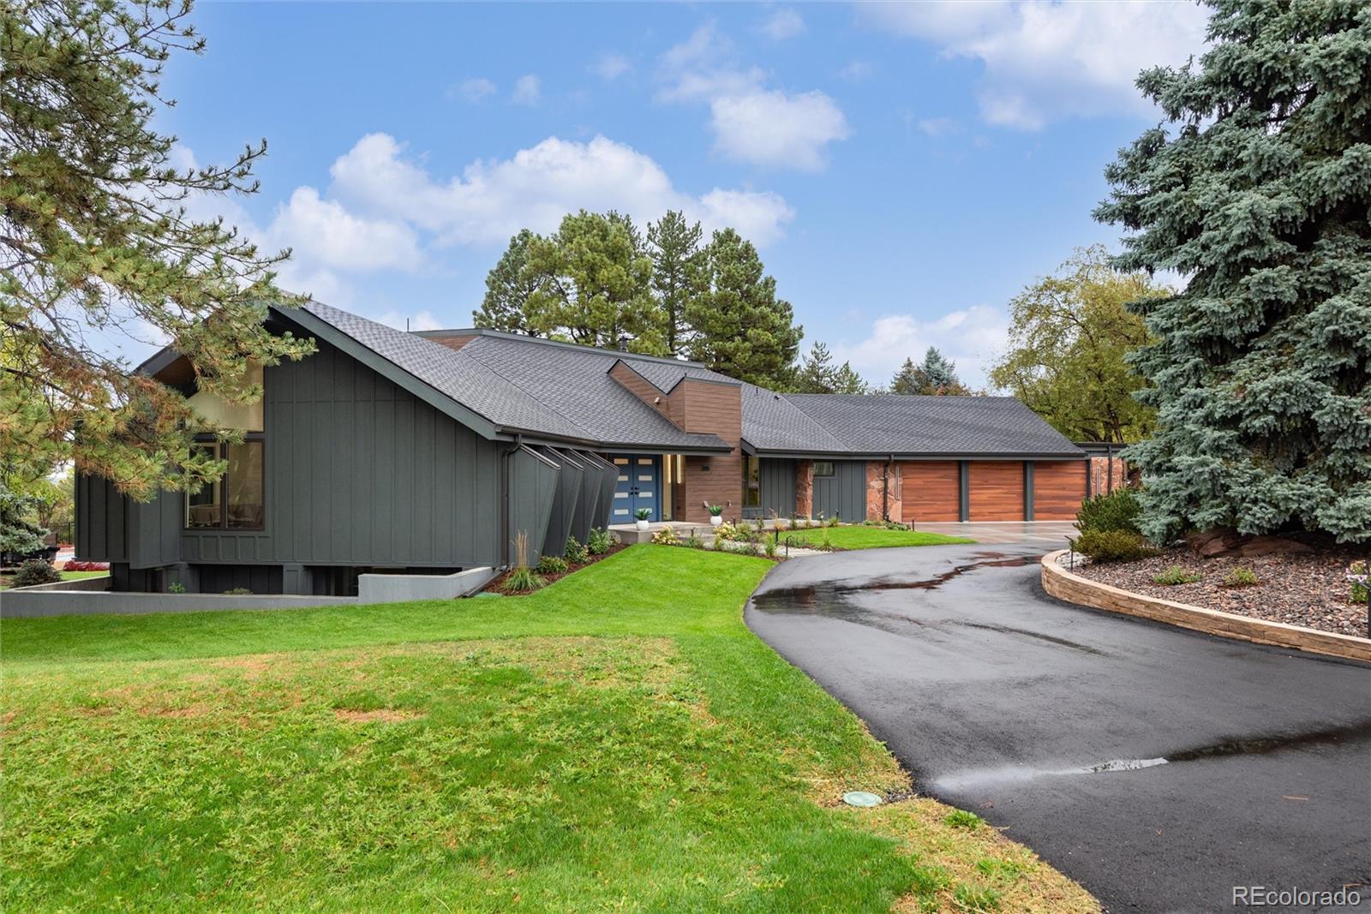
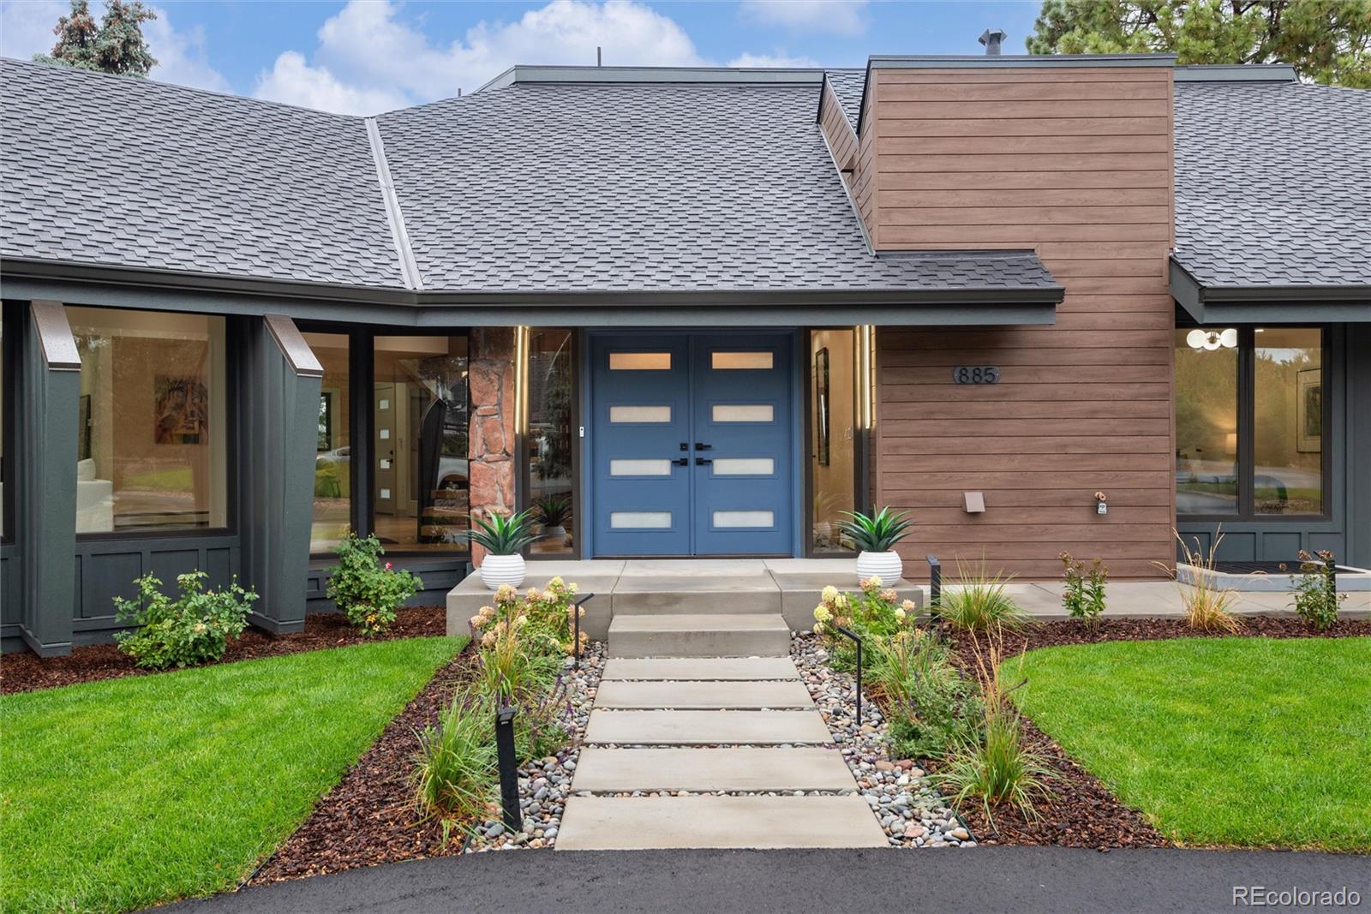
Nestled in Mountain Rangeview, a premier Littleton enclave of just 52 custom homes, this mid-century modern gem occupies an exceptional lot in a quiet cul-de-sac with mature landscaping. Completely remodeled down to the studs, the home blends timeless architecture with extensive modern upgrades and breathtaking mountain views.
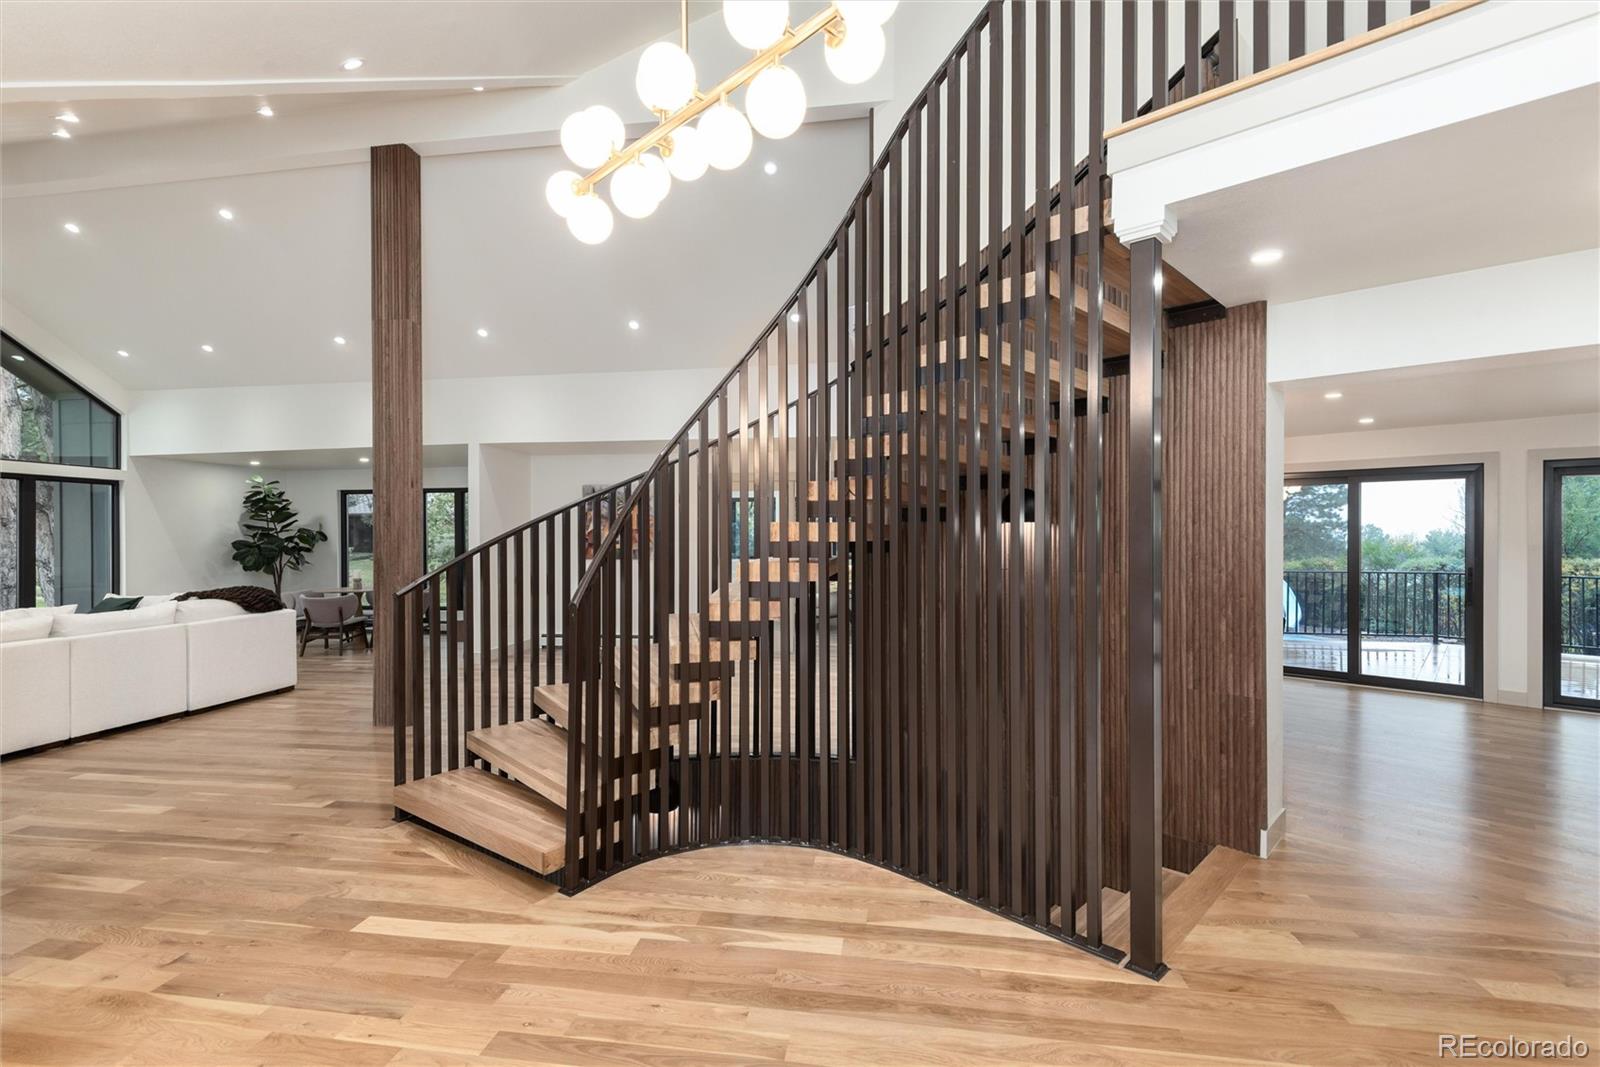
Expansive vaulted ceilings, new white oak floors, and abundant natural light define the main living spaces. The grand living room features a fireplace, while the spectacular kitchen boasts top-of-the-line SKS appliances, an oversized island, pantry, and fireplace. The adjoining dining room and sun-filled office offer direct access to a new premium TimberTech deck with mountain views. A second covered patio overlooks professionally designed landscaping, creating an inviting setting for outdoor dining. A main-level bedroom with ensuite bath, laundry room, mudroom, and powder room complete this level.
The entire upper floor is devoted to a private primary retreat featuring expansive windows, a fireplace, walk-in closet, dedicated laundry room, and a luxurious five-piece ensuite with freestanding tub and mountain views. Step onto a second new TimberTech deck to take in the scenery.
The walk-out basement offers a sunken family room with fireplace, an entertainer's bar with beverage cooler, three additional bedrooms, two bathrooms, and versatile bonus space for a gym, game room, or second living area. A third laundry room adds convenience for poolside living.
Extensive improvements include new plumbing, electrical, sewer line, insulation, drywall, high-impact-resistant roof, weather-resistant windows, interior and exterior doors, boiler, radiators, A/C, and driveway with a private circular drive-through. The insulated, drywalled three-car garage features new doors and EV charging hookups. A new swimming pool and surrounding landscaping are currently under construction, completing this exceptional Colorado lifestyle offering.
Listing Snapshot
Inside Area (SqFt)
4,715 sqft
Sq Ft Source
Public Records
Recent Activity
| 14 hours ago | | Listing updated with changes from the MLS® |
| 23 hours ago | | Listing first seen on site |
General Features
Parking
AsphaltCircular DrivewayConcreteElectric Vehicle Charging Station(s)LightedAttached
Property Condition
Updated/Remodeled
Property Sub Type
Single Family Residence
Security
Carbon Monoxide Detector(s)Smoke Detector(s)
Utilities
Natural Gas AvailableElectricity ConnectedNatural Gas Connected
Interior Features
Appliances
OvenBar FridgeConvection OvenCooktopDishwasherDisposalDouble OvenMicrowaveRangeRange HoodRefrigeratorSelf Cleaning OvenWine Cooler
Basement
Sump PumpDaylightExterior EntryFinishedFullInterior EntryWalk-Out Access
Fireplace Features
Master BedroomBasementBedroomElectricGreat RoomKitchen
Flooring
CarpetLaminateTileWood
Heating
BaseboardHot Water
Interior
Built-in FeaturesCeiling Fan(s)Eat-in KitchenEntrance FoyerHigh CeilingsIn-Law FloorplanKitchen IslandOpen FloorplanPantrySmart ThermostatVaulted Ceiling(s)Walk-In Closet(s)Wet Bar
Laundry Features
SinkIn Unit
Bathroom Full
Level - UpperDescription - Luxurious five-piece primary bath with a freestanding soaking tub and beautiful mountain views.
Bathroom Half
Level - MainDescription - Beautifully renovated powder room with new modern finishes.
Bathroom Three Quarter
Level - MainDescription - New ensuite bathroom with double vanity and bathtub
Bedroom
Level - BasementDescription - Bedroom featuring a large garden level windows and spacious closet
Bonus Room
Level - BasementDescription - Open space with bar fridge and beverage cooler, perfect for entertaining at the pool
Dining Room
Level - MainDescription - Light-filled dining room with mountain views, direct deck access, and built-in buffet cabinetry for elegant storage and serving.
Family Room
Level - BasementDescription - Cozy sunken family room with a new electric fireplace and expansive sliding doors opening to the covered patio, backyard, and swimming pool.
Kitchen
Level - MainDescription - New kitchen featuring top-of-the-line SKS appliances, an oversized island, pantry, new electric fireplace, and direct access to the deck and covered side patio.
Laundry
Level - UpperDescription - Dedicated primary suite laundry for added convenience.
Living Room
Level - MainDescription - Grand living room with vaulted ceilings, new white oak floors, electric fireplace, and weather-resistant windows.
Mud Room
Level - MainDescription - Convenient mudroom with direct garage access
Office
Level - MainDescription - Light-filled office with mountain views and direct access to the new TimberTech deck.
Utility Room
Level - BasementDescription - New boiler and new water heater
Exterior Features
Construction Details
Cement SidingFrameStone
Exterior
BalconyLightingPrivate YardRain Gutters
Lot Features
SlopedCul-De-SacLandscapedMany TreesNear Public TransitRolling SlopeSprinklers In FrontSprinklers In Rear
Patio And Porch
CoveredDeckFront PorchPatio
Pool Features
Outdoor PoolPrivate
Community Features
School District
Littleton 6
Financing Terms Available
CashConventional
Schools
School DistrictLittleton 6
Listing courtesy of HomeSmart
[email protected]

The content relating to real estate for sale in this Web site comes in part from the Internet Data eXchange ("IDX") program of METROLIST, INC., DBA RECOLORADO real estate listings held by brokers other than HomeSmart are marked with the IDX Logo. This information is being provided for the consumers' personal, non-commercial use and may not be used for any other purpose. All information subject to change and should be independently verified.
Source: Walkscore