Save
Ask
Tour
Hide
Share
$1,190,000
20 Days On Site

1920 Ivanhoe Street
Denver, CO 80220

Single Family Residence|Pending
4
Beds
3
Total Baths
1
Full Bath
2
Partial Baths
2,960
SqFt
$402
/SqFt
1928
Built
Subdivision:
Downington
County:
Denver

Due to the health concerns created by Coronavirus we are offering personal 1-1 online video walkthough tours where possible.
Call Now: 303-955-8083
Is this the listing for you? We can help make it yours.
303-955-8083
1920 Ivanhoe Street1920 Ivanhoe Street1920 Ivanhoe Street1920 Ivanhoe Street
Save
Ask
Tour
Hide
Share

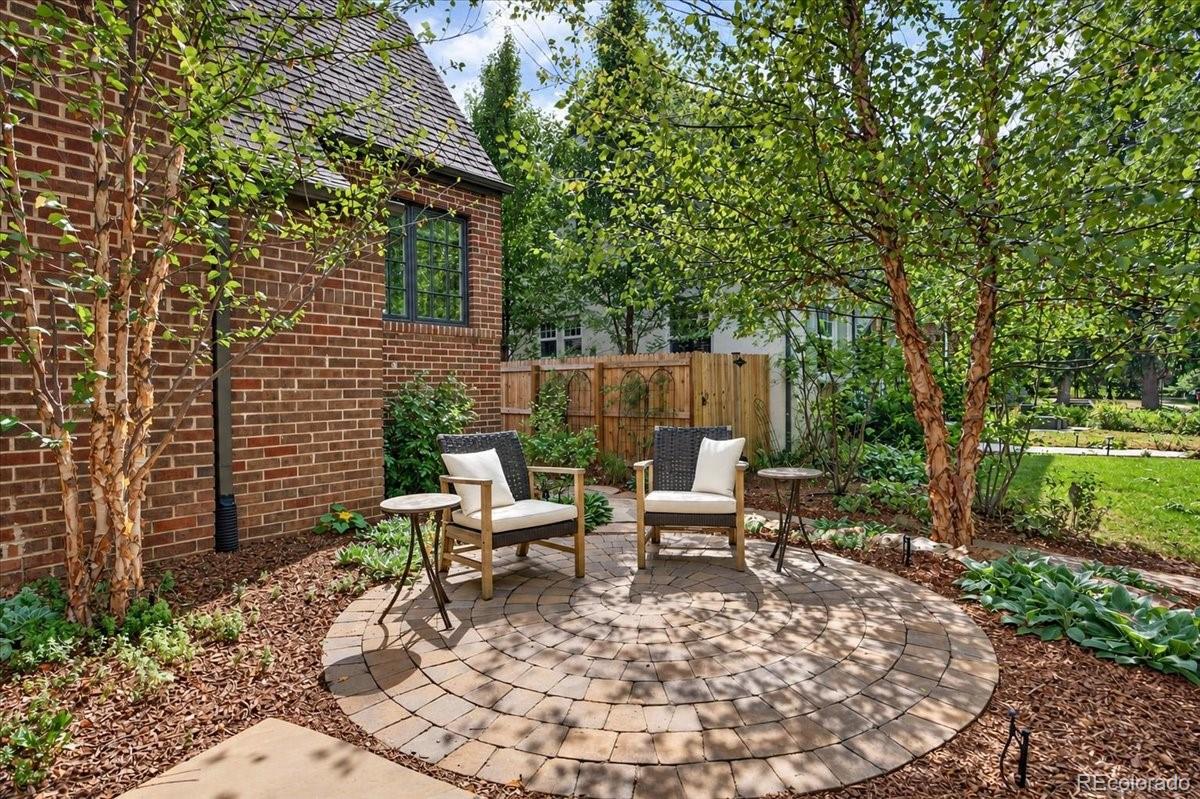
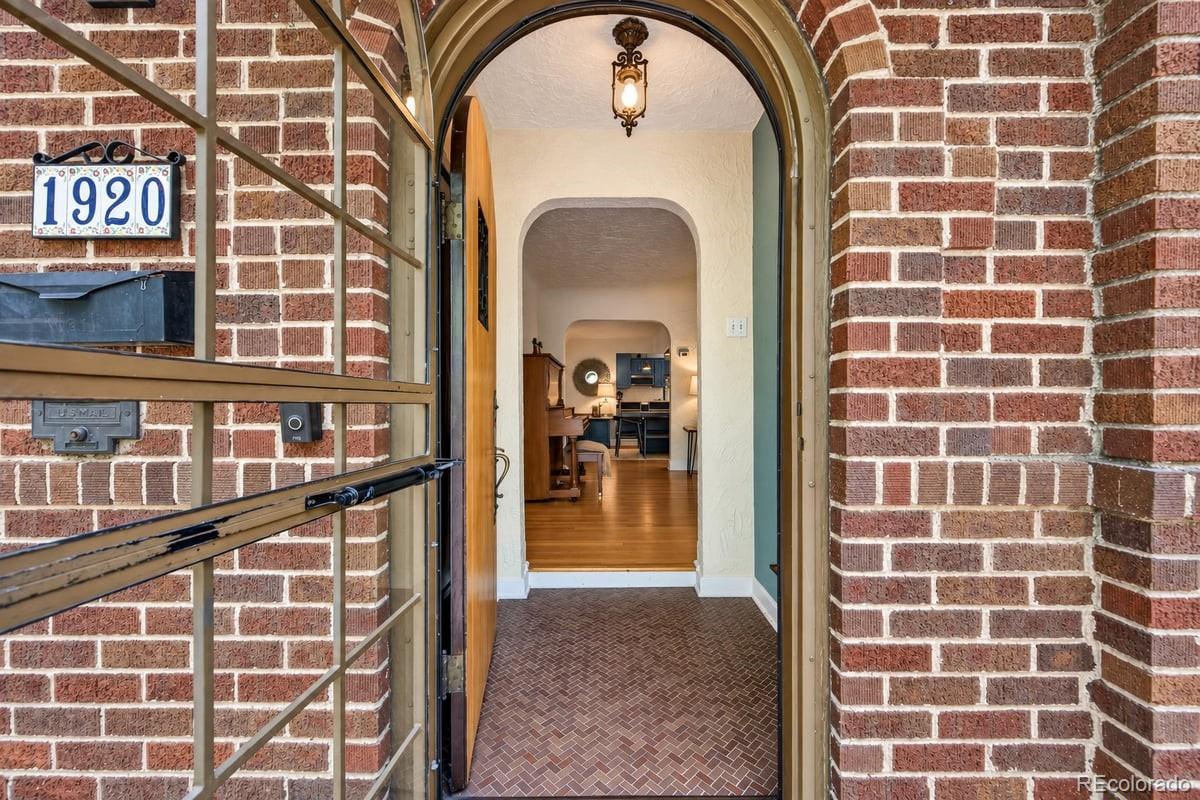
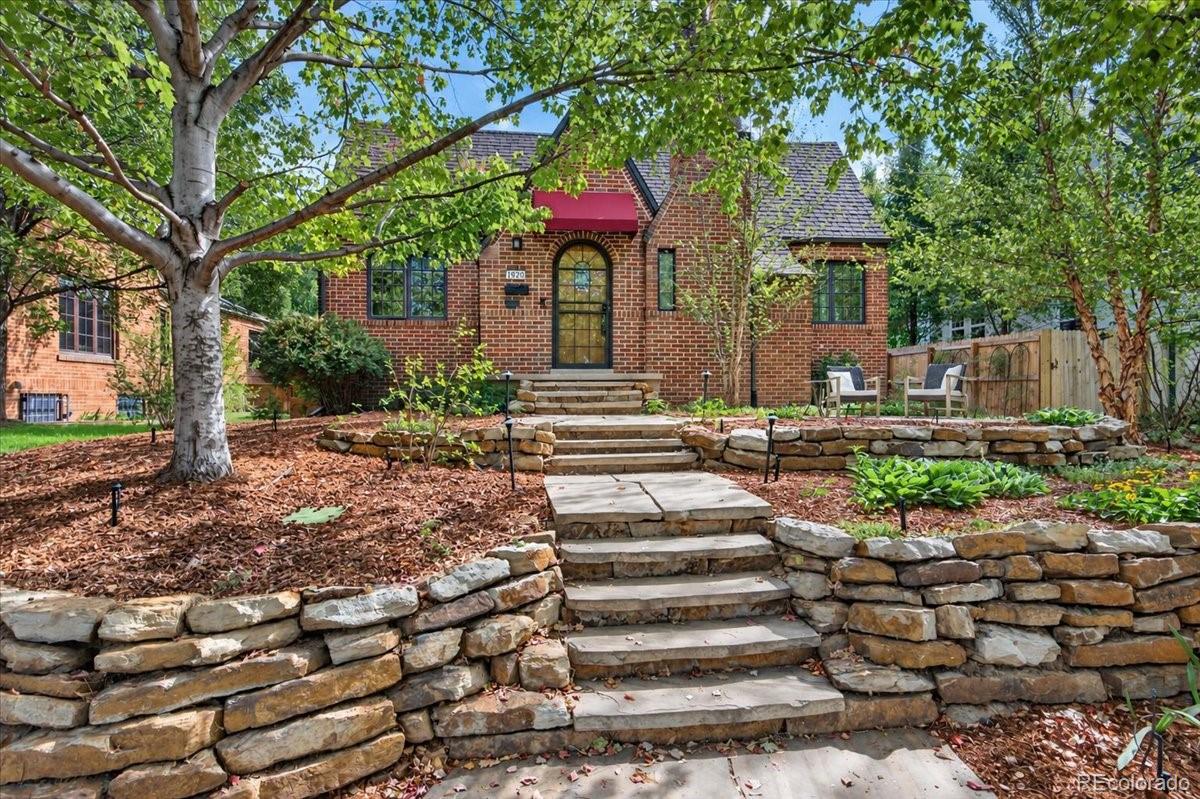
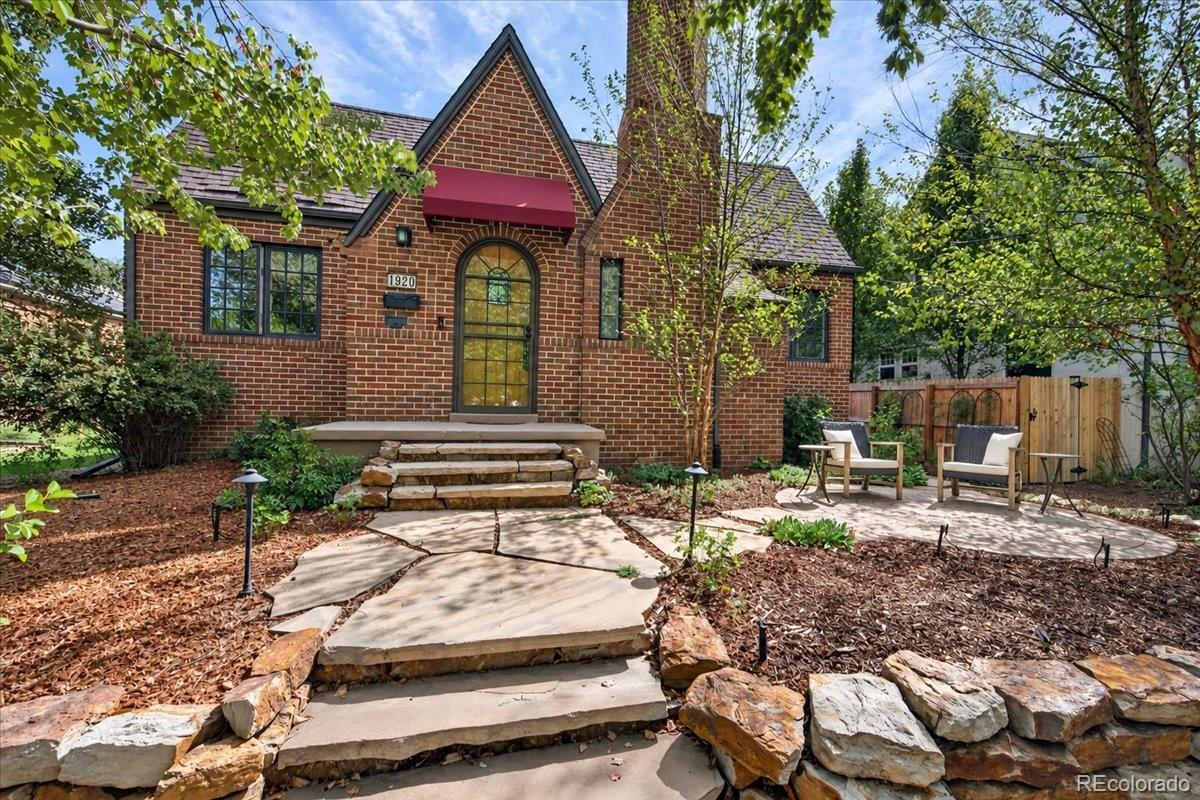
OPEN HOUSES! Saturday 9/26, 10 AM- 1 PM and Sunday 9/27, Noon- 2 PM! Welcome to an incredible Park Hill opportunity! This meticulously maintained 4-bedroom, 3-bath home combines timeless character, thoughtful updates, and incredible flexibility on a classic, tree-lined street. Gorgeous wood floors, a wood-burning fireplace, spacious dining room, and bright kitchen with granite counters, gas range, and bar seating create a warm and inviting main level. Three bedrooms and a full bath complete the upper level. Downstairs, a sunny bonus room offers endless possibilities for a home office, library, gym, or creative space. The fully finished basement features a spacious primary bedroom with an egress window, large walk-in closet, and ¾ bath, plus an inviting living area with built-ins, gas fireplace, and mini fridge. A powder room, laundry, and extra storage add even more functionality. Outside, enjoy beautiful landscaping, multiple garden beds, a deck for entertaining off the living room, and a bonus road-base area beside the garage—perfect for outdoor movies, gatherings, or recreational vehicle parking. A newer roof and gutters, EV-ready garage panel, radon mitigation, new attic fan, and swamp cooler venting add peace of mind. Charming, versatile, and move-in ready—this Park Hill gem has room for just about everything!

Save
Ask
Tour
Hide
Share
Listing Snapshot
Price 
$1,190,000
Days On Site 
20 Days
Bedrooms 
4
Inside Area (SqFt) 
2,960 sqft
Total Baths 
3
Full Baths 
1
Partial Baths 
2
Lot Size 
0.14 Acres
Year Built 
1928
MLS® Number 
7602420
Status 
Pending
Property Tax 
$5,913
HOA/Condo/Coop Fees 
N/A
Sq Ft Source 
Public Records
Friends & Family
Recent Activity
a week agoListing updated with changes from the MLS®
a week agoStatus changed to Pending
3 weeks agoListing first seen on site
General Features
Acres 
0.14
Garage 
Yes
Garage Spaces 
2
Levels 
One
Parking Spaces 
2
Property Sub Type 
Single Family Residence
Sewer 
Public Sewer
SqFt Above 
1480
SqFt Below 
1480
SqFt Total 
2960
Style 
Tudor
Utilities 
Electricity Connected
Water Source 
Public
Zoning 
U-SU-C
Interior Features
Appliances 
Bar FridgeDishwasherDisposalDryerMicrowaveOvenRangeRefrigeratorWasher
Basement 
Full
Cooling 
Ceiling Fan(s)Evaporative Cooling
Fireplace 
Yes
Fireplace Features 
BasementLiving RoomWood Burning
Fireplaces 
2
Flooring 
CarpetTileWood
Heating 
Hot WaterNatural GasRadiant
Interior 
Built-in FeaturesCeiling Fan(s)Eat-in KitchenPantryWalk-In Closet(s)
Main Level Bedrooms 
3
Bathroom Full 
Level - MainDescription - Full hallway bathroom, perfectly positioned between the bedrooms for easy access and everyday convenience.
Bathroom One Quarter 
Level - BasementDescription - Bonus powder room in the basement! A convenient little extra that makes the lower level even more functional—perfect for guests, movie nights, or hanging out downstairs.
Bathroom Three Quarter 
Level - BasementDescription - Roomy ¾ bath conveniently located just steps from the primary bedroom. Functional, comfortable, and perfectly positioned for the ultimate basement retreat.
Bedroom 
Level - MainDescription - Sunny, bright bedroom with a lovely front-facing view of the classic tree-lined street. A versatile space that works beautifully as a bedroom, home office, or cozy retreat.
Dining Room 
Level - MainDescription - Generous dining room just off the kitchen, creating an easy flow for everyday meals, dinner parties, and effortless entertaining.
Family Room 
Level - BasementDescription - Large, versatile family room with room to make it your own! Plenty of space for a big-screen TV and comfortable seating, plus built-in shelving, a cozy gas fireplace, and mini fridge. Create a game or craft zone, hangout space, home gym—or all of the above. This room is ready for whatever your lifestyle needs!
Kitchen 
Level - MainDescription - Warm and inviting kitchen with great flow, featuring a gas range, casual eat-in dining area, pantry, and clever storage nooks. Functional, welcoming, and ready for everything from morning coffee to dinner with friends
Laundry 
Level - BasementDescription - Sizable laundry area with built-in storage! Plenty of room to keep everything organized, with extra space for household essentials, linens, and all the stuff you actually need somewhere to go.
Living Room 
Level - MainDescription - Spacious, inviting living room centered around a charming wood-burning fireplace, with French doors opening to the side deck—perfect for cozy evenings in or easy indoor-outdoor entertaining.
Sun Room 
Level - MainDescription - Bright and inviting sunroom tucked off the back of the home. The possibilities are endless—create a cozy library or reading room, home office, workout space, greenroom, or mudroom. A versatile bonus space with tons of personality and fun potential!
Save
Ask
Tour
Hide
Share
Exterior Features
Construction Details 
Brick
Exterior 
GardenPrivate Yard
Fencing 
FencedFull
Lot Features 
Level
Patio And Porch 
DeckPatio
Roof 
Composition
Community Features
School District 
Denver 1
Financing Terms Available 
CashConventionalFHAVA Loan
Roads 
Paved
Schools
School District
Denver 1
Elementary School
Hallett Academy
Middle School
Denver Discovery
High School
East
Listing courtesy of KM Luxury Homes [email protected]


The content relating to real estate for sale in this Web site comes in part from the Internet Data eXchange ("IDX") program of METROLIST, INC., DBA RECOLORADO real estate listings held by brokers other than KM Luxury Homes are marked with the IDX Logo. This information is being provided for the consumers' personal, non-commercial use and may not be used for any other purpose. All information subject to change and should be independently verified.

Neighborhood & Commute
Source: Walkscore
Save
Ask
Tour
Hide
Share