Save
Ask
Tour
Hide
Share
$3,000,000
20 Days On Site

22081 Paradise Circle
Golden, CO 80401

For Sale|Single Family Residence|Active
6
Beds
7
Total Baths
5
Full Baths
2
Partial Baths
7,427
SqFt
$404
/SqFt
1975
Built
Subdivision:
Paradise Hills
County:
Jefferson

Due to the health concerns created by Coronavirus we are offering personal 1-1 online video walkthough tours where possible.
Call Now: 303-955-8083
Is this the listing for you? We can help make it yours.
303-955-8083
22081 Paradise Circle22081 Paradise Circle22081 Paradise Circle22081 Paradise Circle
Save
Ask
Tour
Hide
Share

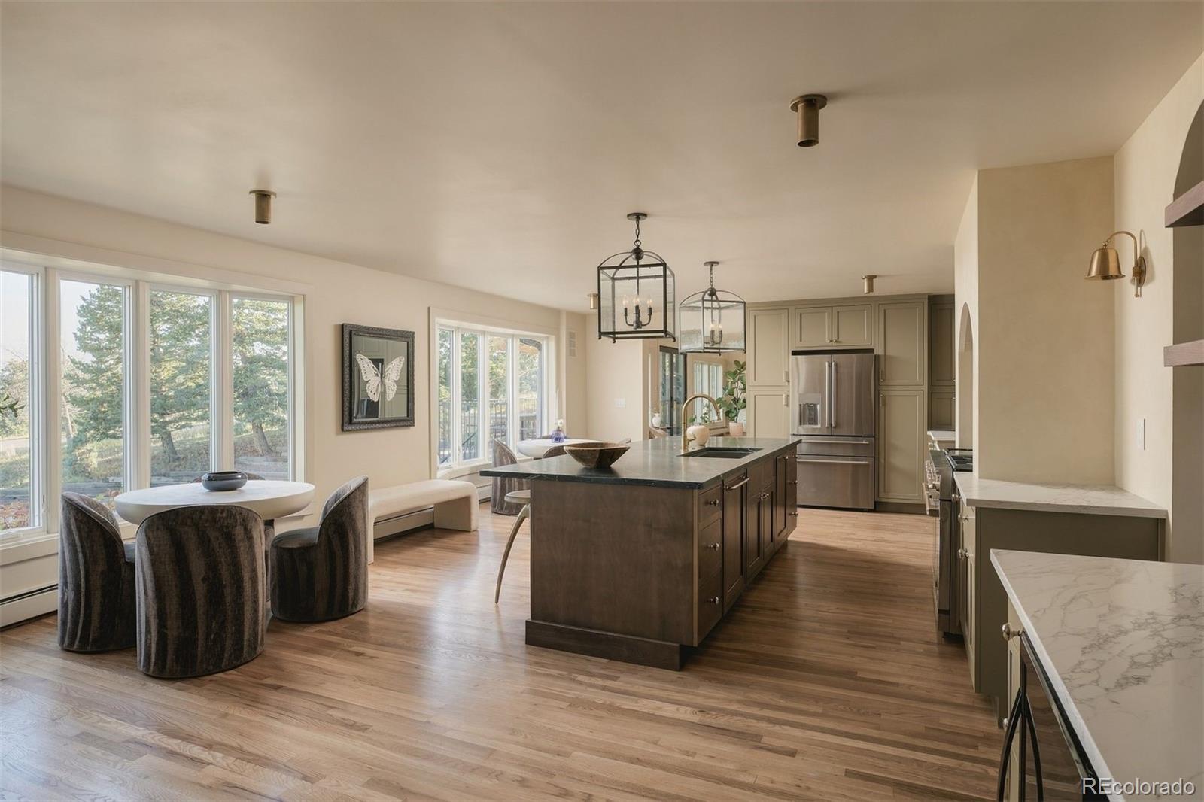
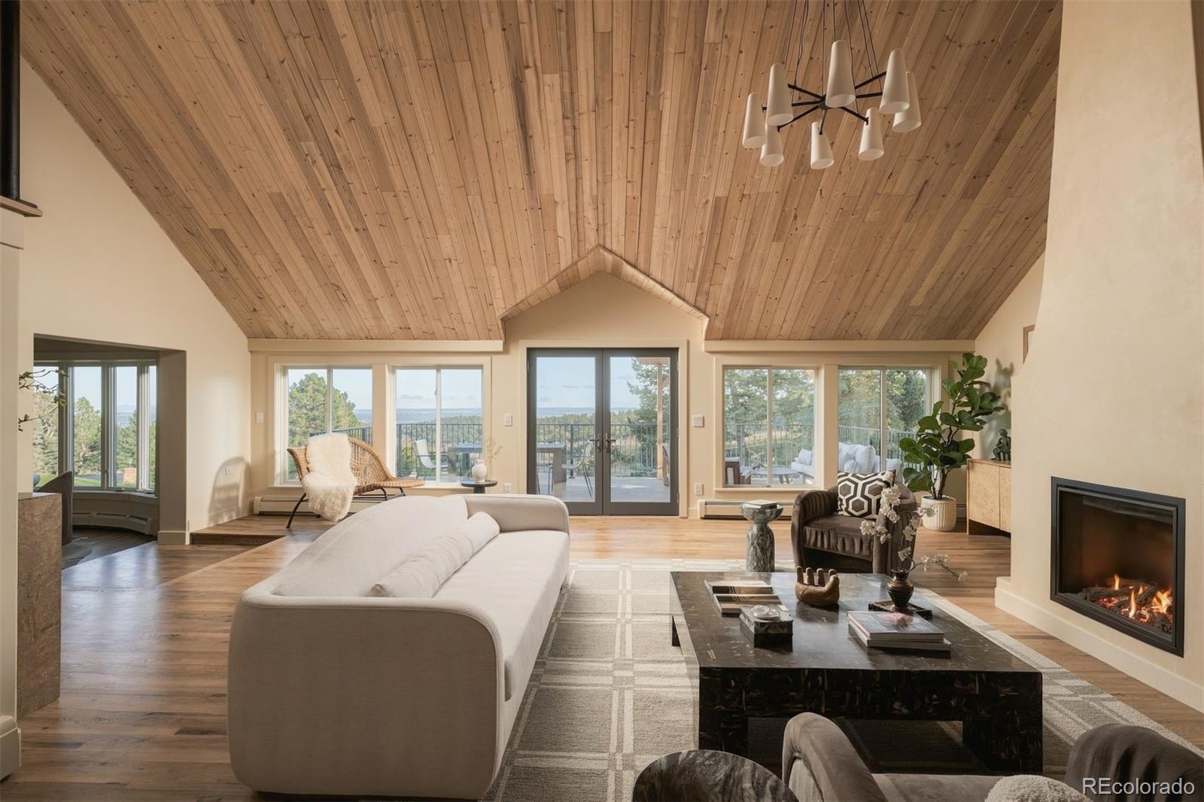
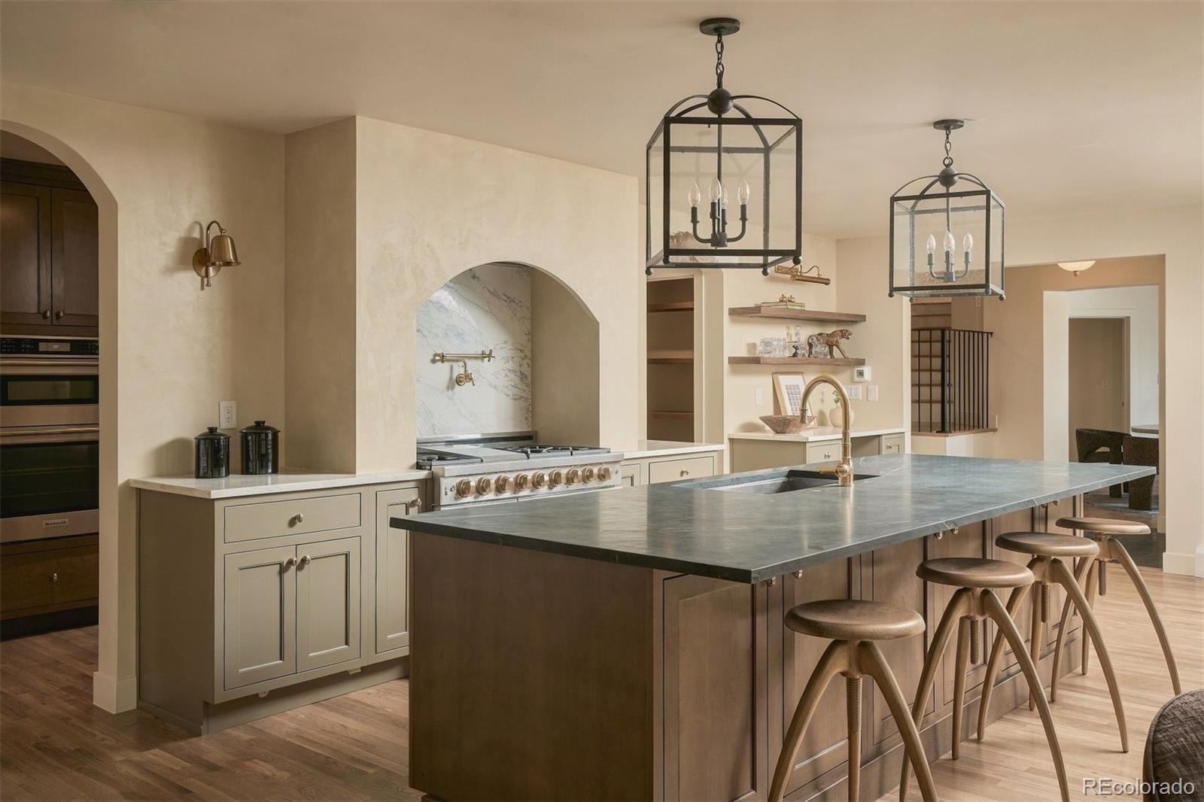
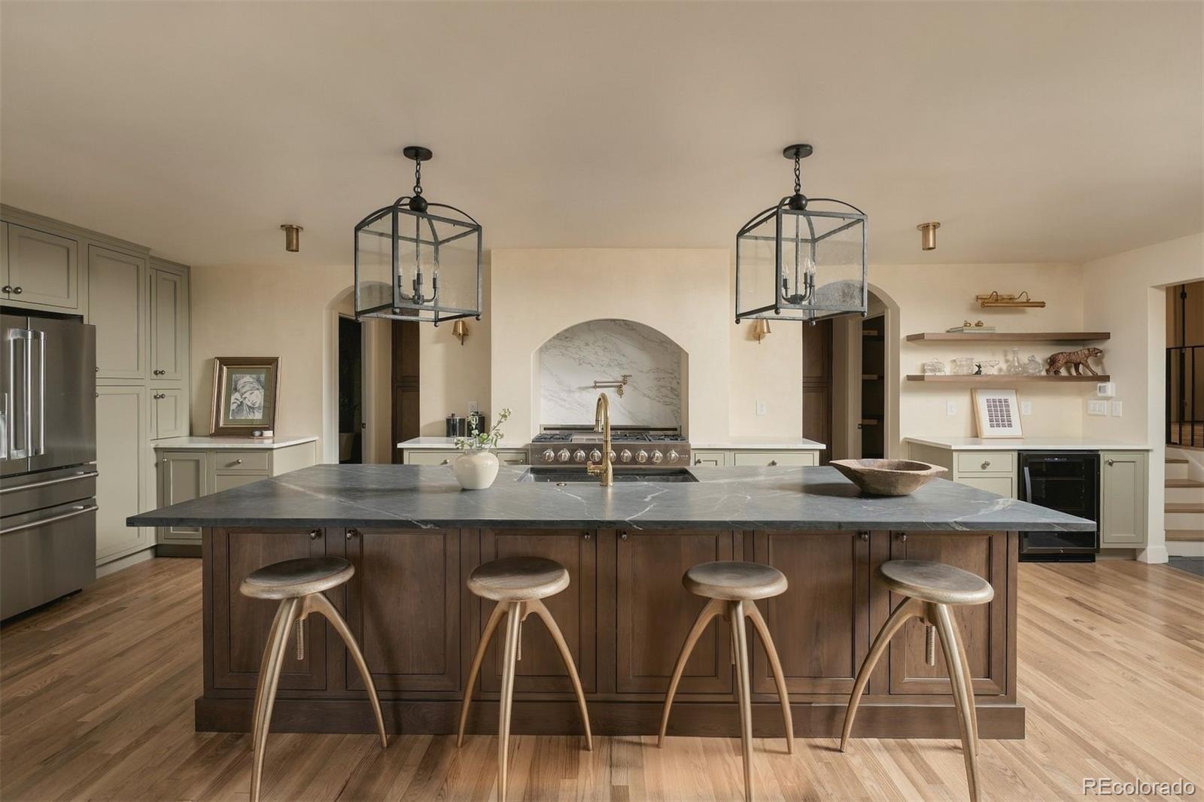
Nestled atop Lookout Mountain in Paradise Hills, this completely reimagined estate leaves not a single space untouched. Set on a rare, nearly one-acre flat lot, its more than 7,500 square feet showcase custom, high-end finishes, and no detail has been overlooked. City views stretch from every room across the front of the home. The great room and kitchen make an unforgettable first impression. A soaring ceiling wrapped in white cedar rises above a grand fireplace, while expansive windows fill the space with natural light. Venetian plaster adds warmth and artistry throughout, and the entertainer’s kitchen pairs top-of-the-line appliances with custom cabinetry. With six bedrooms and seven baths, there’s room for everyone. A luxurious private primary wing offers a true retreat, and a second primary suite on the opposite side of the home gives guests comfort and privacy of their own. The entire upper level offers the flexibility to become an expansive bedroom suite. Downstairs, the lower level is made for entertaining and wellness, with a wine room, a large exercise room, and a full bath with a sauna. The huge six-car garage is ideal for a collector or anyone needing serious workshop space, and a thoughtfully placed dog wash makes muddy trail days easy. Outside, beautifully landscaped grounds, spacious patios, and gardens set the stage for entertaining or simply taking in the views. Walk or bike to Apex Trailhead, or step onto the Enchanted Forest trails right from home. Red Rocks is less than 10 minutes away, downtown Denver is about 30, Denver International Airport is about 45, and world-class ski resorts are an easy drive up I-70. Whether you’re seeking a peaceful retreat or a grand home for entertaining, this is mountain living at its finest. See documents for floorpans

Save
Ask
Tour
Hide
Share
Listing Snapshot
Price 
$3,000,000
Days On Site 
20 Days
Bedrooms 
6
Inside Area (SqFt) 
7,427 sqft
Total Baths 
7
Full Baths 
5
Partial Baths 
2
Lot Size 
0.9 Acres
Year Built 
1975
MLS Number 
7075674
Status 
Active
Property Tax 
$13,566
HOA/Condo/Coop Fees 
$62.5 monthly
Sq Ft Source 
Public Records
Friends & Family
Recent Activity
yesterdayListing updated with changes from the MLS
3 weeks agoStatus changed to Active
3 weeks agoListing first seen on site
General Features
Acres 
0.9
Attached Garage 
Yes
Direction Faces 
East
Garage 
Yes
Garage Spaces 
6
Levels 
Three Or More
Parking 
Circular DrivewayConcreteAttached
Parking Spaces 
6
Property Condition 
Updated/Remodeled
Property Sub Type 
Single Family Residence
Sewer 
Septic Tank
SqFt Above 
5351
SqFt Below 
2076
SqFt Total 
7427
Style 
ContemporaryMountain Contemporary
Water Source 
Public
Zoning 
MR-1
Interior Features
Appliances 
Bar FridgeConvection OvenDishwasherDouble OvenDryerMicrowaveOvenRangeRange HoodRefrigeratorWasherWine Cooler
Basement 
Finished
Cooling 
Ceiling Fan(s)None
Fireplace 
Yes
Fireplace Features 
Master BedroomBedroomGasGreat RoomRecreation RoomWood Burning
Fireplaces 
4
Flooring 
CarpetTileWood
Furnished 
Unfurnished
Heating 
BaseboardNatural Gas
Interior 
Built-in FeaturesCeiling Fan(s)Eat-in KitchenHigh CeilingsKitchen IslandOpen FloorplanSaunaVaulted Ceiling(s)Wet Bar
Main Level Bedrooms 
3
Bathroom Full 
Level - BasementDescription - Full bath with Sauna
Bathroom Half 
Level - BasementDescription - 1/2 bath off of shop area in the garage
Bedroom 
Level - MainDescription - 3rd bedroom on main floor
Dining Room 
Level - MainDescription - Separate dining room with city views
Exercise Room 
Level - BasementDescription - Large exercise room
Family Room 
Level - BasementDescription - Family room, game room, rec room
Great Room 
Level - MainDescription - Soaring Great Room
Kitchen 
Level - MainDescription - Beautifully designed kitchen and butler's kitchen
Laundry 
Level - MainDescription - Large main floor laundry
Wine Cellar 
Level - BasementDescription - Enclosed wine room
Save
Ask
Tour
Hide
Share
Exterior Features
Construction Details 
Frame
Exterior 
Private Yard
Fencing 
FencedFull
Lot Features 
Cul-De-SacLandscapedLevelSprinklers In FrontSprinklers In Rear
Patio And Porch 
DeckFront PorchPatio
Roof 
Composition
View 
City
Waterview 
City
Community Features
Association Fee 
$750.0
Association Fee Frequency 
Annually
School District 
Jefferson County R-1
Financing Terms Available 
CashConventionalFHAVA Loan
Roads 
Paved
Schools
School District
Jefferson County R-1
Elementary School
Ralston
Middle School
Bell
High School
Golden
Listing courtesy of LIV Sotheby's International Realty [email protected]


The content relating to real estate for sale in this Web site comes in part from the Internet Data eXchange ("IDX") program of METROLIST, INC., DBA RECOLORADO real estate listings held by brokers other than LIV Sotheby's International Realty are marked with the IDX Logo. This information is being provided for the consumers' personal, non-commercial use and may not be used for any other purpose. All information subject to change and should be independently verified.

Neighborhood & Commute
Source: Walkscore
Save
Ask
Tour
Hide
Share