
1805 Forest ParkwayDenver, CO 80220
Due to the health concerns created by Coronavirus we are offering personal 1-1 online video walkthough tours where possible.
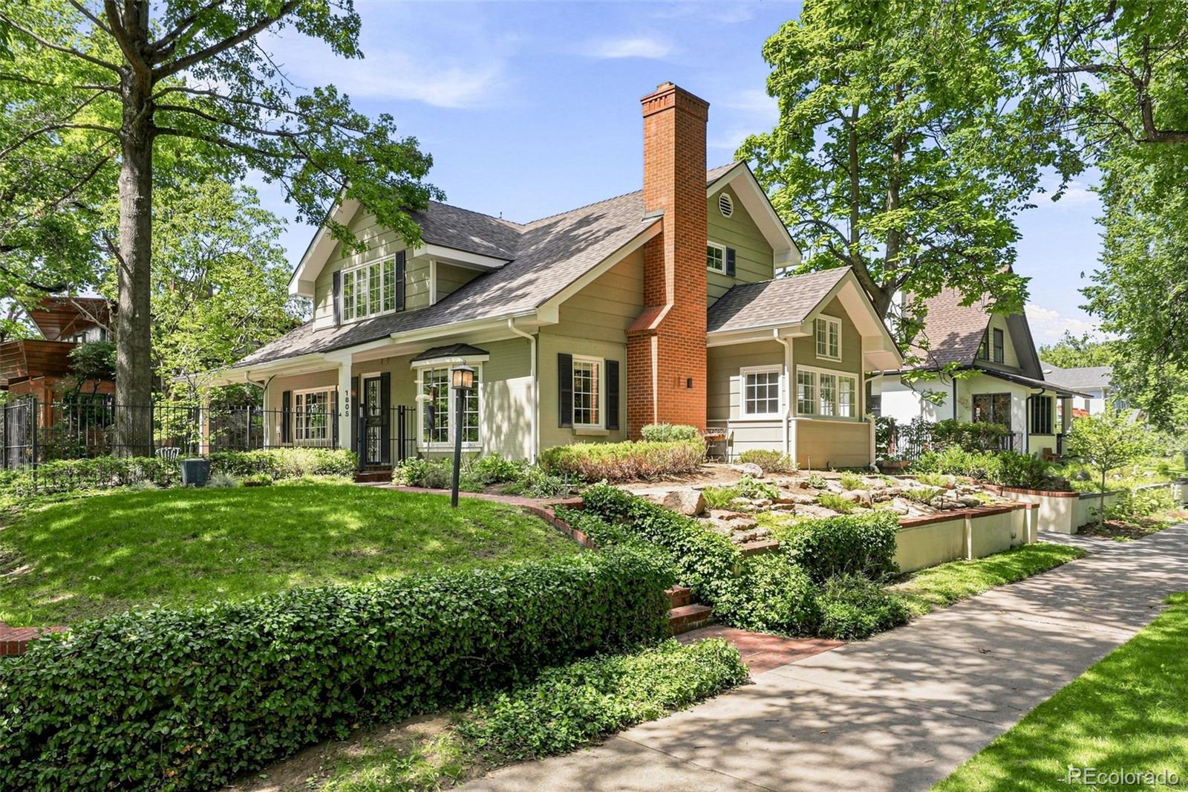
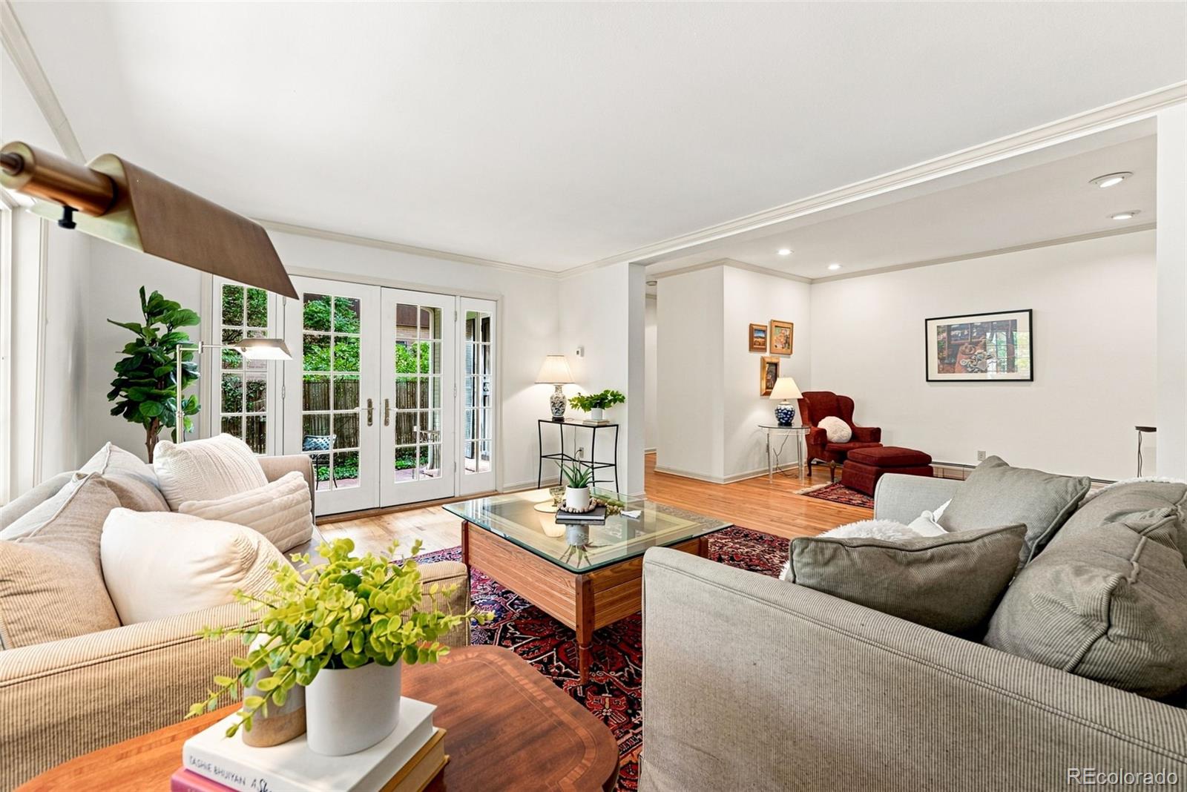
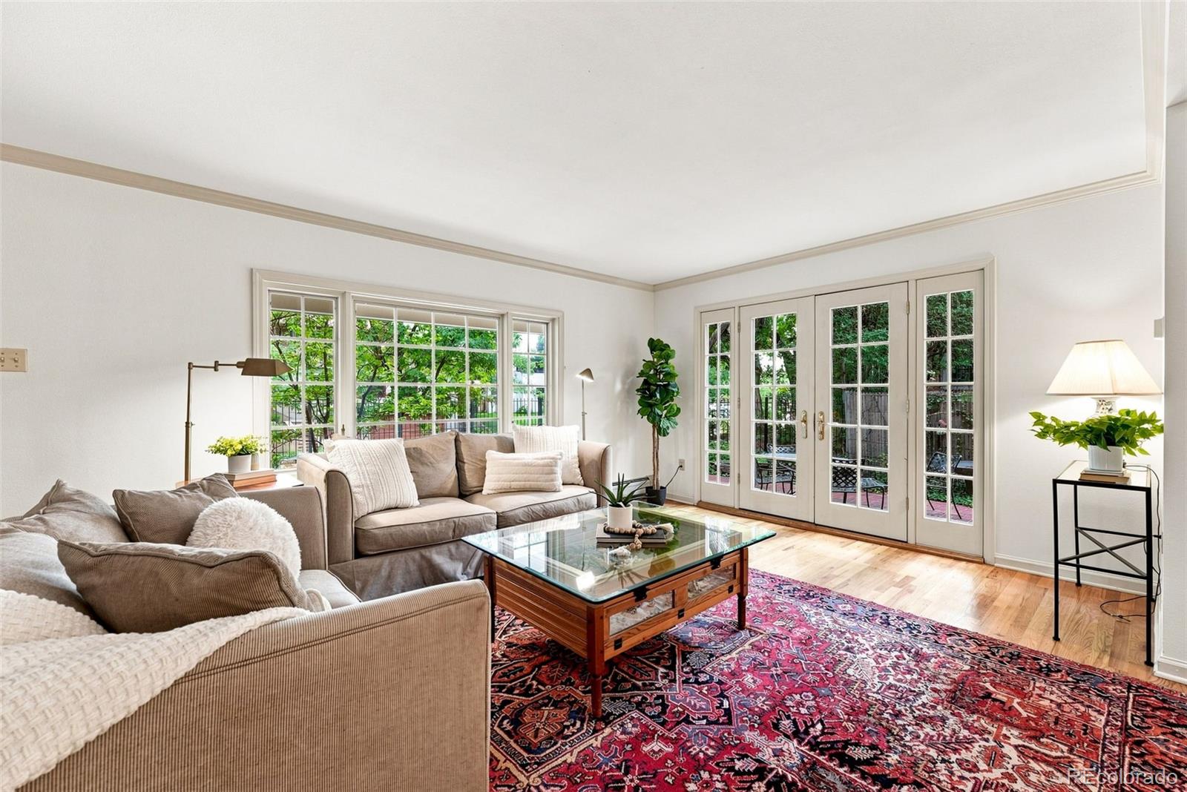
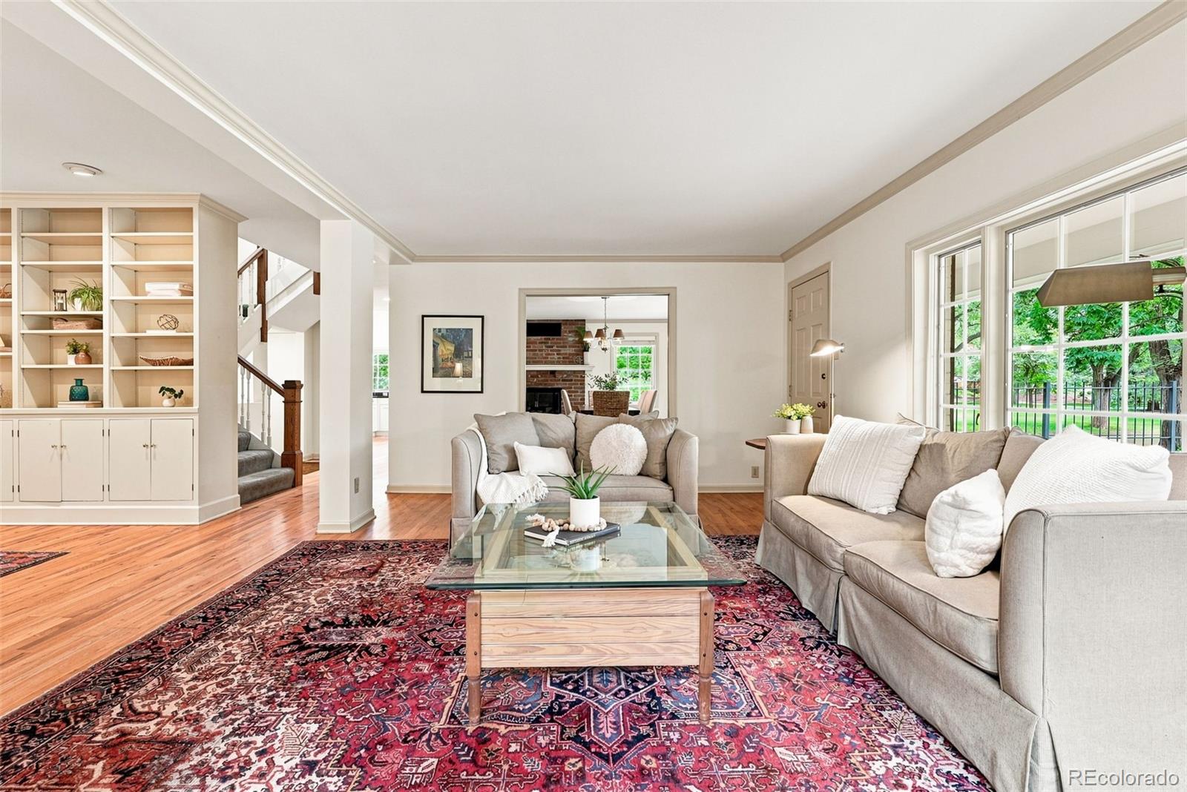
Overlooking the tree-lined expanse of Forest Parkway, this distinctive Cape Cod residence offers an exceptional opportunity to own a truly special property on one of Park Hill’s most coveted blocks. From the moment you arrive, ascend brick stairs to a professionally landscaped terrace above the stately parkway. Mature trees, gardens, and a serene patio provide an idyllic backdrop for entertaining or enjoying a quiet morning outdoors. A spacious living room flows into a formal dining room, where a beautiful wood-burning fireplace creates a warm focal point and oversized windows frame southeast views of the parkway. The sunny kitchen features soapstone countertops, stainless steel appliances, and vaulted ceilings. The main level is complemented by a primary bedroom beside a ¾ bath, a comfortable sitting room, handsome built-ins, and convenient laundry. The second floor offers a wonderful sense of privacy, with a primary suite featuring an ensuite bath and generous storage, along with two additional large bedrooms and a full bath. The finished basement adds even more versatility, with a recreation room, private bedroom, art room, and abundant storage. A private driveway leads to an oversized one-car garage with windows and extra storage or work space and off-street parking. Ideally positioned near Park Hill Elementary, shops and restaurants at 23rd & Dahlia and 22nd and Krameria, Park Hill Library, City Park, Downtown, and convenient I-70 access to the mountains, this is an opportunity to experience the very best of the Park Hill lifestyle. Fall in love with the character and unlock the potential of this rare Forest Parkway residence.
| 2 days ago | Listing updated with changes from the MLS® | |
| 2 days ago | Status changed to Active Under Contract | |
| 2 weeks ago | Listing first seen on site |

The content relating to real estate for sale in this Web site comes in part from the Internet Data eXchange ("IDX") program of METROLIST, INC., DBA RECOLORADO real estate listings held by brokers other than RE/MAX of Cherry Creek are marked with the IDX Logo. This information is being provided for the consumers' personal, non-commercial use and may not be used for any other purpose. All information subject to change and should be independently verified.