Save
Ask
Tour
Hide
Share
$3,895,000
81 Days On Site

2070 S Saint Paul Street
Denver, CO 80210

For Sale|Single Family Residence|Active
6
Beds
8
Total Baths
6
Full Baths
2
Partial Baths
6,097
SqFt
$639
/SqFt
2026
Built
Subdivision:
Observatory Park
County:
Denver

Due to the health concerns created by Coronavirus we are offering personal 1-1 online video walkthough tours where possible.
Call Now: 303-955-8083
Is this the listing for you? We can help make it yours.
303-955-8083
2070 S Saint Paul Street2070 S Saint Paul Street2070 S Saint Paul Street2070 S Saint Paul Street
Save
Ask
Tour
Hide
Share

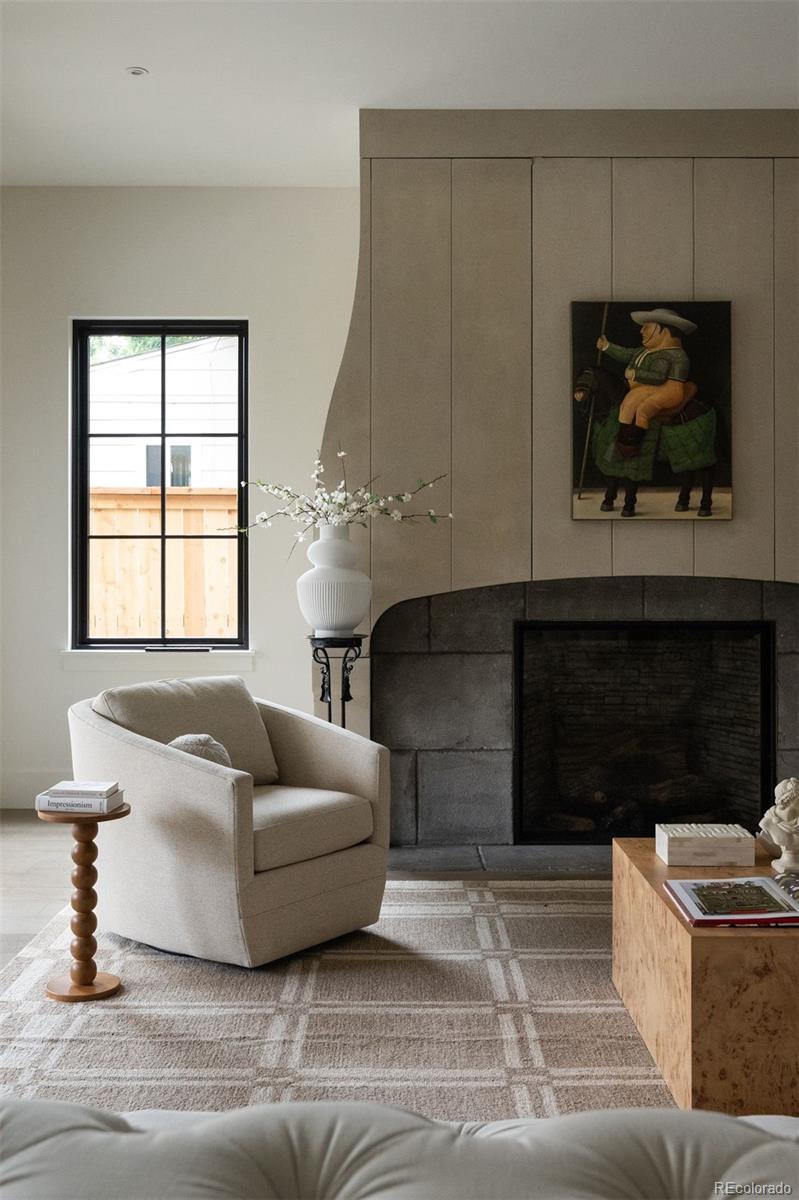
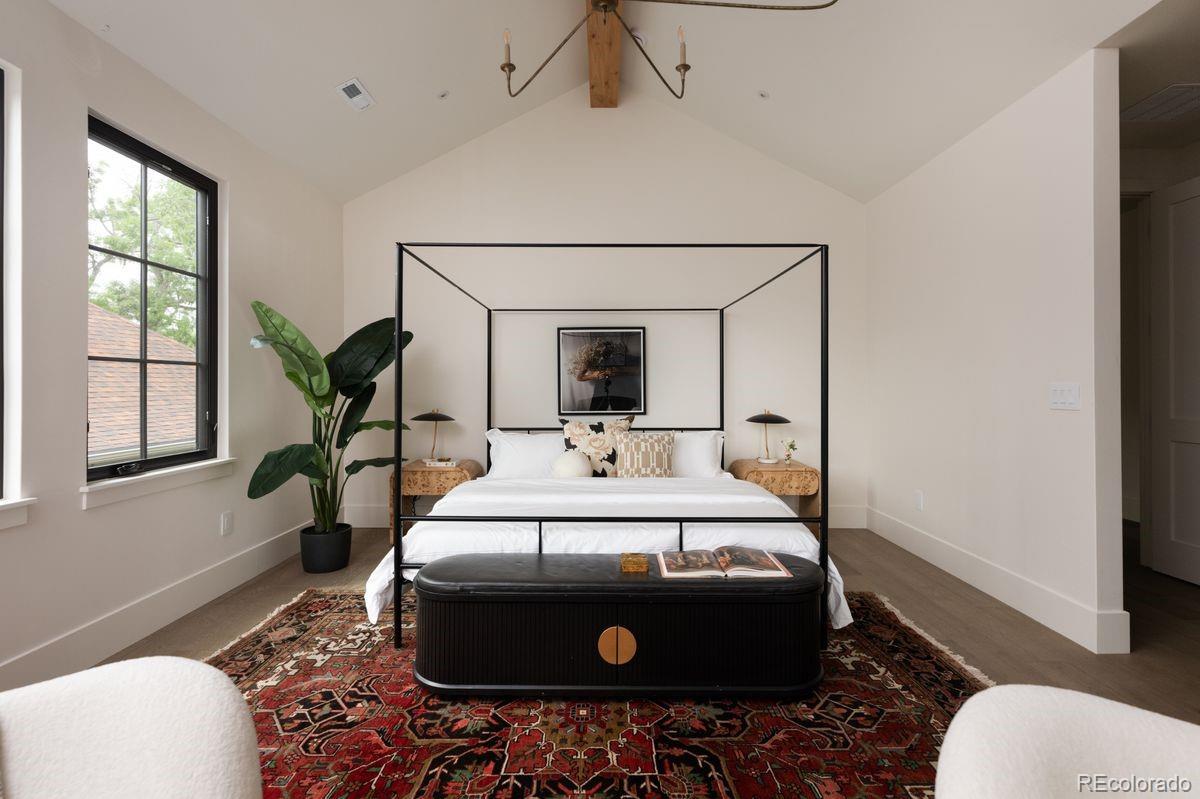
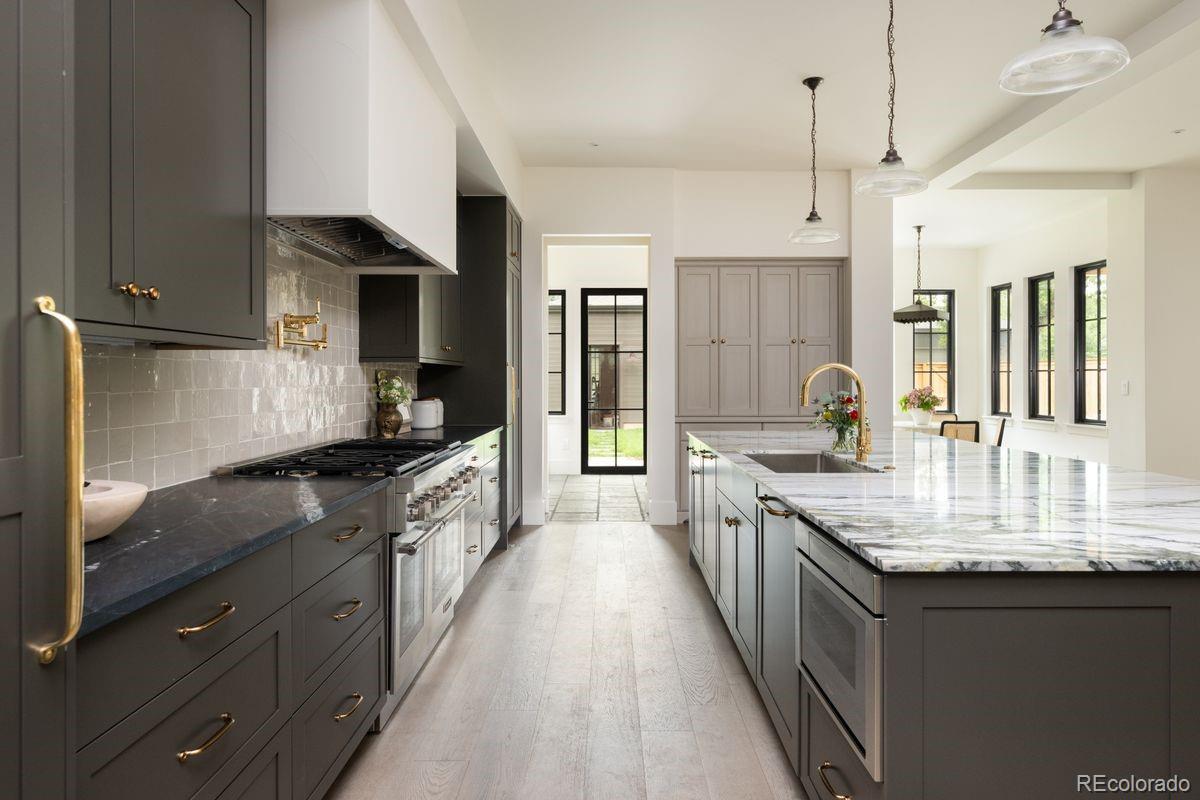
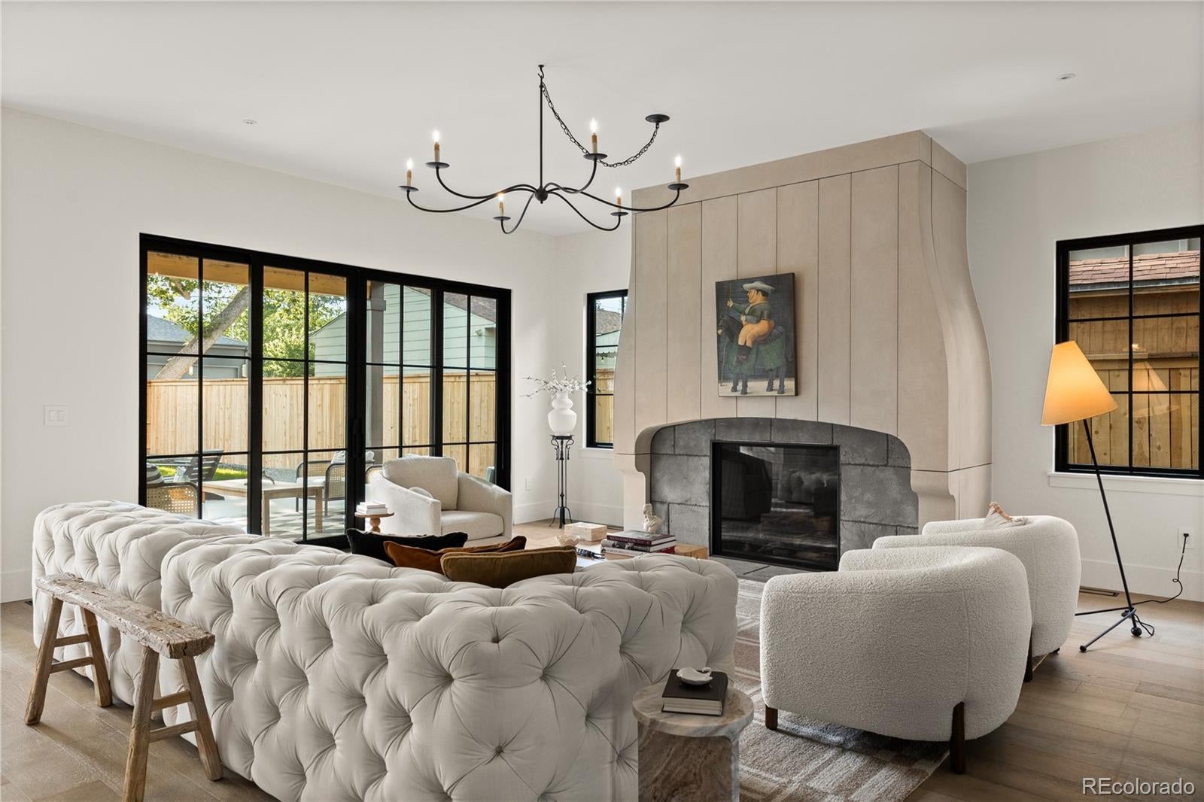
Some homes are beautiful. Others have a feeling the moment you walk through the door. This exceptional custom residence delivers both — a masterful expression of New Modern Americana where timeless architectural character, extraordinary craftsmanship, and warm, thoughtfully curated interiors create an inviting sense of peacefulness, calm, and retreat. Built by Chenault Homes in collaboration with Coesivo Design Group, this 6,264-square-foot residence was designed around the art of living well. From its distinctive cedar siding to its warm, refined interiors, every detail reflects an uncompromising commitment to quality and design. At the heart of the home, a stunning chef’s kitchen features a dramatic Calacatta Verde marble island, rich Indian Soapstone countertops, and a professional Thermador appliance suite with integrated refrigeration, freezer towers and dual dishwashers — flowing effortlessly into expansive gathering spaces designed for lively dinners, intimate evenings, and memorable celebrations. The primary suite is a destination in itself, evoking the experience of a luxurious boutique hotel — a serene, beautifully appointed bedroom and spa-inspired bath creating a private retreat designed for relaxation and escape. With six bedrooms and beautifully appointed en-suite baths, a dedicated gym, and an inviting lower-level lounge with secondary kitchen, the home offers exceptional flexibility for everyday living and hosting. A spacious covered patio with overhead heaters, heated floor, and gas fire pit creates a true four-season extension of the home — making Colorado living exceptional throughout the year. A three-car garage and additional parking complete the picture. Exceptionally built and designed to be lived in and enjoyed, this is more than a remarkable home. It is a place to gather, entertain, unwind, and make lasting memories.

Save
Ask
Tour
Hide
Share
Listing Snapshot
Price 
$3,895,000
Days On Site 
81 Days
Bedrooms 
6
Inside Area (SqFt) 
6,097 sqft
Total Baths 
8
Full Baths 
6
Partial Baths 
2
Lot Size 
0.17 Acres
Year Built 
2026
MLS Number 
6616052
Status 
Active
Property Tax 
$3,541
HOA/Condo/Coop Fees 
N/A
Sq Ft Source 
Appraiser
Friends & Family
Recent Activity
yesterdayListing updated with changes from the MLS
3 weeks agoPrice changed to $3,895,000
3 months agoStatus changed to Active
3 months agoListing first seen on site
General Features
Acres 
0.17
Foundation 
Concrete Perimeter
Garage 
Yes
Garage Spaces 
3
Levels 
Two
Parking Spaces 
4
Property Condition 
New Construction
Property Sub Type 
Single Family Residence
Security 
Carbon Monoxide Detector(s)Smoke Detector(s)
Sewer 
Public Sewer
SqFt Above 
4180
SqFt Below 
1917
SqFt Total 
6264
Water Source 
Public
Zoning 
E-SU-DX
Interior Features
Appliances 
DishwasherDisposalDryerMicrowaveOvenRangeRange HoodRefrigeratorWasherWine Cooler
Basement 
Sump PumpFinishedFull
Cooling 
Central Air
Fireplace 
Yes
Fireplace Features 
BasementBedroomGasGreat RoomLiving RoomOutside
Fireplaces 
4
Flooring 
CarpetStoneTileWood
Furnished 
Unfurnished
Heating 
Forced Air
Interior 
Breakfast BarBuilt-in FeaturesEat-in KitchenEntrance FoyerHigh CeilingsHigh Speed InternetKitchen IslandOpen FloorplanPantryStone CountersWalk-In Closet(s)Wet BarWired for Data
Laundry Features 
SinkIn UnitLaundry Closet
Window Features 
Double Pane Windows
Bathroom Full 
Level - UpperDescription - Shower over tub with glass enclosure
Bathroom Half 
Level - Main
Bedroom 
Dimensions - 14.3 x 13.5Level - BasementDescription - guest suite with walk-in closet
Dining Room 
Dimensions - 16.5 x 15Level - MainDescription - Elegant, with statement lighting and large picture windows
Exercise Room 
Dimensions - 14 x 11Level - BasementDescription - glass enclosed fitness room, with rubber gym floors
Family Room 
Dimensions - 21.8 x 19.2Level - BasementDescription - Basement great room with gas fireplace
Kitchen 
Level - BasementDescription - Full sized refrigerator, dishwasher, and microwave with large island
Laundry 
Level - UpperDescription - stacked washer/dryer, utility sink and plenty of linen storage
Living Room 
Dimensions - 22.5 x 20Level - MainDescription - Spacious space for gathering, with custom cast stone surround
Mud Room 
Dimensions - 8.2 x 7Level - MainDescription - Complete with built-ins, hooks and a bench
Office 
Dimensions - 14.5 x 12.5Level - MainDescription - Private study with unique honeycomb ceiling detail, french doors to front terrace
Save
Ask
Tour
Hide
Share
Exterior Features
Construction Details 
BrickCedar
Exterior 
BalconyFire PitRain Gutters
Lot Features 
Level
Patio And Porch 
CoveredDeckFront PorchPatio
Roof 
CompositionMetal
Windows/Doors 
Double Pane Windows
Community Features
School District 
Denver 1
Financing Terms Available 
CashConventionalFHAVA Loan
Roads 
Paved
Schools
School District
Denver 1
Elementary School
University Park
Middle School
Merrill
High School
South
Listing courtesy of LIV Sotheby's International Realty [email protected]


The content relating to real estate for sale in this Web site comes in part from the Internet Data eXchange ("IDX") program of METROLIST, INC., DBA RECOLORADO real estate listings held by brokers other than LIV Sotheby's International Realty are marked with the IDX Logo. This information is being provided for the consumers' personal, non-commercial use and may not be used for any other purpose. All information subject to change and should be independently verified.

Neighborhood & Commute
Source: Walkscore
Save
Ask
Tour
Hide
Share