Save
Ask
Tour
Hide
Share
$1,625,000
11 Days On Site

3537 Tejon Street
Denver, CO 80211

For Sale|Townhouse|Active
3
Beds
4
Total Baths
3
Full Baths
1
Partial Bath
3,270
SqFt
$497
/SqFt
2016
Built
Subdivision:
LoHi
County:
Denver

Due to the health concerns created by Coronavirus we are offering personal 1-1 online video walkthough tours where possible.
Call Now: 303-955-8083
Is this the listing for you? We can help make it yours.
303-955-8083
3537 Tejon Street3537 Tejon Street3537 Tejon Street3537 Tejon Street
Save
Ask
Tour
Hide
Share

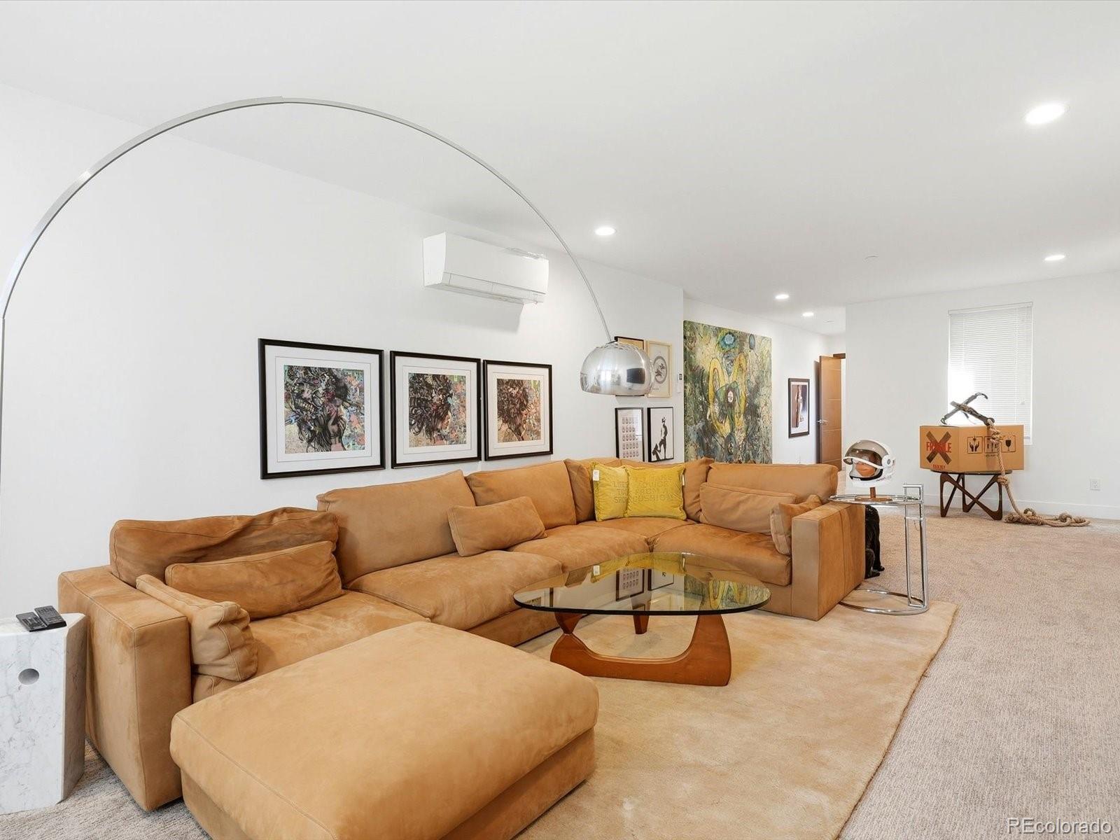
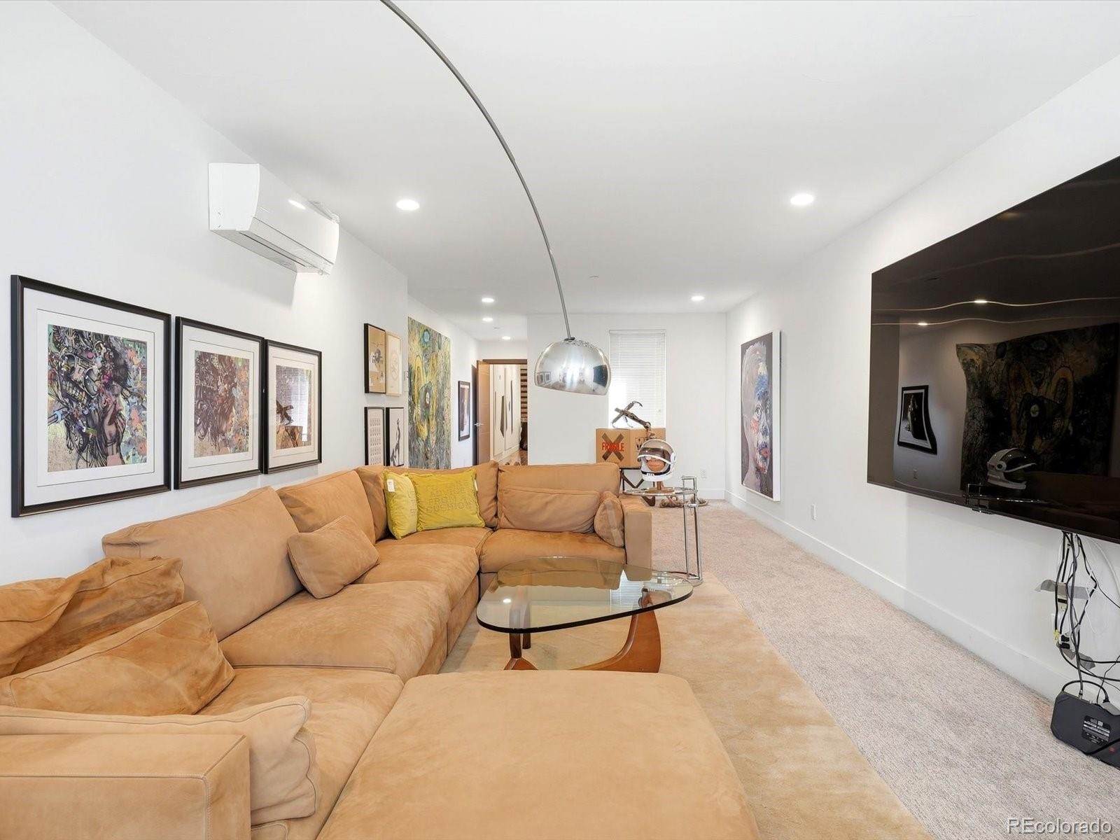
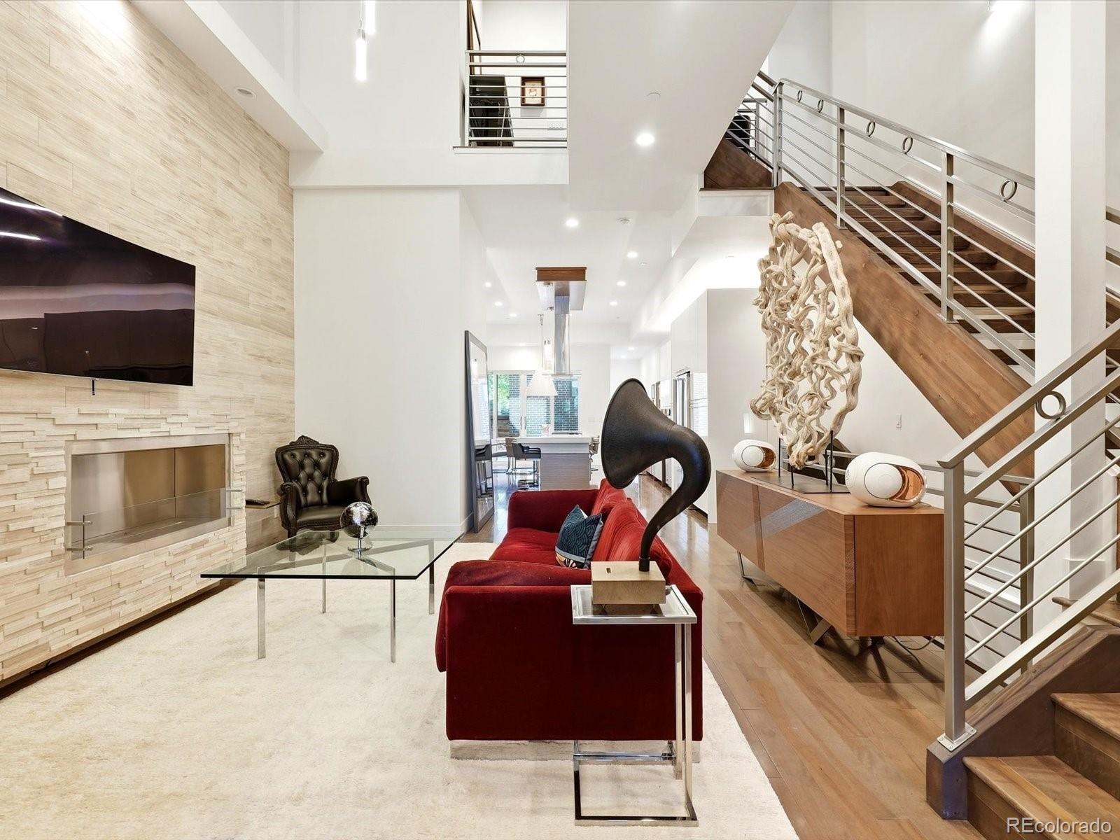
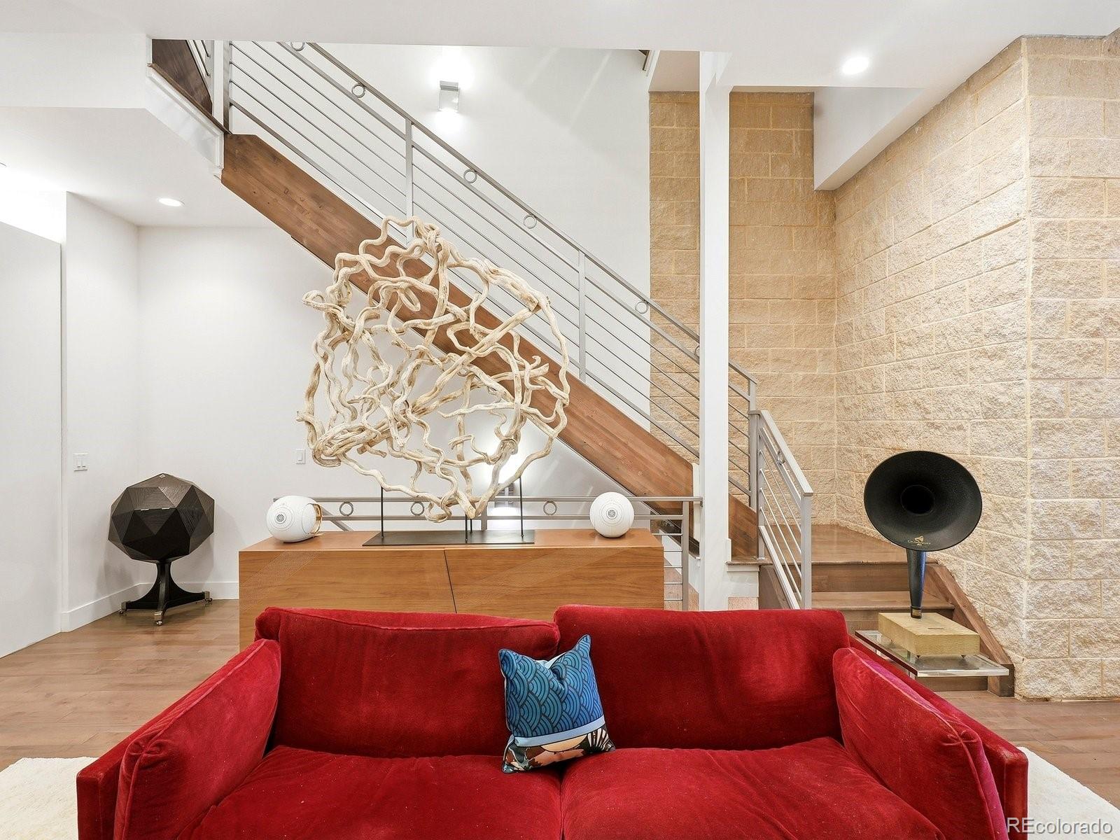
Five outdoor living spaces. Rooftop deck with 360-degree views. No HOA. All in highly desirable LoHi location. Step inside, and the scale is just as striking; Soaring ceilings and abundant natural light give the home a dramatic sense of volume, while 3,270 finished square feet above grade provide space to actually use. Built by a defense engineer with meticulous attention to quality and detail, this three-bedroom, five-bathroom home includes two gas fireplaces, and an attached tandem garage with a lift. It is an exceptional amount of home for its price. And built like a tank. The 5 outdoor spaces make city living feel expansive. Due to its rare MX zoning no one can ever build higher anywhere near you. Start the morning on primary level outside deck, host friends in the evening on the patio behind the kitchen, relax with a Protein shake in the basement after a workout, or head to the rooftop deck for sweeping city and mountain views. Inside, wired speakers for surround sound, power over Ethernet for incredible Internet speeds and video alarm system…..This home supports both entertaining and an easy lock-and-leave lifestyle. The possibilities continue downstairs: 1,050 square feet of unfinished, roughed-in basement space offers room to create a dream gym, personal space, media room, or entertaining area. (Or some of each) Walk to LoHi’s restaurants and shops, then enjoy easy access to downtown, the stadium, and Coors Field. Whether you travel often or simply want more from city living, this home delivers remarkable space, thoughtful features, and a location that puts Denver at your doorstep. No need to haggle on price. Owner has Priced this incredible value to sell.

Save
Ask
Tour
Hide
Share
Listing Snapshot
Price 
$1,625,000
Days On Site 
11 Days
Bedrooms 
3
Inside Area (SqFt) 
3,270 sqft
Total Baths 
4
Full Baths 
3
Partial Baths 
1
Lot Size 
0.05 Acres
Year Built 
2016
MLS® Number 
5640710
Status 
Active
Property Tax 
$8,625
HOA/Condo/Coop Fees 
N/A
Sq Ft Source 
Public Records
Friends & Family
Recent Activity
2 days agoListing updated with changes from the MLS®
2 weeks agoStatus changed to Active
2 weeks agoListing first seen on site
General Features
Acres 
0.05
Attached Garage 
Yes
Direction Faces 
East
Garage 
Yes
Garage Spaces 
2
Levels 
Three Or More
Parking 
ConcreteLightedAttached
Parking Spaces 
2
Property Condition 
Updated/Remodeled
Property Sub Type 
Townhouse
Security 
Carbon Monoxide Detector(s)Smoke Detector(s)
Sewer 
Public Sewer
SqFt Above 
3270
SqFt Total 
4320
Utilities 
Cable AvailableElectricity ConnectedPhone Available
Water Source 
Public
Zoning 
U-MX-3
Interior Features
Appliances 
OvenConvection OvenCooktopDishwasherDisposalMicrowaveRange HoodSelf Cleaning Oven
Basement 
Sump PumpInterior EntryUnfinished
Cooling 
Ceiling Fan(s)Central Air
Fireplace 
Yes
Fireplace Features 
Master BedroomGasLiving Room
Fireplaces 
2
Flooring 
CarpetTileWood
Heating 
Forced Air
Interior 
Built-in FeaturesCeiling Fan(s)Eat-in KitchenElevatorHigh CeilingsHigh Speed InternetKitchen IslandOpen FloorplanPantryVaulted Ceiling(s)Walk-In Closet(s)
Laundry Features 
In Unit
Window Features 
Double Pane WindowsWindow Treatments
Bathroom Full 
Dimensions - 9.4 x 5.6Level - UpperDescription - 2nd Floor
Bathroom Half 
Dimensions - 4.9 x 4.7Level - MainDescription - 1st Floor
Bedroom 
Dimensions - 16 x 23Level - UpperDescription - 3rd Floor
Dining Room 
Dimensions - 11.3 x 10.5Level - MainDescription - 1st Floor
Exercise Room 
Dimensions - 13 x 24.7Level - BasementDescription - Unfinished Basement
Family Room 
Dimensions - 13 x 30.1Level - UpperDescription - 2nd Floor
Great Room 
Dimensions - 16 x 36.9Level - BasementDescription - Unfinished Basement
Kitchen 
Dimensions - 15.1 x 12.8Level - MainDescription - 1st Floor
Laundry 
Dimensions - 3.6 x 3.9Level - UpperDescription - 2nd Floor
Living Room 
Dimensions - 17.5 x 17.8Level - MainDescription - 1st Floor
Loft 
Level - UpperDescription - 3rd Floor
Save
Ask
Tour
Hide
Share
Exterior Features
Construction Details 
BrickFrame
Exterior 
BalconyLightingRain Gutters
Lot Features 
Landscaped
Patio And Porch 
DeckFront Porch
Roof 
Composition
View 
CityMountain(s)
Waterview 
CityMountain(s)
Windows/Doors 
Double Pane WindowsWindow Treatments
Community Features
School District 
Denver 1
Financing Terms Available 
CashConventional
Building Access 
Ground
Roads 
Paved
Schools
School District
Denver 1
Elementary School
Trevista at Horace Mann
Middle School
Strive Sunnyside
High School
North
Listing courtesy of Berkshire Hathaway HomeServices Colorado, LLC - Highlands Ranch Real Estate [email protected]


The content relating to real estate for sale in this Web site comes in part from the Internet Data eXchange ("IDX") program of METROLIST, INC., DBA RECOLORADO real estate listings held by brokers other than Berkshire Hathaway HomeServices Colorado, LLC - Highlands Ranch Real Estate are marked with the IDX Logo. This information is being provided for the consumers' personal, non-commercial use and may not be used for any other purpose. All information subject to change and should be independently verified.

Neighborhood & Commute
Source: Walkscore
Save
Ask
Tour
Hide
Share