Save
Ask
Tour
Hide
Share
$2,250,000
178 Days On Site

4552 Winona Court
Denver, CO 80212

For Sale|Single Family Residence|Active
5
Beds
5
Total Baths
3
Full Baths
2
Partial Baths
3,302
SqFt
$681
/SqFt
2026
Built
Subdivision:
Berkeley
County:
Denver

Due to the health concerns created by Coronavirus we are offering personal 1-1 online video walkthough tours where possible.
Call Now: 303-955-8083
Is this the listing for you? We can help make it yours.
303-955-8083
Upcoming Open Houses
Due to COVID-19, we recommend you verify Open Houses before attending.
Sat, Oct 31, 1:00 PM - 4:00 PM
4552 Winona Court4552 Winona Court4552 Winona Court4552 Winona Court
Save
Ask
Tour
Hide
Share

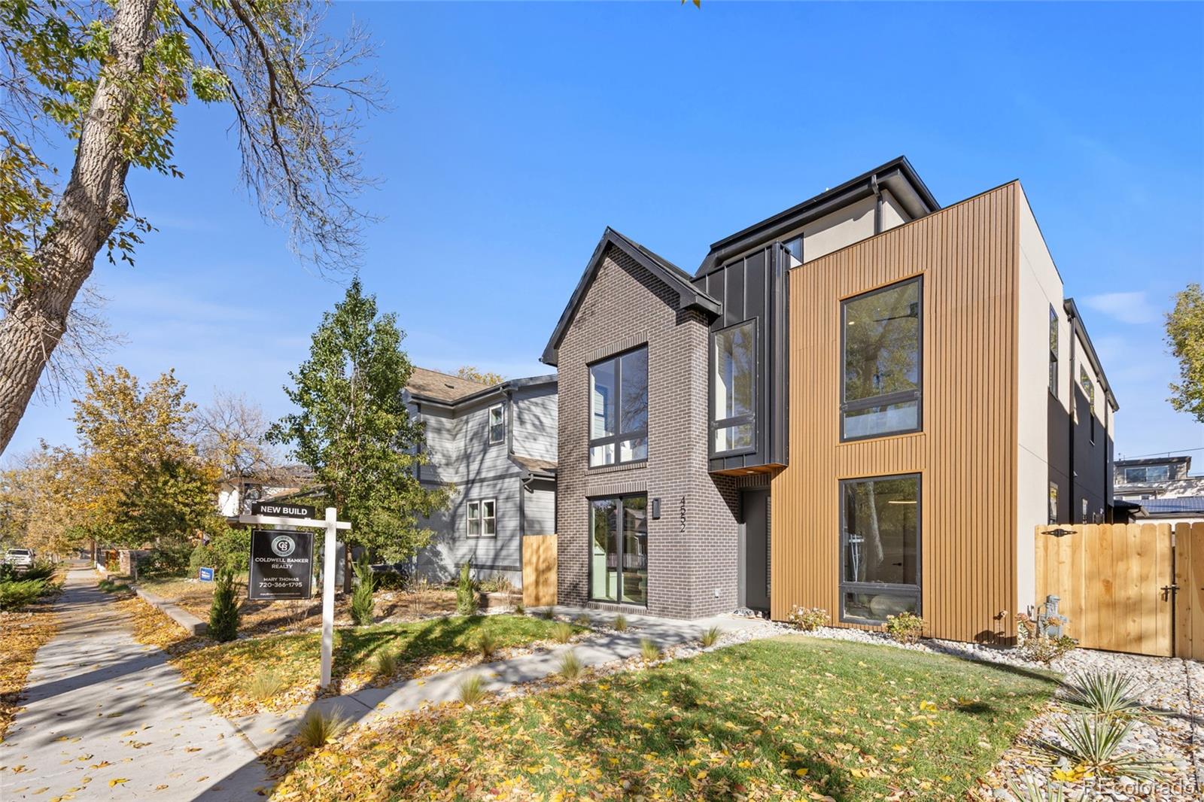
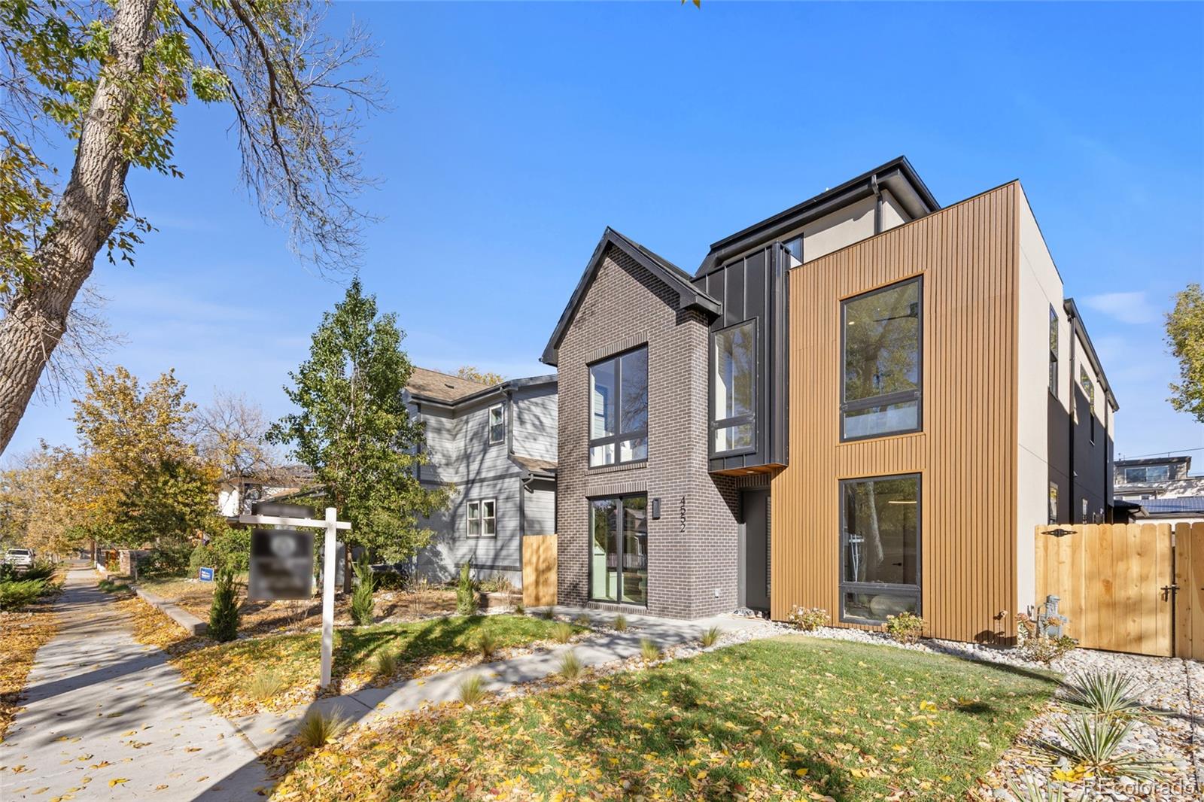
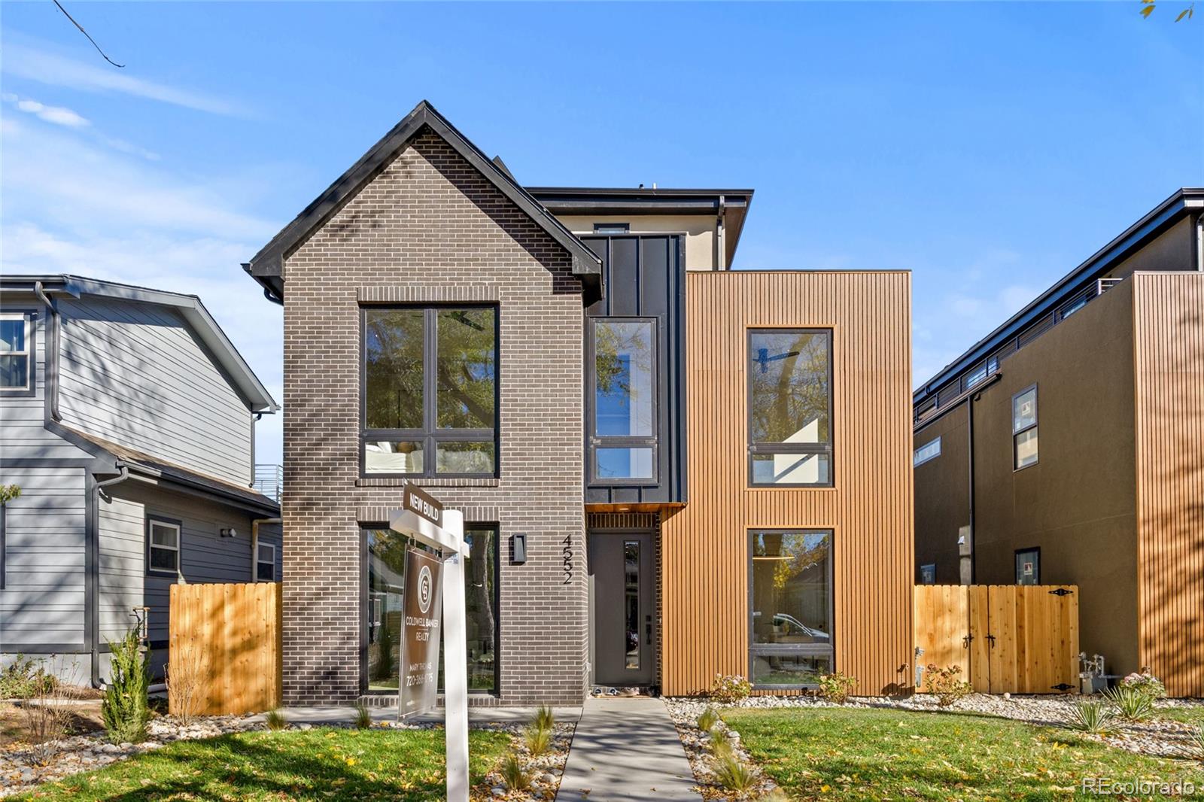
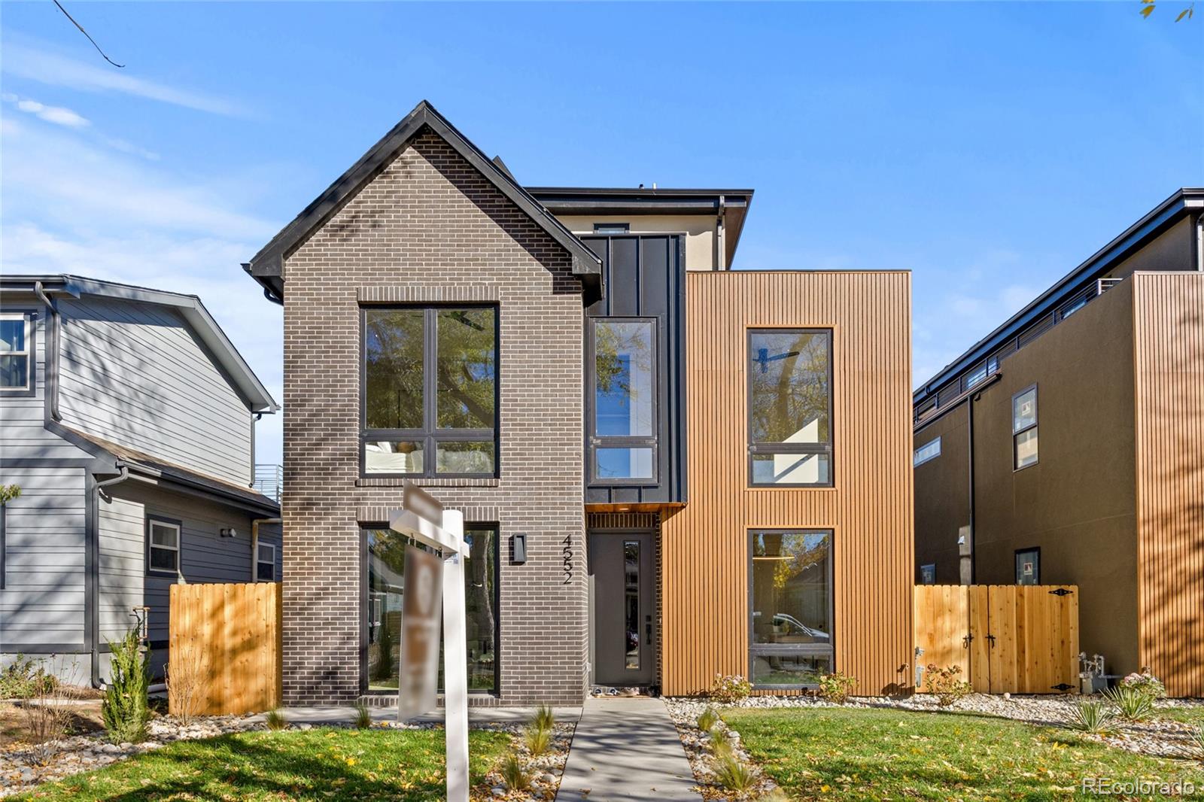
RARE SINGLE FAMILY NEW CONSTRUCTION in highly sought-after Berkeley, known for its tree-lined streets, vibrant boutiques, charming cafés, and lakeside parks. 4552 Winona Court is situated just 5 doors from Berkeley Park and offers 3,300 square feet of thoughtfully designed living space featuring a flexible layout with 5 bedrooms and 5 bathrooms, three of which are designed en suite for added privacy and convenience. The kitchen is a chef's dream with an Autograph ZLINE stainless steel appliance package, 60-inch refrigerator, 60-inch freezer, honed quartz countertops, European-style cabinets, and Turkish floating shelving. The luxurious primary suite is a true retreat, highlighted by a massive walk-in closet, oversized 2nd closet, coffee bar, and spa-inspired 5 piece bathroom with a 72" statement bathtub. The home is built with exceptional quality and boasts a spacious 3-car drywalled and insulated detached garage with additional storage space. Enjoy elevated living with a versatile 3rd-floor flex space, perfect for a playroom, gym, or media room, plus a rooftop deck with fireplace just off the flex room. The home also offers an expansive mud room, a beautifully appointed butler’s pantry, a covered back patio, and a private fenced backyard. Additional highlights include Level 5 drywall finish, 2 gas fireplaces, 2 covered patios, Andersen fiberglass windows, European exterior composite siding, and 3 beverage fridges—one on each floor. Walk to Berkeley Park every day for scenic walking/jogging trails, tennis, paddle boarding, picnics, Oriental Theatre or Tennyson Street! Or drive 5 minutes to enjoy LoHi’s renowned restaurant scene, including Little Man Ice Cream, El Five, and Linger! Be sure to reach out and ask about 4548 Winona Court next door also available for sale!

Save
Ask
Tour
Hide
Share
Listing Snapshot
Price 
$2,250,000
Days On Site 
178 Days
Bedrooms 
5
Inside Area (SqFt) 
3,302 sqft
Total Baths 
5
Full Baths 
3
Partial Baths 
2
Lot Size 
0.11 Acres
Year Built 
2026
MLS Number 
5281157
Status 
Active
Property Tax 
$1,954
HOA/Condo/Coop Fees 
N/A
Sq Ft Source 
Plans
Friends & Family
Recent Activity
4 hours agoListing updated with changes from the MLS
6 months agoListing first seen on site
General Features
Acres 
0.11
Garage 
Yes
Garage Spaces 
3
Levels 
Three Or More
Parking 
Concrete
Parking Spaces 
3
Property Condition 
New Construction
Property Sub Type 
Single Family Residence
Sewer 
Public Sewer
SqFt Above 
3302
SqFt Total 
3302
Style 
ContemporaryTraditional
Water Source 
Public
Interior Features
Appliances 
Bar FridgeCooktopDishwasherDisposalDouble OvenFreezerMicrowaveOvenRefrigerator
Basement 
Crawl Space
Flooring 
TileWood
Heating 
Forced Air
Main Level Bedrooms 
1
Bathroom Full 
Level - UpperDescription - En suite FULL bathroom
Bathroom Three Quarter 
Level - MainDescription - Main floor powder bathroom with Shower!
Bedroom 
Dimensions - 11 x 11Level - UpperDescription - Fourth Bedroom with adjacent bathroom
Dining Room 
Dimensions - 15 x 10Level - MainDescription - Well located Dining allows option to eat at the kitchen island or in the designated dining room
Kitchen 
Dimensions - 10 x 19Level - MainDescription - Thermador appliances and sunlight in this kitchen!
Laundry 
Level - UpperDescription - Conveniently located upstairs laundry!
Living Room 
Dimensions - 12 x 19Level - MainDescription - Open room connected to the kitchen allowing for space and congregating
Media Room 
Dimensions - 21 x 11Level - UpperDescription - Roof top Media Room with wrap around rooftop deck - perfect for kid space or parties!
Save
Ask
Tour
Hide
Share
Exterior Features
Construction Details 
BrickWood Siding
Exterior 
BalconyPrivate Yard
Fencing 
FencedFull
Lot Features 
Many Trees
Patio And Porch 
CoveredDeckFront PorchPatio
Roof 
CompositionRolled/Hot Mop
Community Features
School District 
Denver 1
Financing Terms Available 
1031 ExchangeCashConventionalFHA
Roads 
Alley Paved
Schools
School District
Denver 1
Elementary School
Centennial
Middle School
Skinner
High School
North
Listing courtesy of Coldwell Banker Realty 24 [email protected]


The content relating to real estate for sale in this Web site comes in part from the Internet Data eXchange ("IDX") program of METROLIST, INC., DBA RECOLORADO real estate listings held by brokers other than Coldwell Banker Realty 24 are marked with the IDX Logo. This information is being provided for the consumers' personal, non-commercial use and may not be used for any other purpose. All information subject to change and should be independently verified.

Neighborhood & Commute
Source: Walkscore
Save
Ask
Tour
Hide
Share