Save
Ask
Tour
Hide
Share
$3,350,000
3 Days On Site

1144 S Race Street
Denver, CO 80210

For Sale|Single Family Residence|Active
5
Beds
6
Total Baths
4
Full Baths
2
Partial Baths
4,730
SqFt
$708
/SqFt
2026
Built
Subdivision:
East Washington Park
County:
Denver

Due to the health concerns created by Coronavirus we are offering personal 1-1 online video walkthough tours where possible.
Call Now: 303-955-8083
Is this the listing for you? We can help make it yours.
303-955-8083
1144 S Race Street1144 S Race Street1144 S Race Street1144 S Race Street
Save
Ask
Tour
Hide
Share

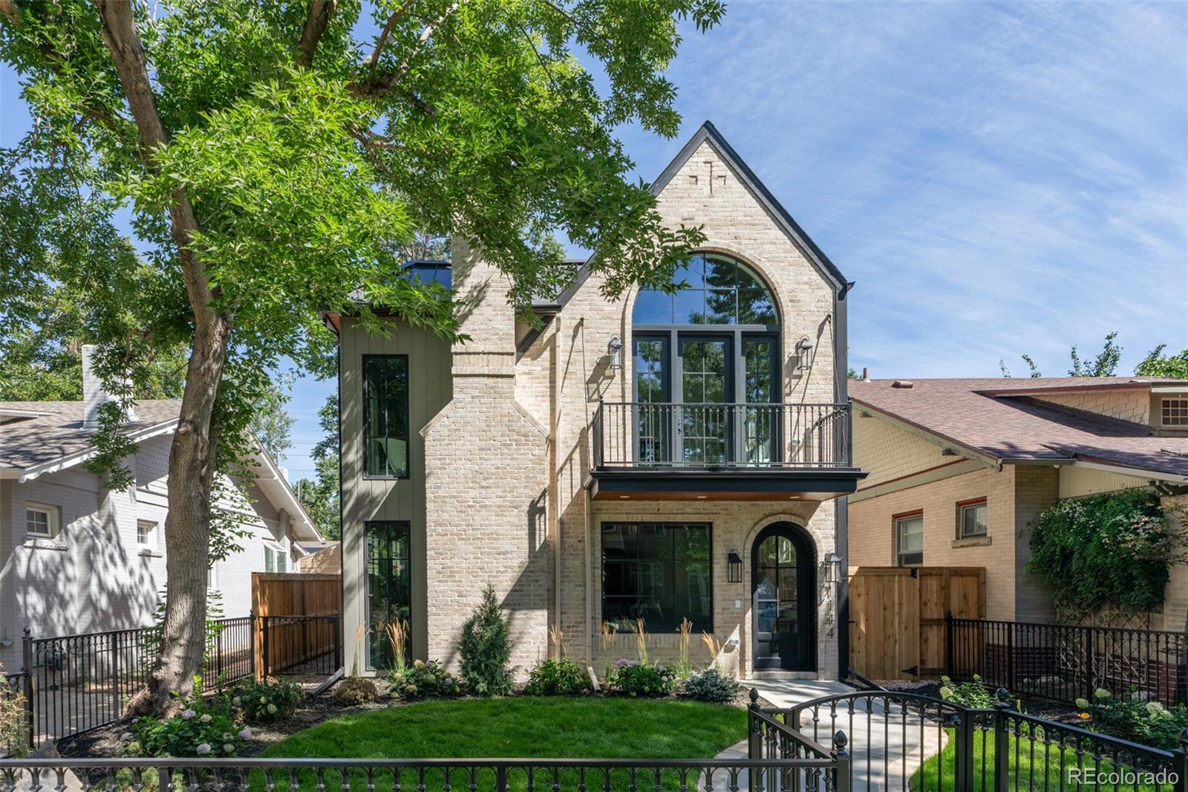
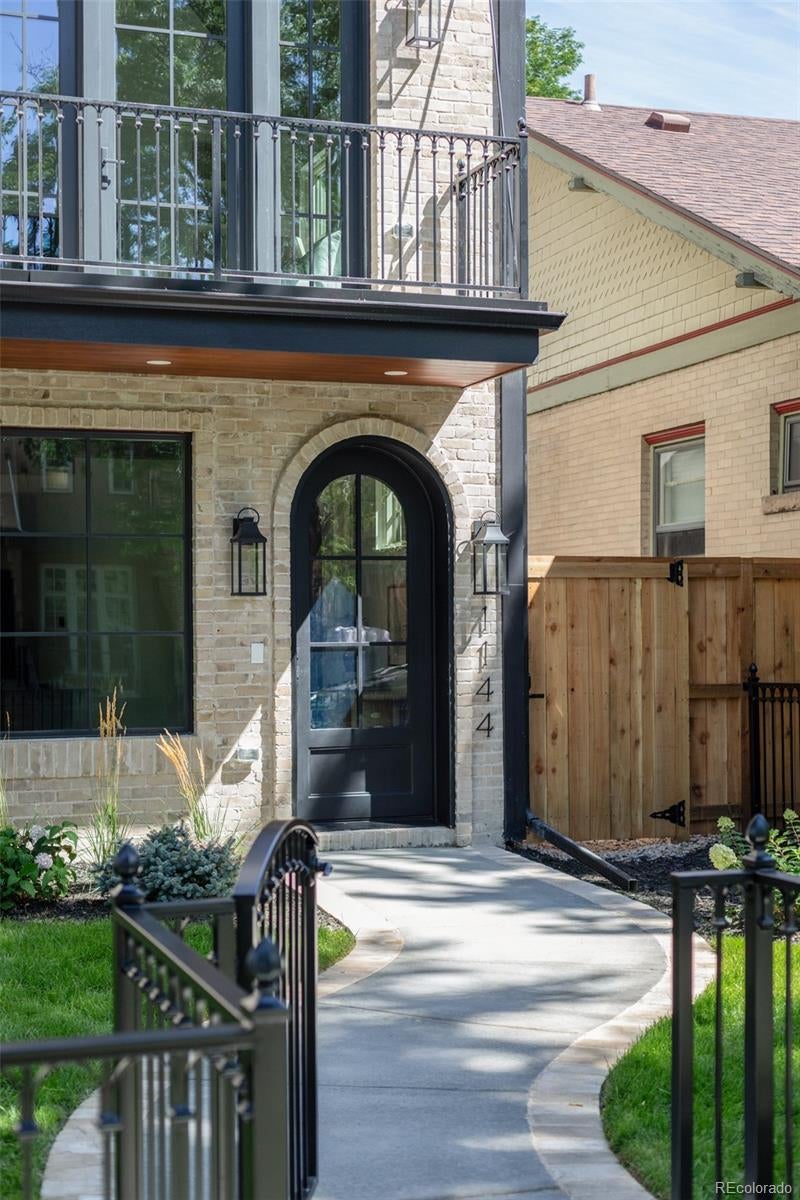
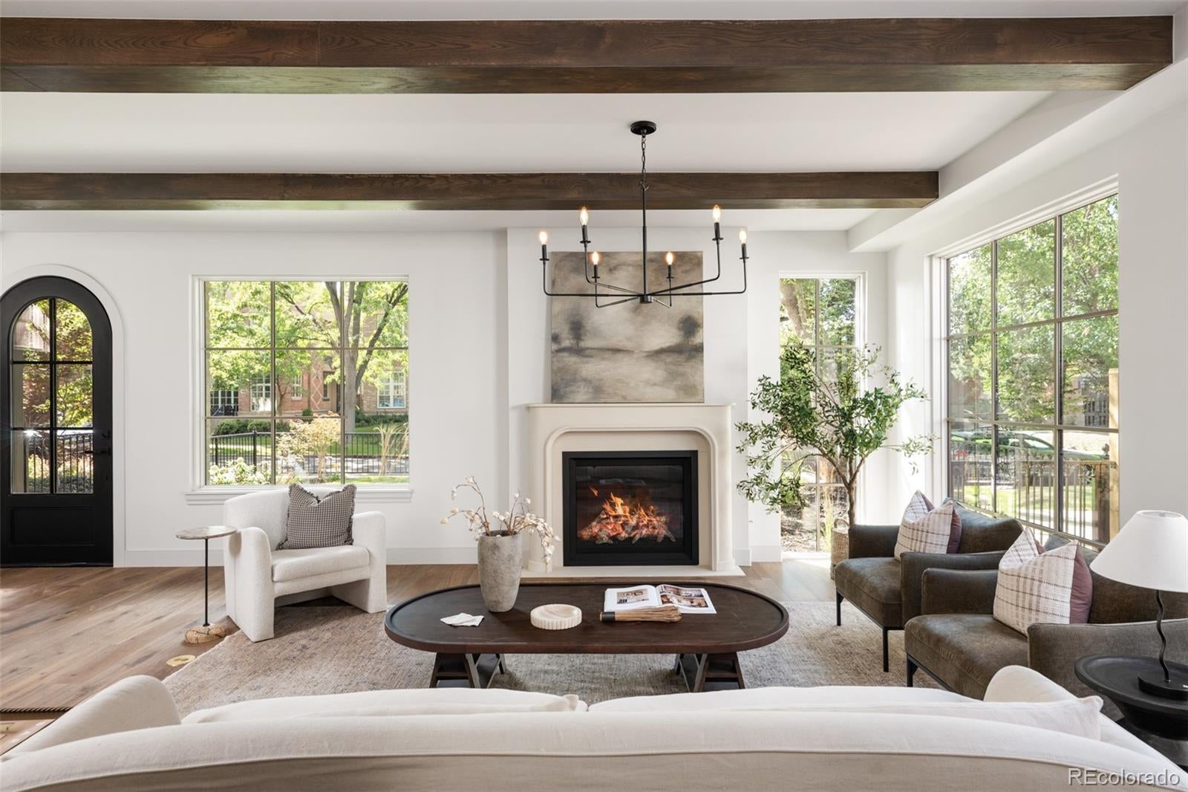
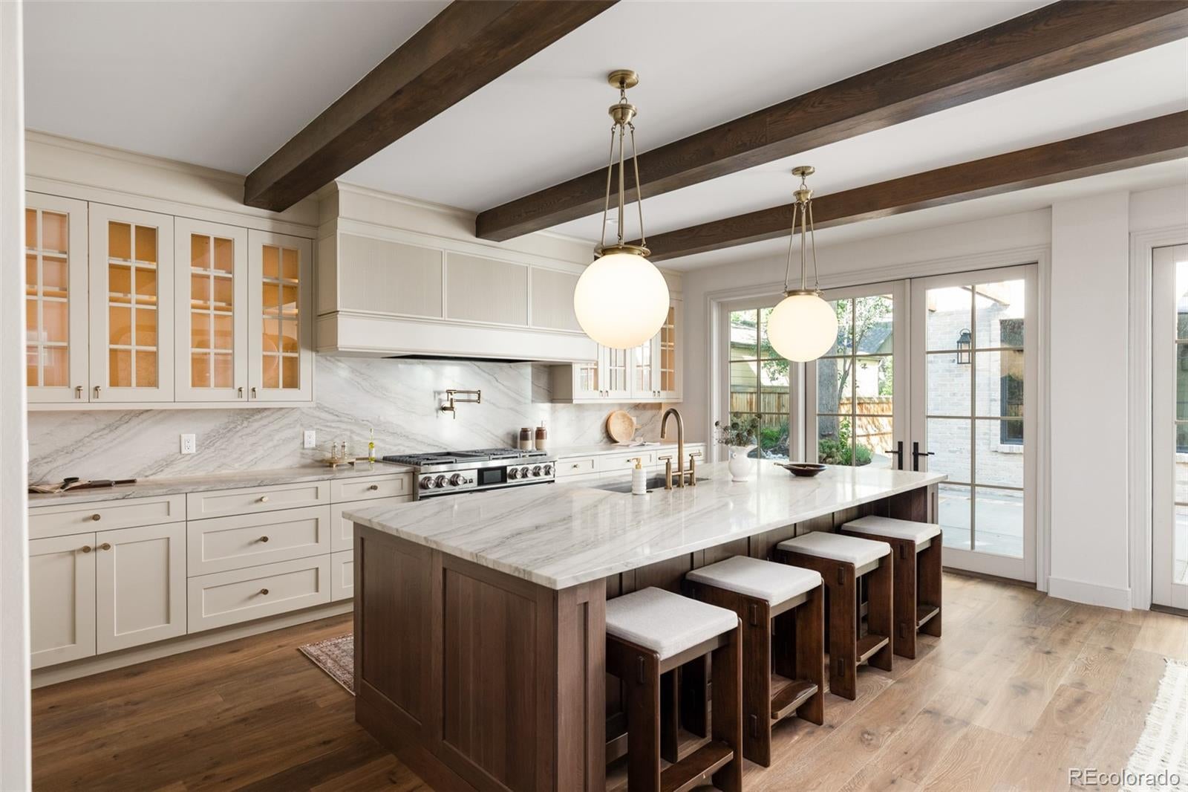
Introducing 1144 S Race-- a remarkable example of contemporary elegance, moments from Washington Park. Thoughtfully crafted by Definition Homes, this residence shines with entertainer’s touches. Towering ceilings and expansive windows create dimension and illumination within the main floor. Designer finishes, complementing the natural textures of a designer kitchen with luxury appliances, a massive center island and seamless access to a courtyard oasis with mature landscaping, a brick fireplace and fountain. An expansive primary suite emits a rejuvenating aura with a timeless, yet stylish en-suite bathroom complete with a walk-in closet, dual vanities and elevated features. Multiple balconies offer a stage for enjoying the outdoors while a lower level affords a sleek and moody entertainment space with a bar, gym and more. Steeped in the bright Wash Park locale and just blocks to retail like Devil's Food, Perdida, Bonnie brae Ice Cream, Reivers, Everything Little Thing and much more. This home is exemplary of Denver luxury.

Save
Ask
Tour
Hide
Share
Listing Snapshot
Price 
$3,350,000
Days On Site 
3 Days
Bedrooms 
5
Inside Area (SqFt) 
4,730 sqft
Total Baths 
6
Full Baths 
4
Partial Baths 
2
Lot Size 
0.11 Acres
Year Built 
2026
MLS® Number 
4919607
Status 
Active
Property Tax 
$5,226
HOA/Condo/Coop Fees 
N/A
Sq Ft Source 
Builder
Friends & Family
Recent Activity
yesterdayListing updated with changes from the MLS®
3 days agoStatus changed to Active
3 days agoListing first seen on site
General Features
Acres 
0.11
Direction Faces 
West
Garage 
Yes
Garage Spaces 
2
Levels 
Three Or More
Parking Spaces 
2
Property Condition 
New Construction
Property Sub Type 
Single Family Residence
Security 
Smoke Detector(s)
Sewer 
Public Sewer
SqFt Above 
3290
SqFt Below 
1440
SqFt Total 
4730
Style 
Urban Contemporary
Utilities 
Natural Gas AvailableElectricity ConnectedNatural Gas ConnectedPhone Available
Water Source 
Public
Zoning 
U-SU-C
Interior Features
Appliances 
Bar FridgeDishwasherDisposalDryerFreezerMicrowaveOvenRangeRange HoodRefrigeratorWasher
Basement 
FinishedSump Pump
Cooling 
Central Air
Fireplace 
Yes
Fireplace Features 
Master BedroomLiving RoomOutside
Fireplaces 
3
Flooring 
CarpetTileWood
Heating 
Forced Air
Interior 
Built-in FeaturesEat-in KitchenEntrance FoyerHigh CeilingsKitchen IslandOpen FloorplanPantryVaulted Ceiling(s)Walk-In Closet(s)Wet Bar
Laundry Features 
SinkIn Unit
Bathroom Full 
Level - UpperDescription - spa like bath with free standing tub
Bathroom Half 
Level - Main
Bedroom 
Level - Upper
Dining Room 
Level - MainDescription - Dining space with beams, access outside, built-in shelving and bar
Family Room 
Level - BasementDescription - second living space with built ins and a bar
Gym 
Level - BasementDescription - gym flooring and mirrors
Kitchen 
Level - MainDescription - Chefs kitchen with beams, large island and French doors with access to the tranquil patio
Laundry 
Level - UpperDescription - large laundry room with extra storage and utility sink
Living Room 
Level - MainDescription - Spacious living room with beams and large windows
Mud Room 
Level - MainDescription - Built in storage
Office 
Level - MainDescription - Custom built ins and wallpaper
Save
Ask
Tour
Hide
Share
Exterior Features
Construction Details 
BrickWood Siding
Exterior 
BalconyLightingPrivate YardRain Gutters
Lot Features 
Level
Patio And Porch 
Front PorchPatio
Roof 
Composition
Community Features
School District 
Denver 1
Financing Terms Available 
CashConventional
Roads 
Paved
Schools
School District
Denver 1
Elementary School
Steele
Middle School
Merrill
High School
South
Listing courtesy of Milehimodern [email protected]


The content relating to real estate for sale in this Web site comes in part from the Internet Data eXchange ("IDX") program of METROLIST, INC., DBA RECOLORADO real estate listings held by brokers other than Milehimodern are marked with the IDX Logo. This information is being provided for the consumers' personal, non-commercial use and may not be used for any other purpose. All information subject to change and should be independently verified.

Neighborhood & Commute
Source: Walkscore
Save
Ask
Tour
Hide
Share