
3995 Zenobia StreetDenver, CO 80212
Due to the health concerns created by Coronavirus we are offering personal 1-1 online video walkthough tours where possible.
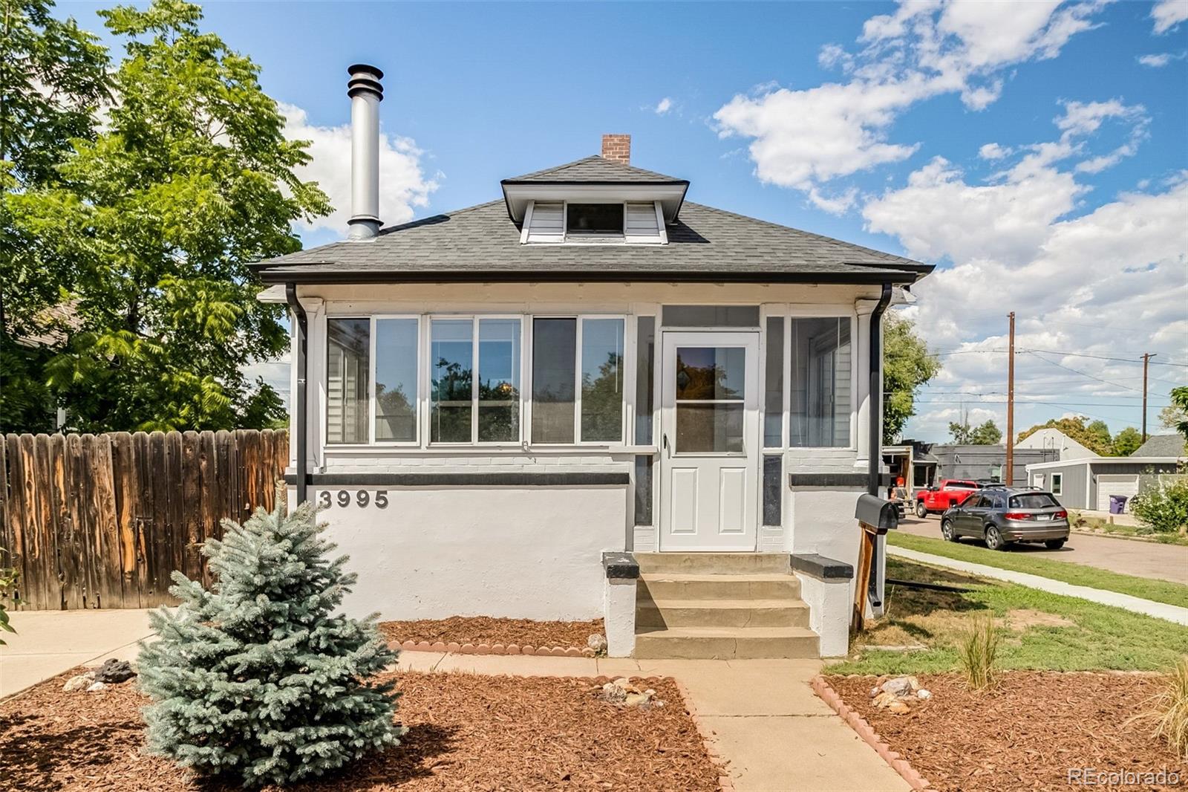
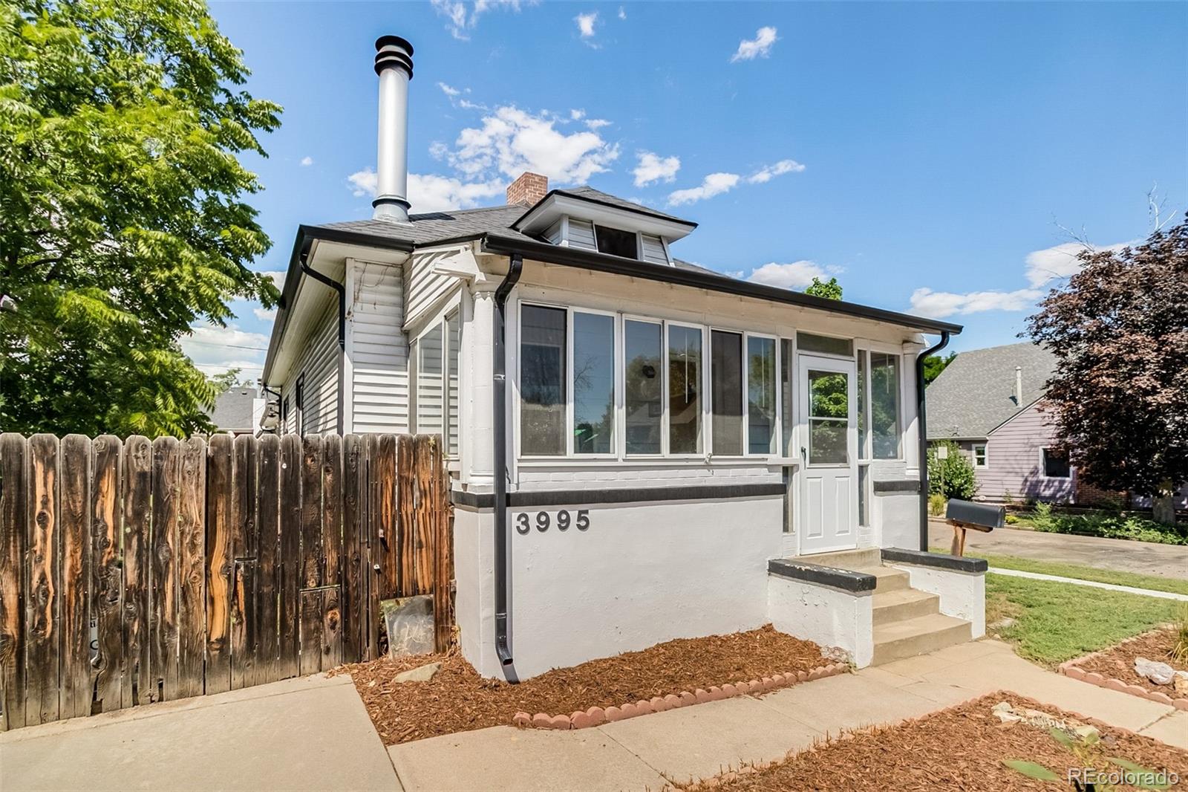
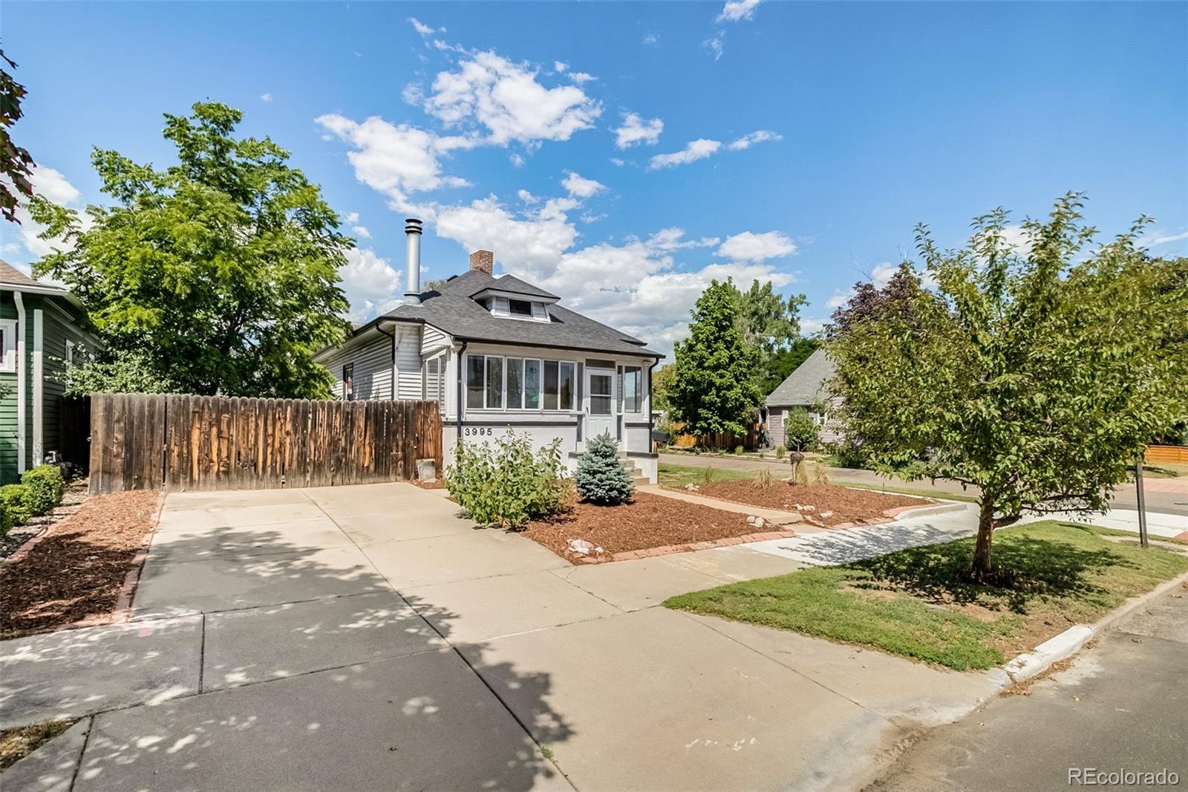
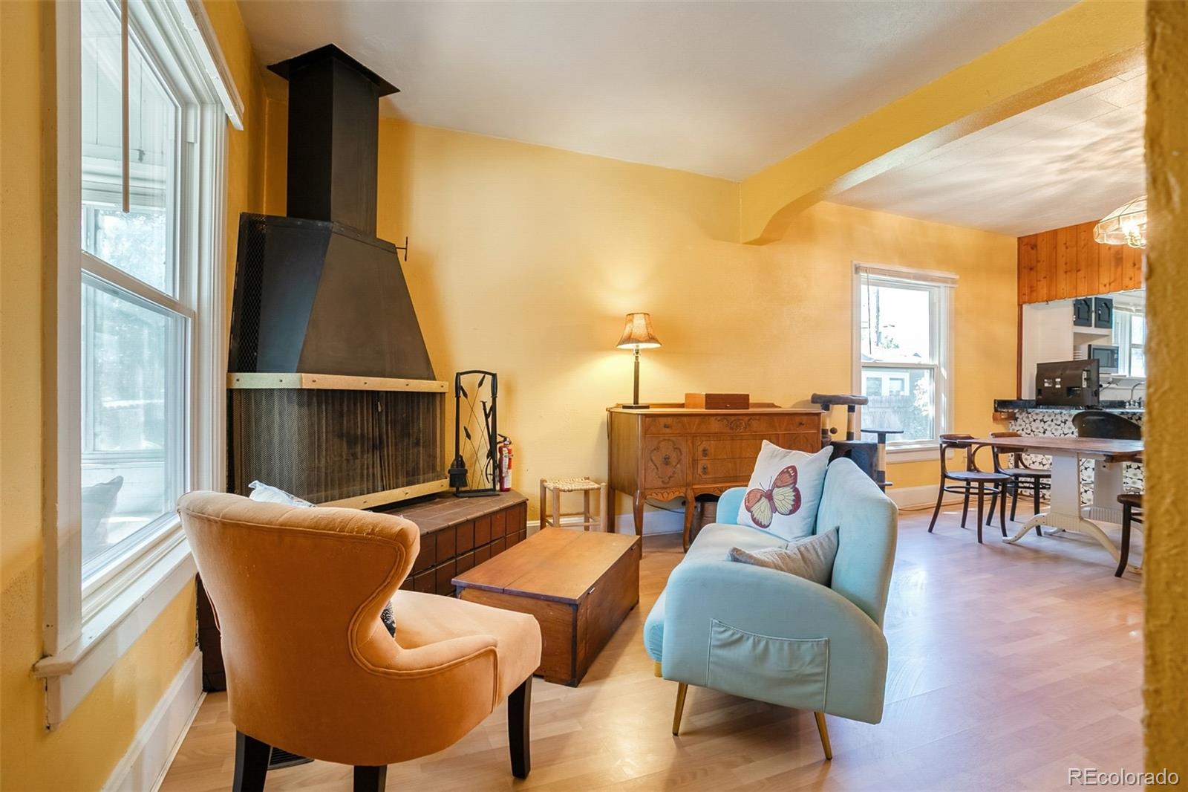
Huge Price adjustment and priced to move! Prime Berkeley location, steps to Tennyson St's shops and restaurants! This spacious bungalow sits on an oversized 6,250 sq ft corner lot — hard to find at this price point. Open floor plan with 3 beds, 2 baths.*3rd bedroom is non-conforming and more suited for an office. The standout feature: a rare 3-car garage, connected to the home via a fun breezeway, plus a large shed and gated access for RV or boat storage. The yard features southern exposure and mature trees, making it the perfect escape. Downstairs, the unfinished basement is a blank slate ready for your vision; You could add a bedroom and an extra bath for serious upside. *Note: The basement has low ceilings, and the staircase would need some engineering to make it functional (see pics). The house does need renovation throughout. With updates and renovation, this corner-lot property in one of Denver's best walkable neighborhoods offers real equity potential. This is priced WELL below the area's recent comps. Check out home renovation financing programs 203K. Bring your ideas!
| 2 days ago | Listing updated with changes from the MLS® | |
| 2 days ago | Status changed to Active Under Contract | |
| 2 weeks ago | Price changed to $449,000 | |
| 2 months ago | Listing first seen on site |

The content relating to real estate for sale in this Web site comes in part from the Internet Data eXchange ("IDX") program of METROLIST, INC., DBA RECOLORADO real estate listings held by brokers other than GREEN DOOR LIVING REAL ESTATE are marked with the IDX Logo. This information is being provided for the consumers' personal, non-commercial use and may not be used for any other purpose. All information subject to change and should be independently verified.
Did you know? You can invite friends and family to your search. They can join your search, rate and discuss listings with you.