
812 S Eliot StreetDenver, CO 80219
Due to the health concerns created by Coronavirus we are offering personal 1-1 online video walkthough tours where possible.
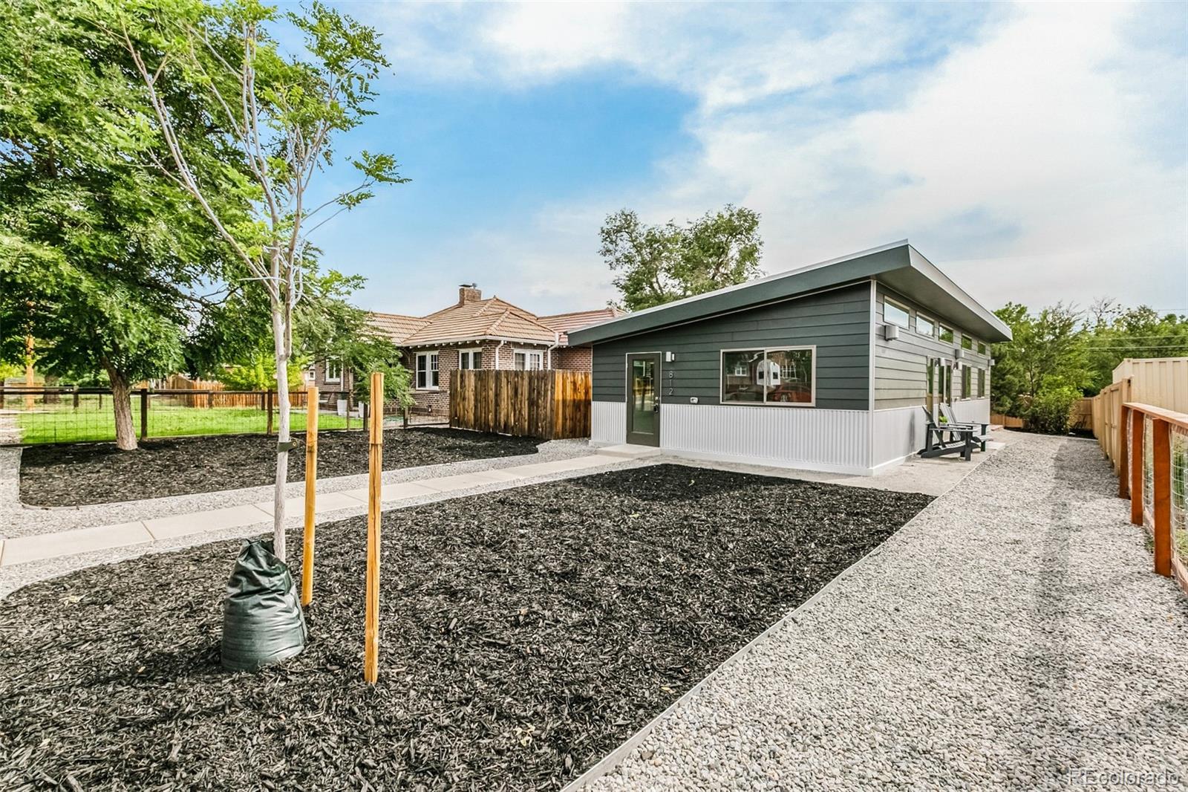
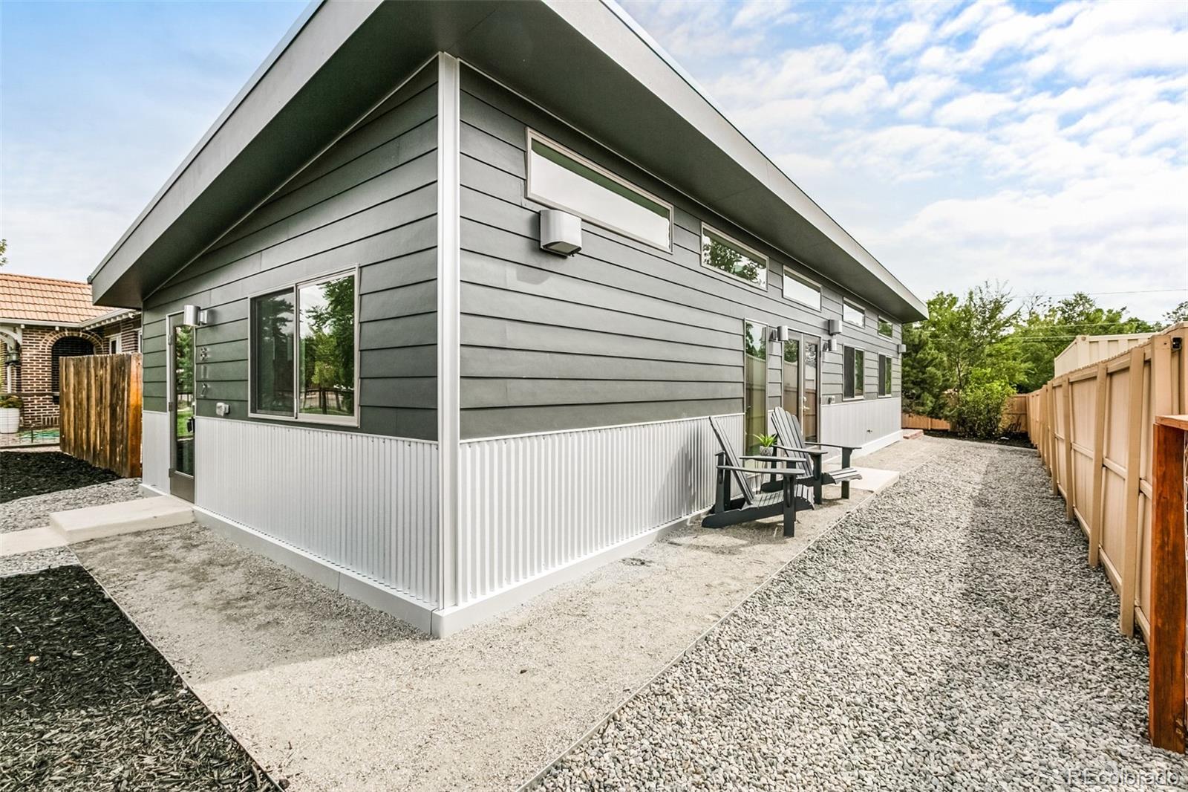
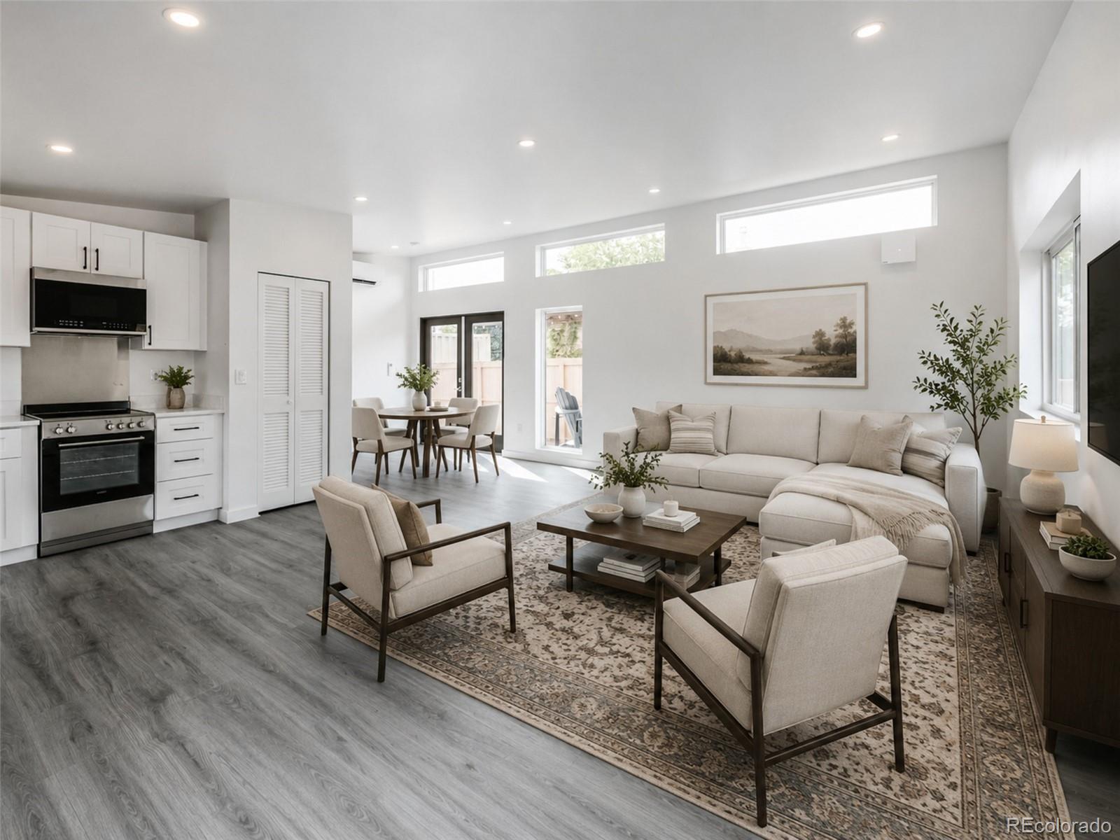
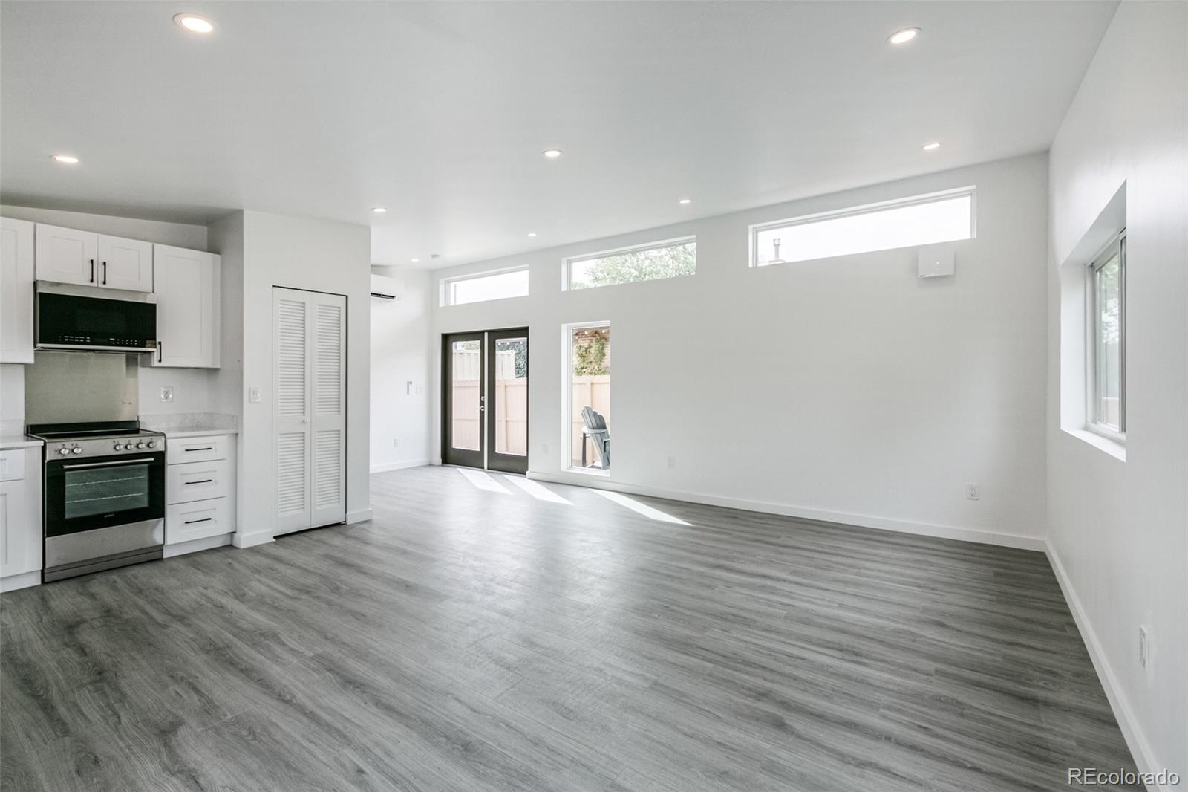
Brand new modern living near Huston Lake Park! This striking 2-bedroom, 2-bath home offers 1,000 square feet of thoughtfully designed, single-level living with clean architectural lines, abundant natural light and an efficient use of space. Built by Colorado-based Studio Home as part of its Summit Series, this distinctive residence brings contemporary new construction to an established Denver neighborhood. Step inside to an open-concept living, dining and kitchen area designed for effortless everyday living and entertaining. The smart, efficient floor plan makes the most of every square foot, while everything new throughout means you can move right in without the projects and maintenance often associated with an older home. Energy-efficient features include a solar-ready design, closed-cell spray foam insulation, double-pane Low-E windows, mini-split heating and cooling, an Energy Recovery Ventilation (ERV) system, Energy Star-rated appliances and a high-efficiency hybrid heat-pump water heater. The modern exterior features durable HardiePanel fiber-cement siding and Galvalume metal roofing, complementing the home's clean architectural design. Outside, the fully fenced yard offers privacy and low-maintenance xeriscaping, while a dedicated gravel patio provides an inviting space for outdoor dining and entertaining. A large detached shed offers valuable storage for bikes, skis, tools and outdoor gear. Just blocks from Huston Lake Park, enjoy easy access to trails, green space and recreation while remaining conveniently connected to downtown Denver. A rare opportunity to own a brand-new home combining modern design, energy efficiency and easy, low-maintenance living.
| 2 weeks ago | Listing updated with changes from the MLS | |
| 2 weeks ago | Status changed to Pending | |
| 2 months ago | Listing first seen on site |

The content relating to real estate for sale in this Web site comes in part from the Internet Data eXchange ("IDX") program of METROLIST, INC., DBA RECOLORADO real estate listings held by brokers other than GREEN DOOR LIVING REAL ESTATE are marked with the IDX Logo. This information is being provided for the consumers' personal, non-commercial use and may not be used for any other purpose. All information subject to change and should be independently verified.