Save
Ask
Tour
Hide
Share
$1,399,000
25 Days On Site

2398 Colorado Boulevard
Denver, CO 80207

For Sale|Single Family Residence|Active
5
Beds
3
Total Baths
1
Full Bath
2
Partial Baths
3,373
SqFt
$415
/SqFt
1917
Built
Subdivision:
Park Hill
County:
Denver

Due to the health concerns created by Coronavirus we are offering personal 1-1 online video walkthough tours where possible.
Call Now: 303-955-8083
Is this the listing for you? We can help make it yours.
303-955-8083
2398 Colorado Boulevard2398 Colorado Boulevard2398 Colorado Boulevard2398 Colorado Boulevard
Save
Ask
Tour
Hide
Share

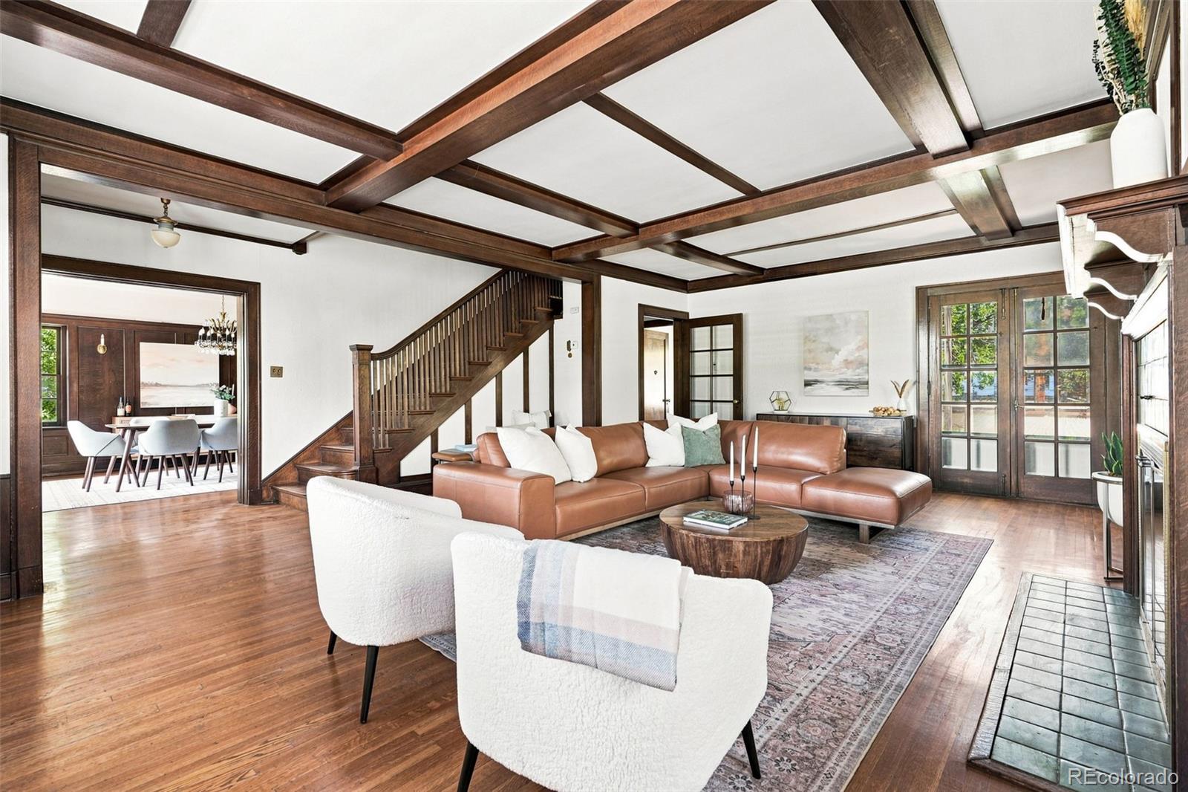
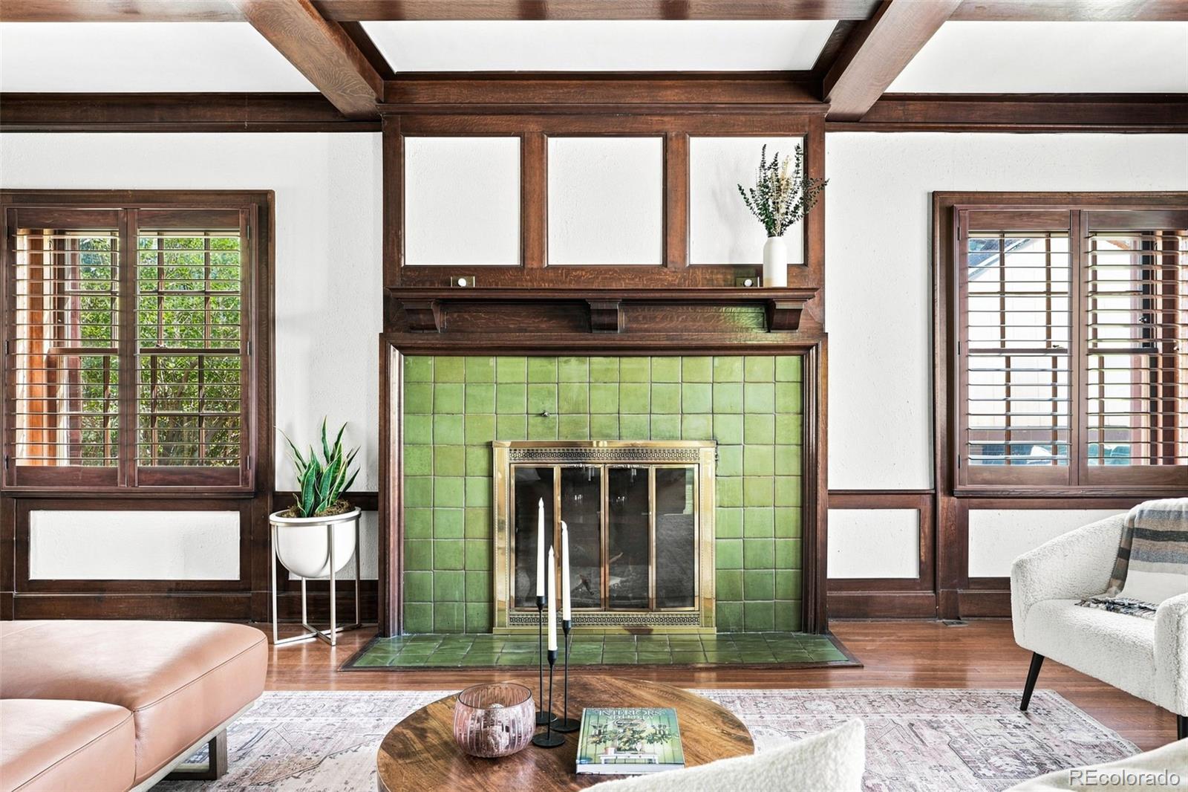
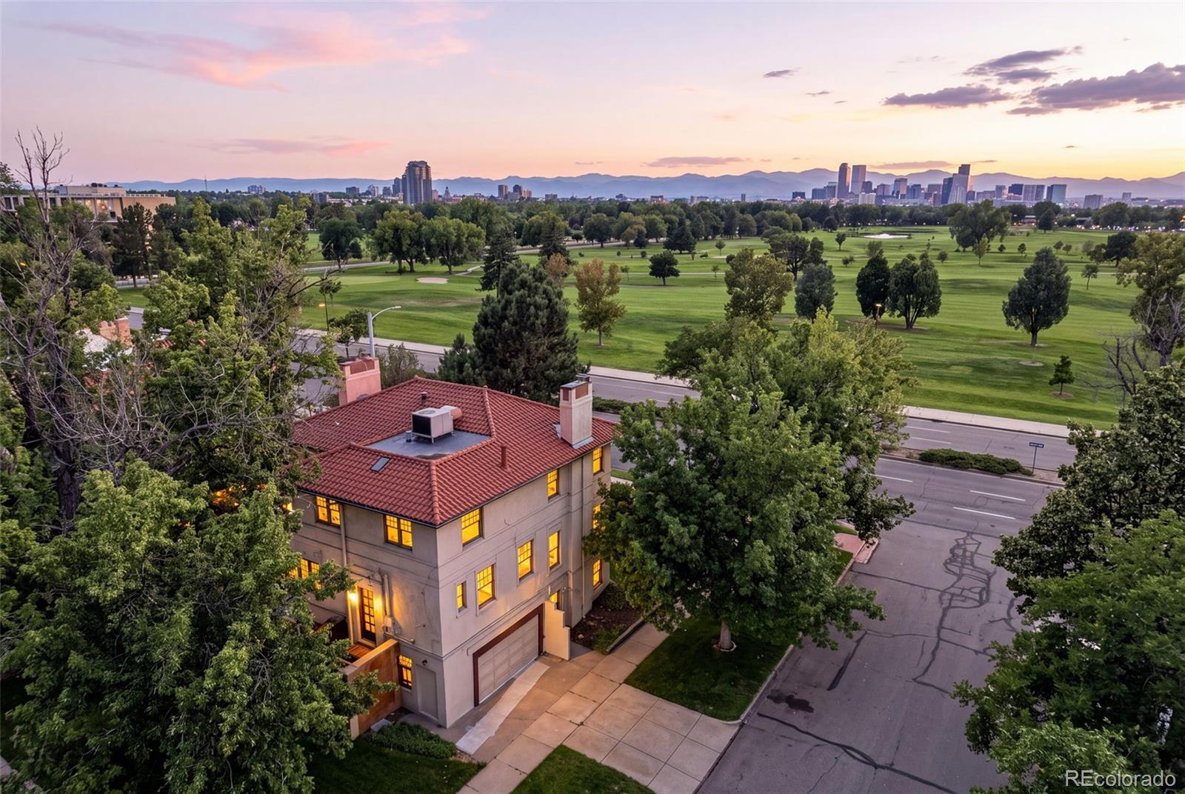
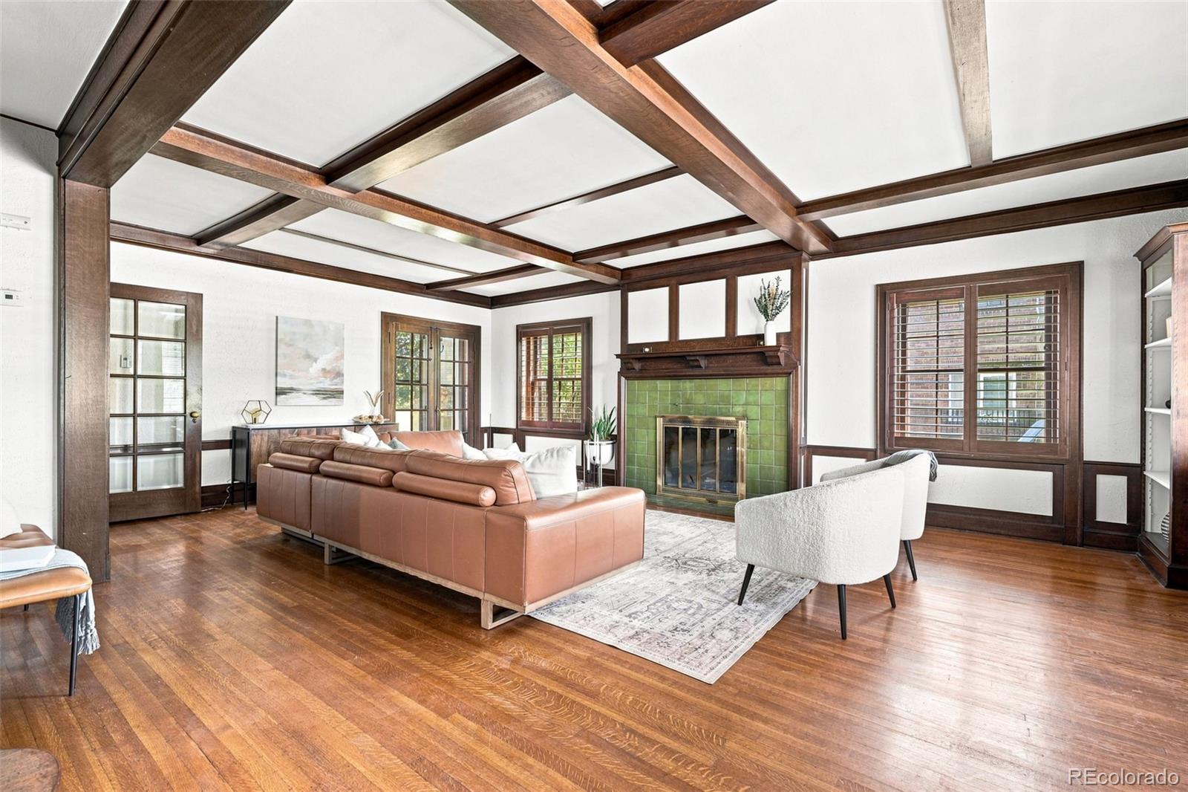
This extraordinary Fisher & Fisher-designed home embodies the elegance and craftsmanship of Denver’s most distinguished historic homes. Set high above street level, against panoramic views of City Park Golf Course, downtown Denver, and the Rocky Mountains, this remarkable residence seamlessly blends historic grandeur with modern sophistication. Soaring beamed ceilings, lustrous hardwood floors, ornate original fireplaces, plantation shutters, and exquisite period details create an atmosphere of timeless refinement. The grand living room, reminiscent of a ballroom, is bathed in natural light and opens directly to the lush grounds, creating an exceptional setting for elegant entertaining. The chef’s kitchen beautifully balances classic style with contemporary function, featuring brand-new top of the line stainless-steel appliances, tall white cabinetry, slab granite countertops, double ovens, custom built-ins, a generous pantry, and an expansive island with seating for four. A serene garden-facing office and refined powder room complete the main level. Upstairs, four spacious bedrooms and two beautifully renovated baths provide an exceptional private retreat. The tranquil and generous primary suite captures one of the home’s most breathtaking vistas. The finished lower level, originally designed as a billiard room, offers versatile space for recreation, media, or creative pursuits. Outside, nearly 9,000 square feet of grounds unfold as a rare, private urban oasis, with mature trees, blooming gardens, expansive lawn, and a flagstone patio ideal for al fresco dining and entertaining. Impeccably maintained and move-in ready, this distinguished residence offers an extraordinary opportunity to own a piece of Denver’s architectural heritage. Just moments from City Park Golf Course, the Denver Zoo, Museum of Nature & Science, Jazz in the Park, Spinelli’s Market, and Honey Hill Café, this is a truly exceptional expression of historic Denver living.

Save
Ask
Tour
Hide
Share
Listing Snapshot
Price 
$1,399,000
Days On Site 
25 Days
Bedrooms 
5
Inside Area (SqFt) 
3,373 sqft
Total Baths 
3
Full Baths 
1
Partial Baths 
2
Lot Size 
0.2 Acres
Year Built 
1917
MLS® Number 
3754662
Status 
Active
Property Tax 
$3,924
HOA/Condo/Coop Fees 
N/A
Sq Ft Source 
Public Records
Friends & Family
Recent Activity
a week agoListing updated with changes from the MLS®
4 weeks agoListing first seen on site
General Features
Acres 
0.2
Attached Garage 
Yes
Direction Faces 
West
Garage 
Yes
Garage Spaces 
1
Levels 
Two
Parking 
Heated GarageOversizedAttached
Parking Spaces 
3
Property Condition 
Updated/Remodeled
Property Sub Type 
Single Family Residence
Security 
Carbon Monoxide Detector(s)Smoke Detector(s)
Sewer 
Public Sewer
SqFt Above 
2823
SqFt Below 
550
SqFt Total 
3896
Style 
Spanish
Water Source 
Public
Zoning 
U-SU-C
Interior Features
Appliances 
DishwasherDisposalDouble OvenDryerMicrowaveRangeRefrigeratorWasher
Basement 
FinishedFullInterior Entry
Cooling 
Ceiling Fan(s)Evaporative Cooling
Fireplace 
Yes
Fireplace Features 
Master BedroomGasLiving RoomRecreation RoomWood Burning
Fireplaces 
3
Flooring 
CarpetWood
Furnished 
Unfurnished
Heating 
Hot WaterSteam
Interior 
Built-in FeaturesCeiling Fan(s)Entrance FoyerGranite CountersHigh CeilingsKitchen IslandPantryWalk-In Closet(s)
Laundry Features 
SinkIn Unit
Bathroom Full 
Dimensions - 7.1 x 7.7Level - UpperDescription - Exquisite bathroom offering designer tile and fixtures and incredible storage
Bathroom Half 
Dimensions - 3.5 x 6.3Level - MainDescription - Perfect powder room for guests on the main level
Bathroom Three Quarter 
Dimensions - 5.7 x 7.7Level - UpperDescription - Private en suite bathroom has been beautifully updated and redesigned with exquisite tile and new fixtures
Bedroom 
Dimensions - 21.7 x 10.7Level - UpperDescription - Uniquely spacious bedroom offers private balcony overlooking the garden!
Bonus Room 
Dimensions - 15.5 x 6.1Level - BasementDescription - Loads of storage space featuring ample shelving
Dining Room 
Dimensions - 13.1 x 16Level - MainDescription - Wide dining room offers stunning original wainscoting and breathtaking views of the City Park Golf Course and Denver city skyline
Family Room 
Dimensions - 16 x 18.4Level - BasementDescription - "Billiard Room" by design makes a wonderful second living space, play space, or whatever your heart desires and don't miss the hidden wine cellar under the stairs!
Kitchen 
Dimensions - 13 x 15.5Level - MainDescription - Beautifully updated kitchen features brand new SS appliances, induction range, loads of white cabinets, island seating for 4, generous pantry space, and slab granite countertops perfect for every chef!
Laundry 
Dimensions - 10.2 x 9.11Level - BasementDescription - Dedicated laundry room!
Living Room 
Dimensions - 15.5 x 24Level - MainDescription - Incredibly spacious living space offers original beamed ceilings, wood burning fireplace, and perfect walk-out access to the lovely manicured yard!
Office 
Dimensions - 12.5 x 11.1Level - MainDescription - Dedicated den/office with lovely views of the lush backyard
Save
Ask
Tour
Hide
Share
Exterior Features
Construction Details 
BrickStucco
Exterior 
BalconyGardenLightingPlaygroundPrivate Yard
Fencing 
FencedFull
Lot Features 
Corner LotLandscapedLevelSprinklers In FrontSprinklers In Rear
Patio And Porch 
DeckFront PorchPatio
Roof 
Spanish Tile
View 
CityGolf CourseMountain(s)
Waterview 
CityGolf CourseMountain(s)
Community Features
School District 
Denver 1
Financing Terms Available 
CashConventional
Roads 
Paved
Schools
School District
Denver 1
Elementary School
Stedman
Middle School
McAuliffe International
High School
East
Listing courtesy of Compass - Denver [email protected]


The content relating to real estate for sale in this Web site comes in part from the Internet Data eXchange ("IDX") program of METROLIST, INC., DBA RECOLORADO real estate listings held by brokers other than Compass - Denver are marked with the IDX Logo. This information is being provided for the consumers' personal, non-commercial use and may not be used for any other purpose. All information subject to change and should be independently verified.

Neighborhood & Commute
Source: Walkscore
Save
Ask
Tour
Hide
Share