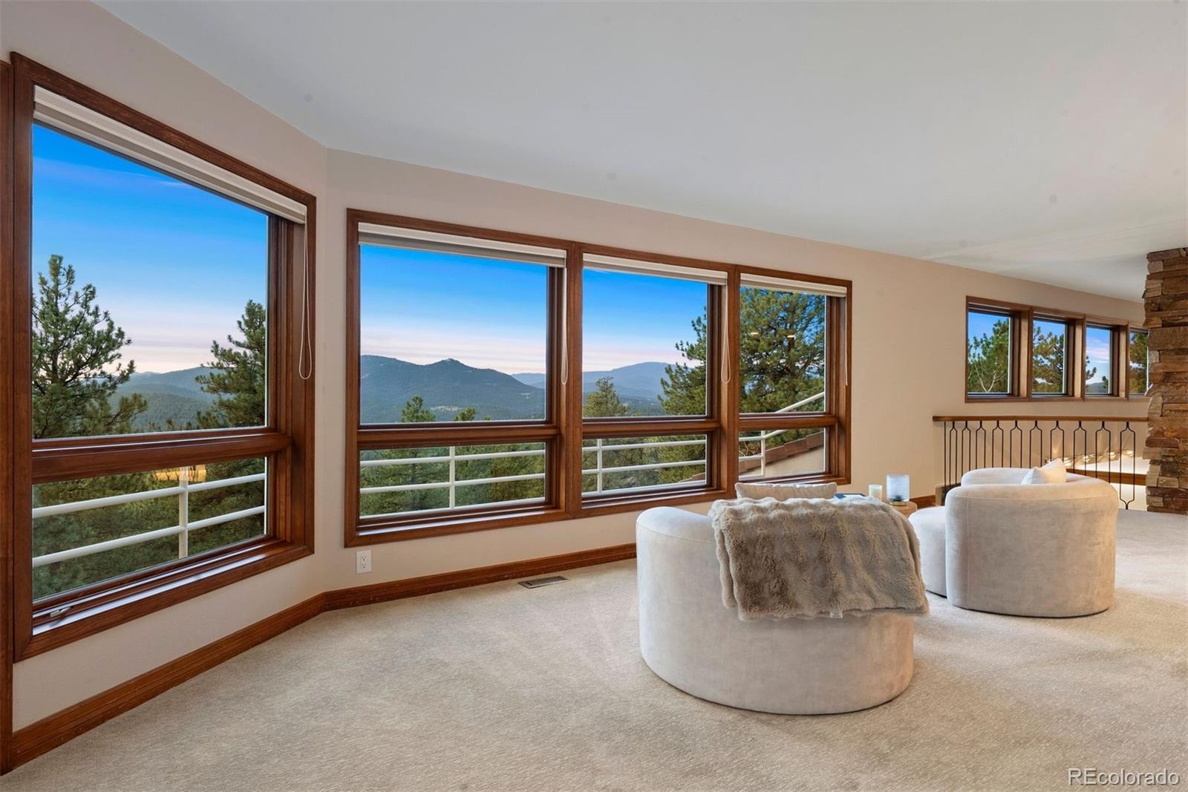
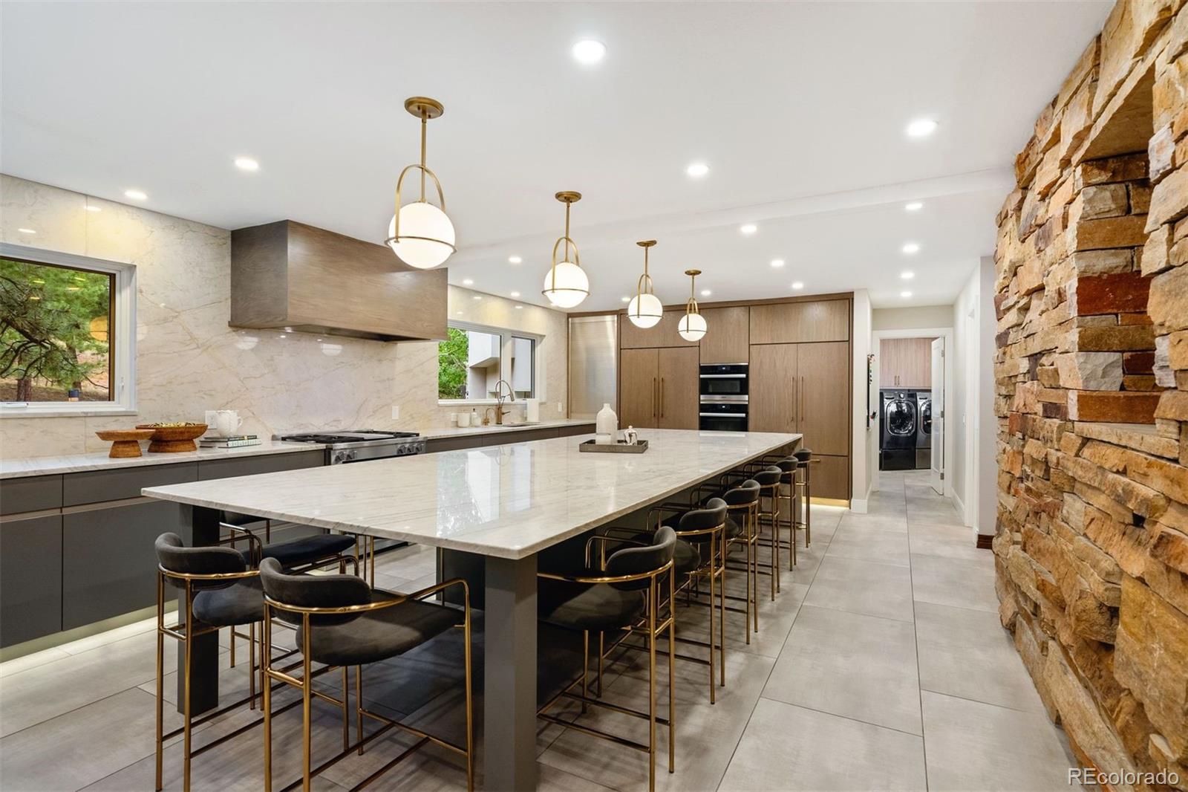
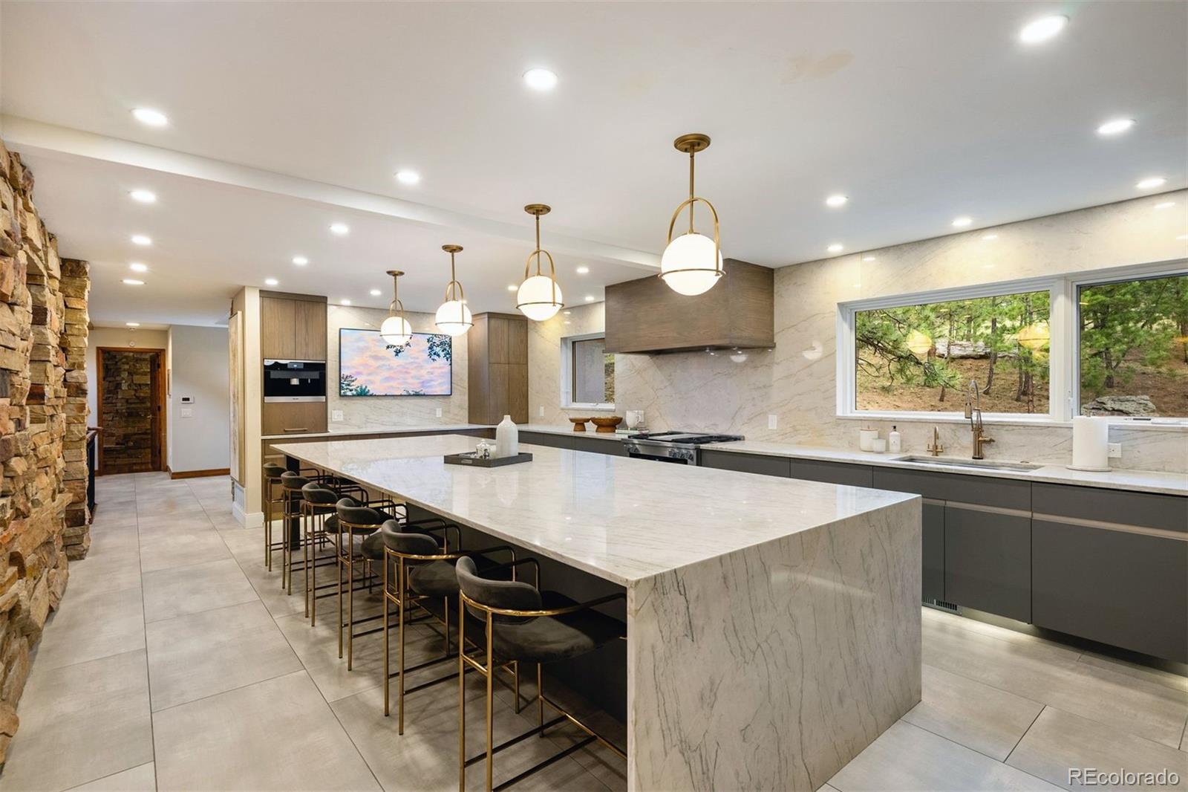
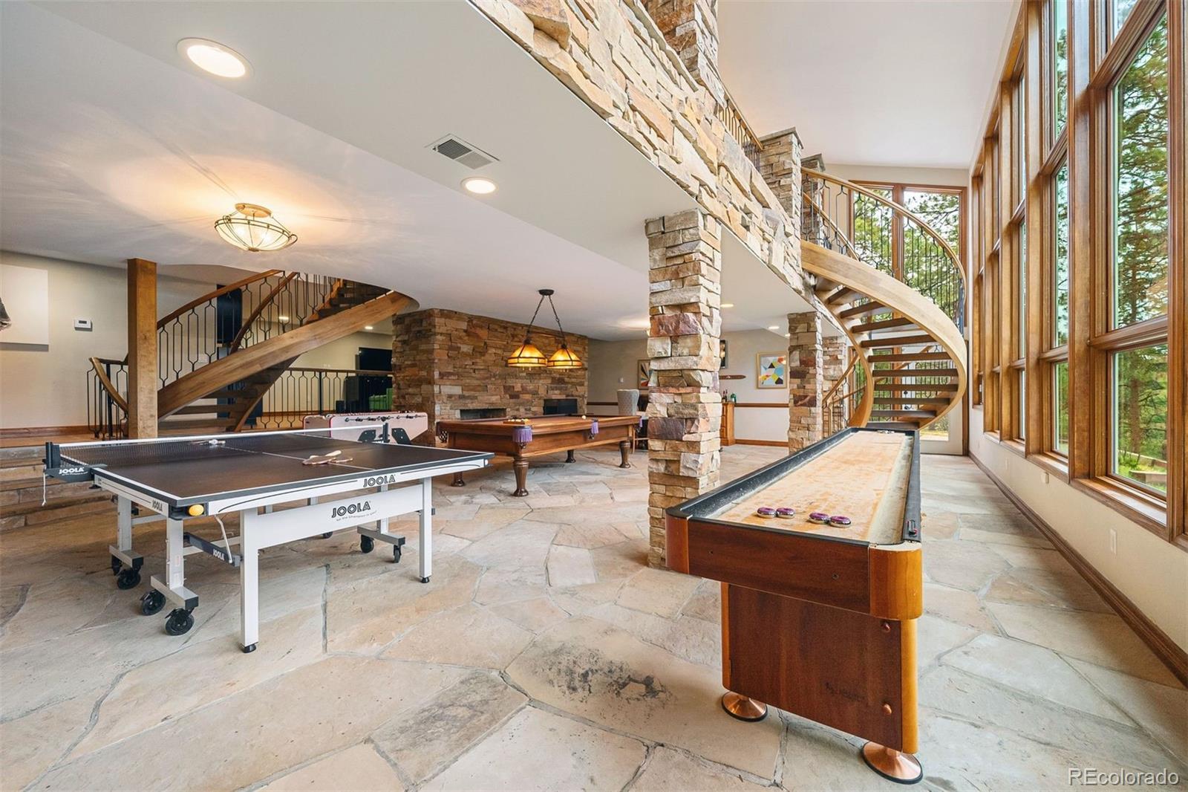
This one is a showstopper, located in serene Genesee, where luxury meets tranquility. This magnificent custom-built home, spanning 7,905 sqft, offers a modern architectural aesthetic w/intrinsic mountain elements. Set on a secluded 1.96 acre lot at the end of a quiet cul-de-sac, the property boasts breathtaking mountain views & enviable privacy. Double-doors open to a grand entry crowned by an elk antler chandelier, an homage to local wildlife. Teak flooring & modern large format tile flow throughout the main level, while dramatic spiral staircases connect the home's multiple levels. The living room & kitchen are graced by stacked stone, evoking the foothills ambiance, & multi-tiered balconies overlook every level. The renovated kitchen is a chef's & entertainer's dream, featuring natural quartzite counters & backsplash, 15-foot center island w/seating for 10, & a full suite of Miele appliances including a plumbed coffee station & combi-steam oven, dual fuel range, speed oven, & dishwasher, alongside a Subzero refrigerator/freezer. A Scotsman nugget ice machine in the laundry room is a family favorite. The main floor primary suite is luxurious & welcoming, w/its own fireplace, private deck, & newly remodeled ensuite featuring a zero-entry shower, air-jet light therapy tub, & heated floors. The walkout lower level offers a flagstone floored game room, den with wet bar, & two bedroom suites. Upstairs, two additional bedroom suites await, one w/a dry sauna, plus a vast loft ideal for an office or playroom that opens onto a large rooftop sundeck. Recent updates include new furnaces & air-conditioning system, offering peace of mind for years to come. Genesee residents enjoy 1,200 acres of open space, 12 miles of hiking trails, two clubhouses, fitness center, pools, tennis courts, & pickleball, plus a vibrant community calendar of outdoor concerts and social events. This home is for those who seek privacy & an active community lifestyle in the Colorado foothills.
Listing Snapshot
Inside Area (SqFt)
7,905 sqft
HOA/Condo/Coop Fees
$228.33 monthly
Sq Ft Source
Public Records
Recent Activity
| 2 weeks ago | | Listing updated with changes from the MLS |
| 2 months ago | | Status changed to Active |
| 2 months ago | | Listing first seen on site |
General Features
Parking
AsphaltConcreteLightedOversizedStorageAttached
Property Condition
Updated/Remodeled
Property Sub Type
Single Family Residence
Security
Carbon Monoxide Detector(s)Smoke Detector(s)
Utilities
Natural Gas AvailableCable AvailableElectricity ConnectedNatural Gas ConnectedPhone Available
Interior Features
Appliances
OvenBar FridgeConvection OvenDishwasherDisposalDouble OvenDryerMicrowaveRangeRange HoodRefrigeratorSelf Cleaning OvenWasherWater Purifier
Basement
FinishedFullWalk-Out Access
Cooling
Ceiling Fan(s)Central Air
Fireplace Features
Master BedroomBasementGasGreat RoomWood Burning
Flooring
CarpetStoneTileWood
Heating
BaseboardElectricForced AirHeat PumpNatural GasRadiant Floor
Interior
Built-in FeaturesCeiling Fan(s)Eat-in KitchenEntrance FoyerHigh CeilingsHigh Speed InternetKitchen IslandOpen FloorplanSaunaVaulted Ceiling(s)Walk-In Closet(s)Wet Bar
Laundry Features
SinkIn Unit
Window Features
Double Pane WindowsSkylight(s)Window Coverings
Bathroom Full
Level - BasementDescription - En suite
Bathroom Half
Level - MainDescription - Perfect powder room with new vanity
Bathroom Three Quarter
Level - BasementDescription - En suite
Bedroom
Level - BasementDescription - Great bedroom or private office
Dining Room
Level - MainDescription - Large dining room adjoins living room with easy kitchen access and a door to side patio for grilling & dining al fresco.
Family Room
Level - UpperDescription - Great space to gather with built-in wet bar
Game Room
Level - BasementDescription - Fantastic game room with stone floors, expansive views, 2 story wood-burning layered natural stone fireplace, walk-out to patio & yard
Great Room
Level - MainDescription - Open, light-filled great room spanning all three stories, lined with south-facing windows that capture stunning views. Teak floors, a layered natural stone wood-burning fireplace with vent system extending floor to ceiling, an art TV, and open sight-lines through all three levels.
Kitchen
Level - MainDescription - Dream kitchen! Remodeled with enormous center island and top-of-the-line everything! 3 Miele ovens: (dual-fuel range, speed oven, & plumbed combisteam oven), Miele dishwasher, Miele plumbed built-in coffee station, SubZero refrigerator/freezer, Kitchen Aid trash compactor, water filtration system with hot & cold tap, instant hot water & disposal, plus art TV
Laundry
Level - MainDescription - Renovated and gorgeous; doubles as a mud room for 4 car garage and features Scotsman nugget ice maker
Loft
Level - UpperDescription - Upstairs open room with views & abundant natural light - ideal for office or play area. Rooftop deck wraps around to south-facing balcony.
Media Room
Level - BasementDescription - Many possible uses for this room; equipped with wet bar & wine cooler
Utility Room
Level - BasementDescription - Two new furnaces, new air-conditioning, two 50 gallon water heaters
Exterior Features
Construction Details
FrameStucco
Exterior
BalconyPrivate YardRain Gutters
Lot Features
SlopedCul-De-SacNear Public TransitRolling SlopeSecluded
Patio And Porch
DeckPatio
Road Frontage
Private Road
Windows/Doors
Double Pane WindowsSkylight(s)Window Coverings
Community Features
Association Amenities
ClubhouseFitness CenterPlaygroundPoolTennis Court(s)
Association Fee Frequency
Annually
School District
Jefferson County R-1
Financing Terms Available
CashConventional
Schools
School DistrictJefferson County R-1
Listing courtesy of LIV Sotheby's International Realty
[email protected]

The content relating to real estate for sale in this Web site comes in part from the Internet Data eXchange ("IDX") program of METROLIST, INC., DBA RECOLORADO real estate listings held by brokers other than LIV Sotheby's International Realty are marked with the IDX Logo. This information is being provided for the consumers' personal, non-commercial use and may not be used for any other purpose. All information subject to change and should be independently verified.
Source: Walkscore