Save
Ask
Tour
Hide
Share
$8,300,000
3 Days On Site

1 Carriage Brook Road
Cherry Hills Village, CO 80121

Single Family Residence|Coming Soon
5
Beds
11
Total Baths
1
Full Bath
10
Partial Baths
11,253
SqFt
$738
/SqFt
2026
Built
Subdivision:
Cherry Hills Village
County:
Arapahoe

Due to the health concerns created by Coronavirus we are offering personal 1-1 online video walkthough tours where possible.
Call Now: 303-955-8083
Is this the listing for you? We can help make it yours.
303-955-8083
1 Carriage Brook Road1 Carriage Brook Road1 Carriage Brook Road1 Carriage Brook Road
Save
Ask
Tour
Hide
Share

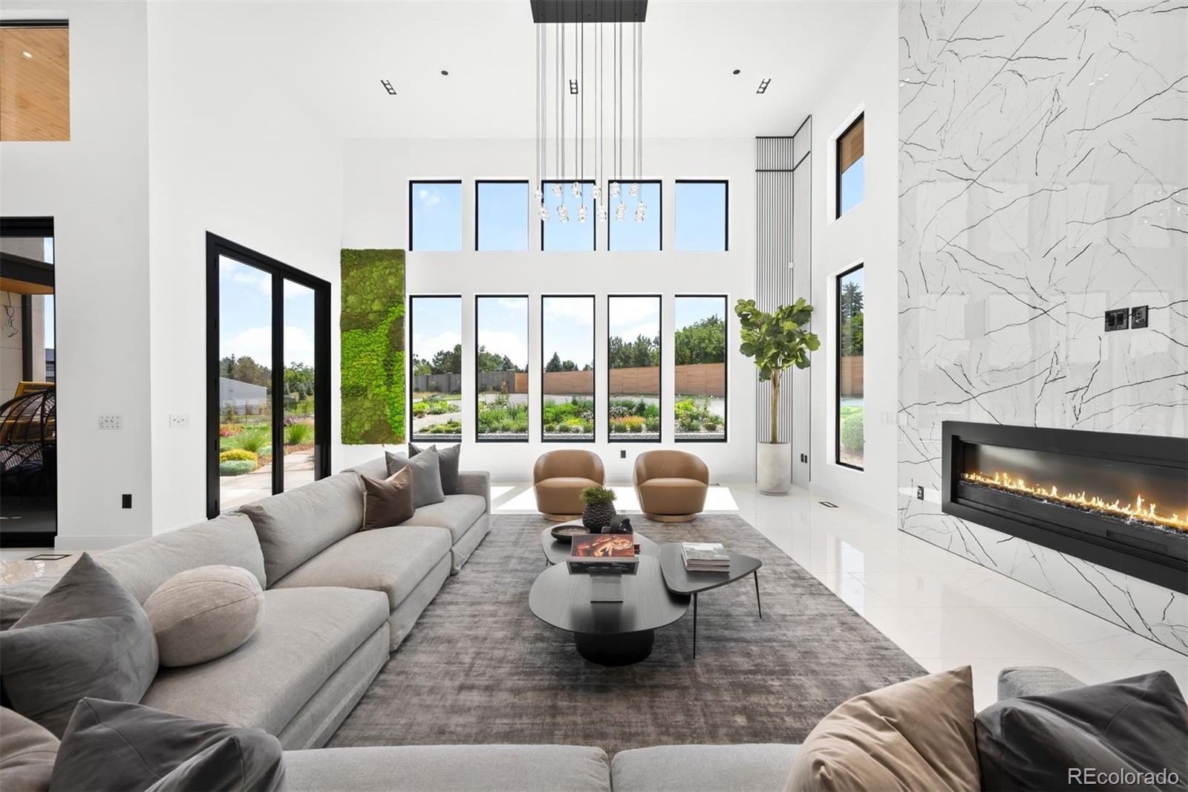
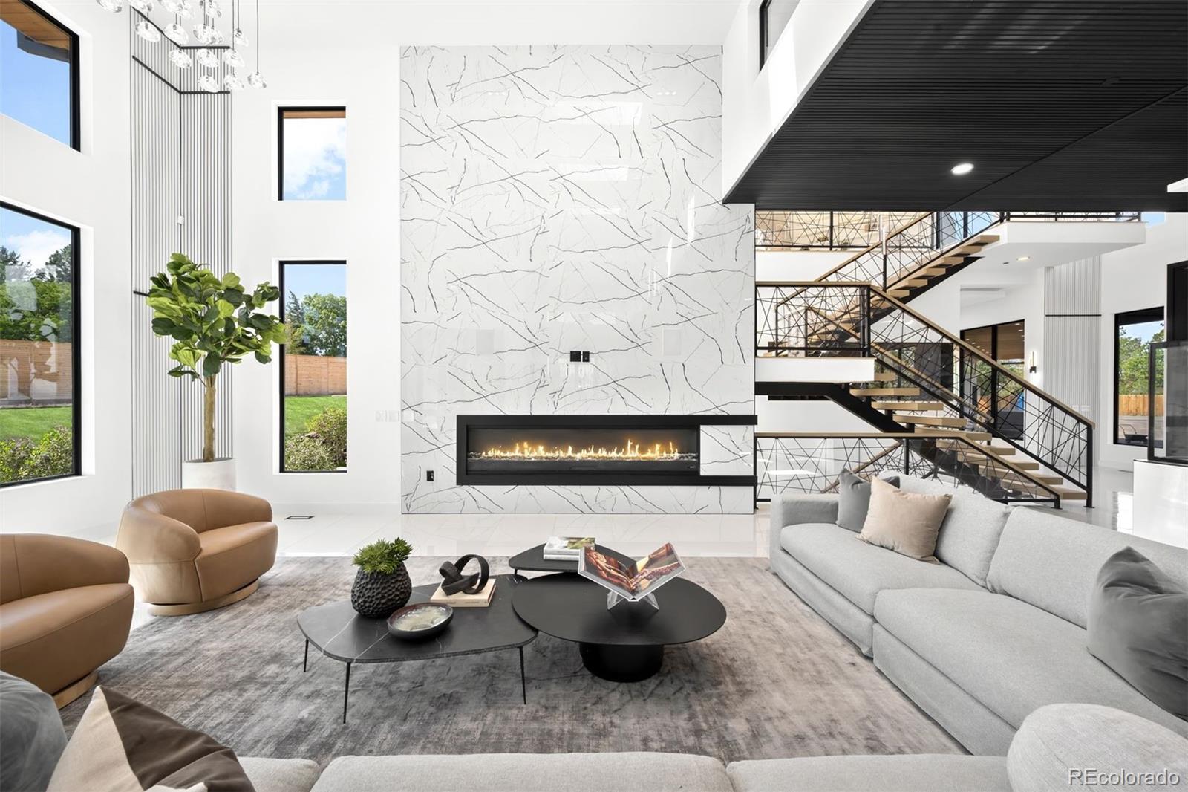
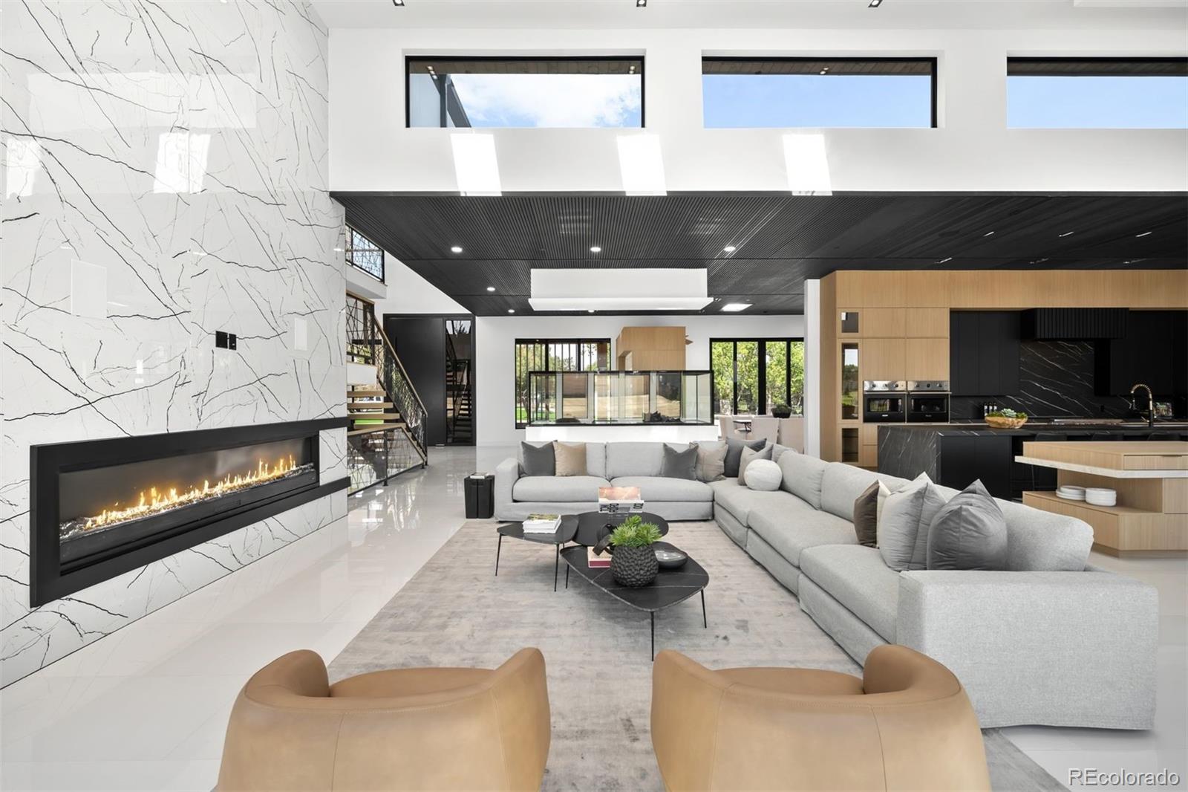
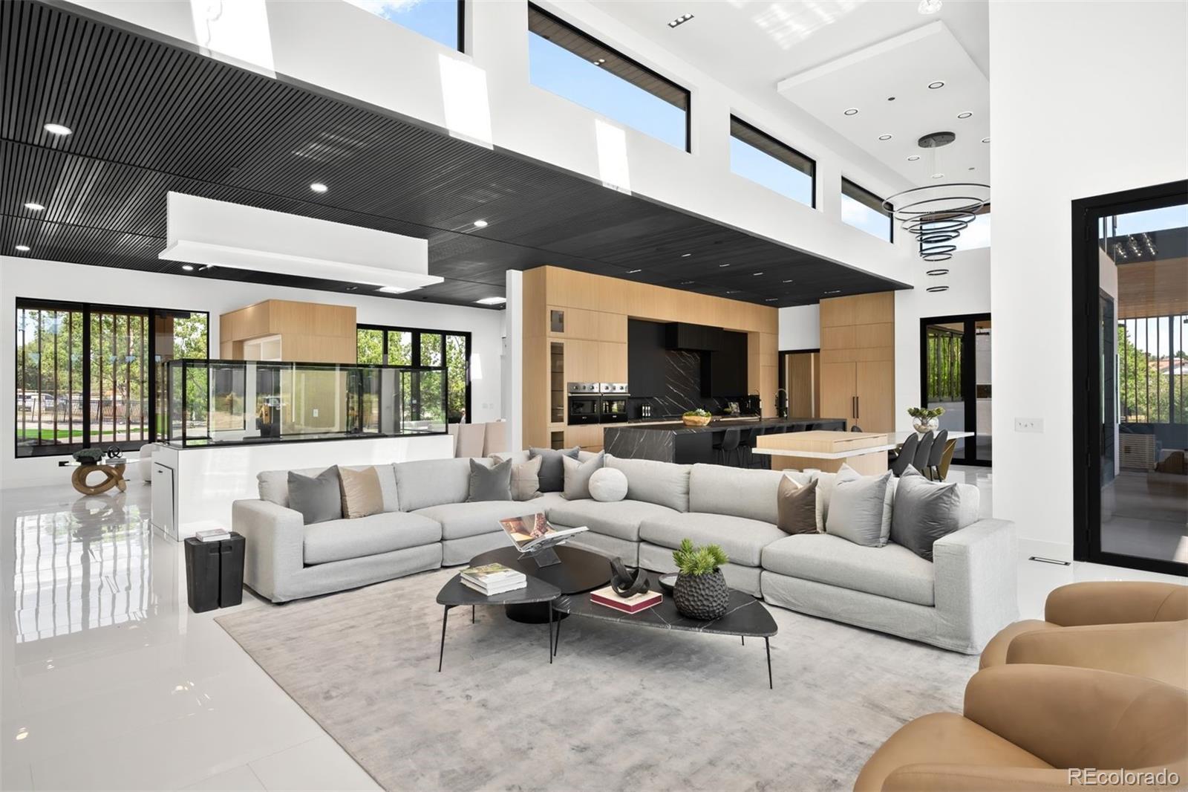
Set atop a nearly two-acre site with expansive mountain views, this newly constructed Cherry Hills Village estate stands alone. The contemporary retreat unfolds with soaring glass, sculptural stone, natural wood and custom Versace tilework. Bay Calacatta, Bay Dolomite and polished porcelain flooring extend throughout the residence, complemented by Taj Mahal countertops. Sunlight moves across the interiors, framing the grounds and mountain views while maintaining exceptional privacy. With more than 11,250 finished square feet, the residence was designed for every version of life at home. Quiet mornings begin in the serene main-level primary retreat, complete with a wet bar, spa-inspired bath, expansive dressing room and additional closet space for shoes and bags. Afternoons flow between work, wellness, and the outdoors, with a private office, a fitness room, and walls of glass opening onto secluded patios. Evenings take on a different energy as friends gather around the sculptural kitchen, dine beside the architectural wine display or move outside to the covered patio and outdoor kitchen. Unexpected details make the home memorable. A statement aquarium and stone-tiled fireplace anchor the main living space, while a tiered theater beneath a twinkling star ceiling creates a cinematic escape. The walk-out lower level feels like a private sanctuary, bringing together a guest suite with its own kitchen, lounge and game spaces, a flexible studio, salon and additional guest accommodations. The eight-car garage supports an extensive collection and offers room for additional lifts, ideal for the astute car collector. With five bedrooms, multiple spaces for entertaining and retreat, proximity to The Village Club, and access to an adjacent bridle path and riding club, this home offers rare freedom, privacy and personality. Architectural plans illustrate the option for a future pool.

Save
Ask
Tour
Hide
Share
Listing Snapshot
Price 
$8,300,000
Days On Site 
3 Days
Bedrooms 
5
Inside Area (SqFt) 
11,253 sqft
Total Baths 
11
Full Baths 
1
Partial Baths 
10
Lot Size 
1.86 Acres
Year Built 
2026
MLS® Number 
3162612
Status 
Coming Soon
Property Tax 
$13,455
HOA/Condo/Coop Fees 
N/A
Sq Ft Source 
Appraiser
Friends & Family
Recent Activity
4 hours agoListing updated with changes from the MLS®
4 days agoListing first seen on site
General Features
Acres 
1.86
Attached Garage 
Yes
Garage 
Yes
Garage Spaces 
8
Levels 
Two
Parking 
LightedOversizedStorageAttached
Parking Spaces 
8
Property Condition 
New Construction
Property Sub Type 
Single Family Residence
Security 
Security System
Sewer 
Public Sewer
SqFt Above 
6488
SqFt Below 
4765
SqFt Total 
11403
Style 
Contemporary
Utilities 
Cable AvailableElectricity Available
Water Source 
Public
Zoning 
SFR
Interior Features
Appliances 
Bar FridgeDishwasherDisposalDouble OvenMicrowaveOvenRangeRange HoodRefrigeratorWine Cooler
Basement 
FinishedFullWalk-Out Access
Cooling 
Central Air
Fireplace 
Yes
Fireplace Features 
GasLiving RoomOutside
Fireplaces 
2
Flooring 
StoneTileWood
Heating 
Forced AirNatural Gas
Interior 
Built-in FeaturesEat-in KitchenEntrance FoyerHigh CeilingsIn-Law FloorplanKitchen IslandOpen FloorplanSound SystemStone CountersWalk-In Closet(s)Wet Bar
Main Level Bedrooms 
1
Spa 
Yes
Window Features 
Skylight(s)
Bathroom Full 
Dimensions - 21 x 12Level - MainDescription - Resort-inspired primary bath with a sculptural Marble soaking tub, oversized glass-enclosed shower, illuminated display niches and beautifully integrated custom cabinetry
Bathroom Half 
Level - BasementDescription - Lower level powder bath
Bathroom Three Quarter 
Level - BasementDescription - Adjacent 3/4 bathroom
Bedroom 
Dimensions - 15 x 14Level - UpperDescription - With 15' x 5' closet and en-suite 3/4 bath
Bonus Room 
Level - BasementDescription - Studio/non-conforming bedroom
Dining Room 
Dimensions - 19 x 15Level - MainDescription - A striking formal dining room with architectural wine storage and a built-in climate-controlled wine dispenser for elevated entertaining
Exercise Room 
Dimensions - 33 x 14Level - BasementDescription - A spacious private fitness studio with rubber flooring, walls of sliding glass doors, access to the lower-level patio and its own en-suite three-quarter bath
Family Room 
Dimensions - 26 x 21Level - BasementDescription - An expansive lower-level family room designed for gathering, gaming and entertaining, with multiple lounge areas and direct access to a private patio
Game Room 
Dimensions - 24 x 12Level - BasementDescription - Adjacent to kitchen - can be used as a dining area
Kitchen 
Dimensions - 23 x 11Level - BasementDescription - A sophisticated lower-level kitchen with extensive cabinetry, a dramatic waterfall-edge island and seating for six, ideal for entertaining on a grand scale
Laundry 
Level - UpperDescription - Chic and highly functional second-level laundry room with custom cabinetry, generous counter space and a distinctive checkerboard tile floor
Living Room 
Dimensions - 30 x 24Level - MainDescription - A showstopping living room where soaring oversized windows, a dramatic stone-tiled fireplace and statement aquarium create an unforgettable contemporary centerpiece
Loft 
Dimensions - 21 x 19Level - UpperDescription - A sunlit second-floor loft with expansive windows, a generous lounge area and sleek built-in workstations that combine style and versatility, leads to spacious deck with incredible mountain views
Media Room 
Dimensions - 21 x 15Level - MainDescription - A cinematic in-home theater with tiered seating and a twinkling star ceiling that creates a truly immersive viewing experience
Mud Room 
Dimensions - 32 x 8Level - MainDescription - Streamlined and exceptionally functional, the oversized mudroom offers walls of custom cabinetry and direct access to the attached six-car garage
Office 
Dimensions - 24 x 12Level - MainDescription - A bold, design-forward office with custom built-ins and an en-suite three-quarter bath complete with a dog wash
Save
Ask
Tour
Hide
Share
Exterior Features
Construction Details 
Metal SidingOtherStoneStuccoWood Siding
Exterior 
BalconyLightingPrivate YardRain Gutters
Fencing 
Partial
Lot Features 
Corner LotSecluded
Patio And Porch 
CoveredFront PorchPatio
Roof 
MembraneOther
Spa 
Yes
View 
Mountain(s)
Waterview 
Mountain(s)
Windows/Doors 
Skylight(s)
Community Features
School District 
Cherry Creek 5
Financing Terms Available 
CashConventionalVA Loan
Roads 
Paved
Schools
School District
Cherry Creek 5
Elementary School
Cherry Hills Village
Middle School
West
High School
Cherry Creek
Listing courtesy of LIV Sotheby's International Realty [email protected]


The content relating to real estate for sale in this Web site comes in part from the Internet Data eXchange ("IDX") program of METROLIST, INC., DBA RECOLORADO real estate listings held by brokers other than LIV Sotheby's International Realty are marked with the IDX Logo. This information is being provided for the consumers' personal, non-commercial use and may not be used for any other purpose. All information subject to change and should be independently verified.

Neighborhood & Commute
Source: Walkscore
Save
Ask
Tour
Hide
Share