Save
Ask
Tour
Hide
Share
$4,250,000
New Listing

141 Elm Street
Denver, CO 80220

Single Family Residence|Coming Soon
7
Beds
8
Total Baths
5
Full Baths
3
Partial Baths
6,767
SqFt
$628
/SqFt
2003
Built
Subdivision:
Hilltop
County:
Denver

Due to the health concerns created by Coronavirus we are offering personal 1-1 online video walkthough tours where possible.
Call Now: 303-955-8083
Is this the listing for you? We can help make it yours.
303-955-8083
141 Elm Street141 Elm Street141 Elm Street141 Elm Street
Save
Ask
Tour
Hide
Share

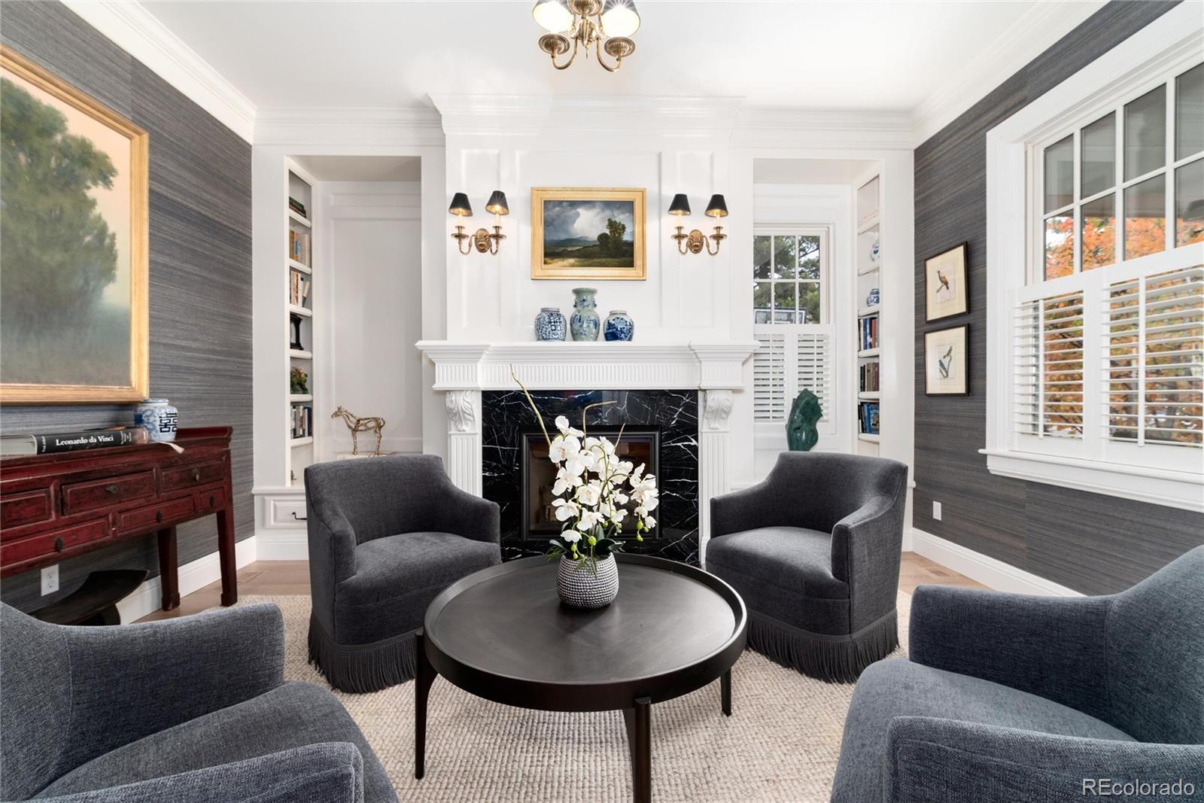
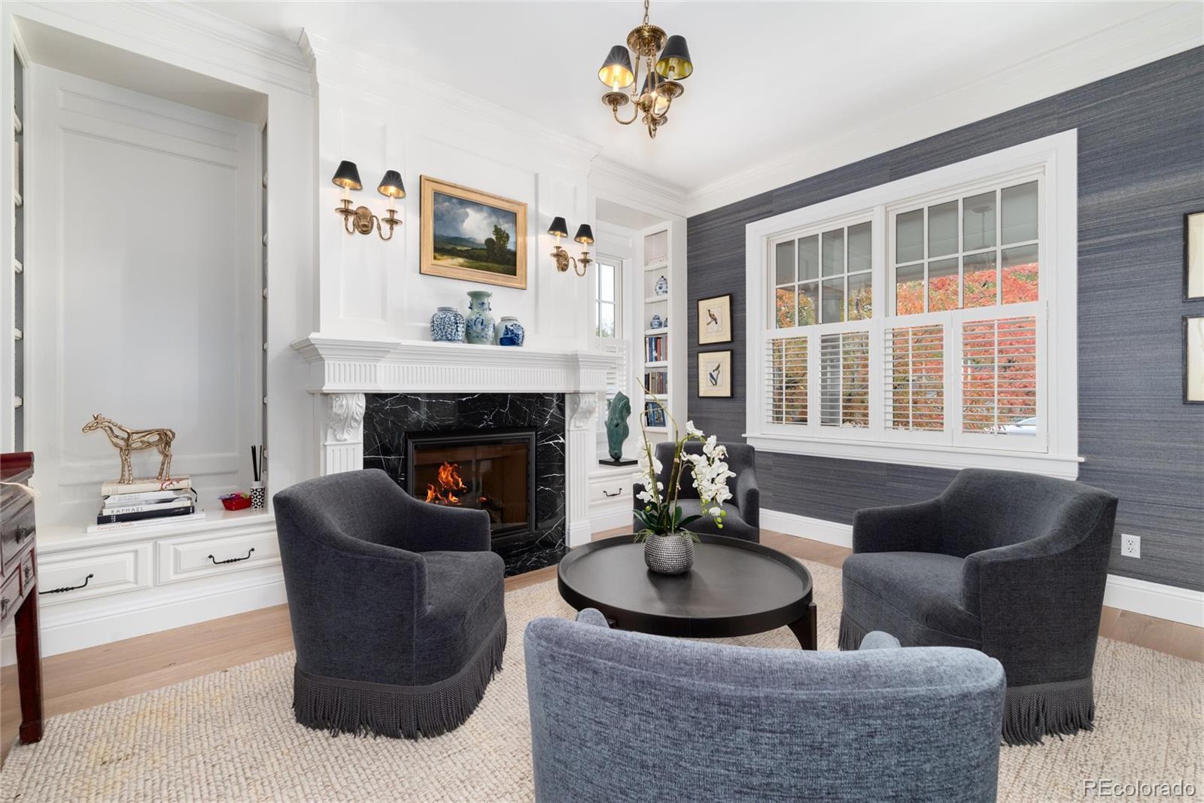
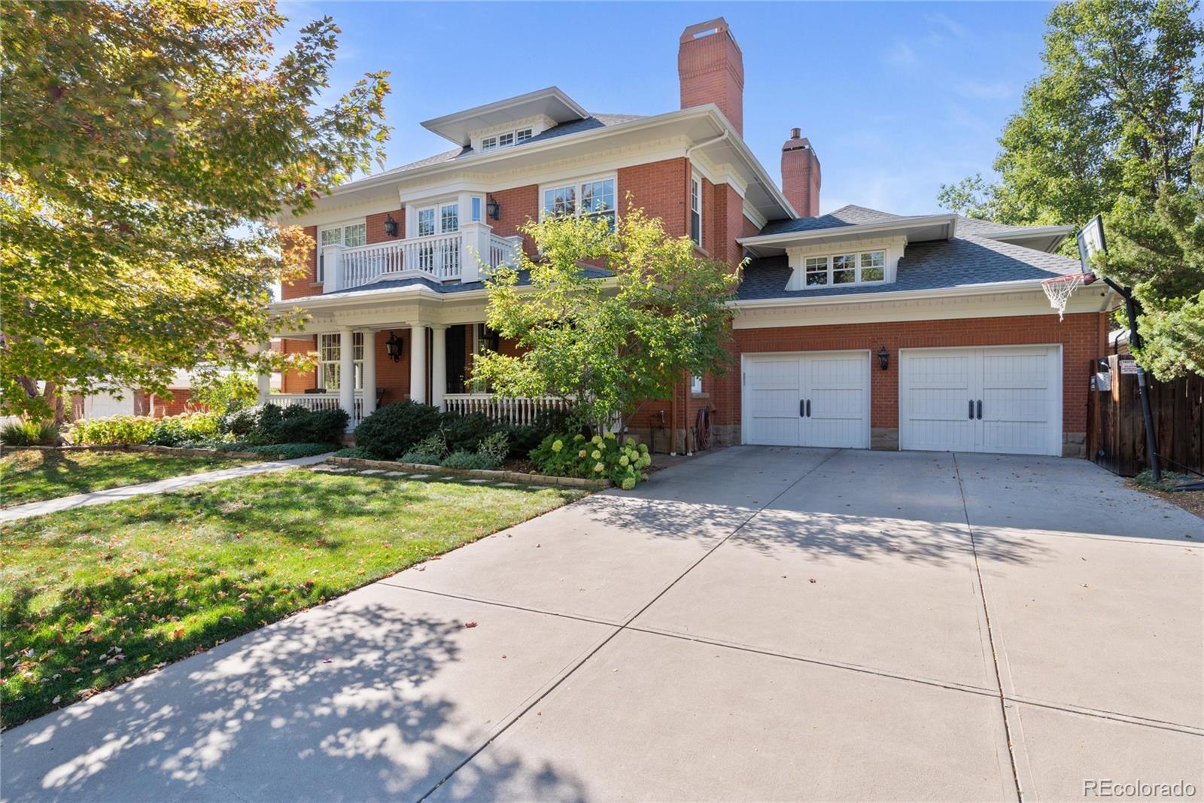
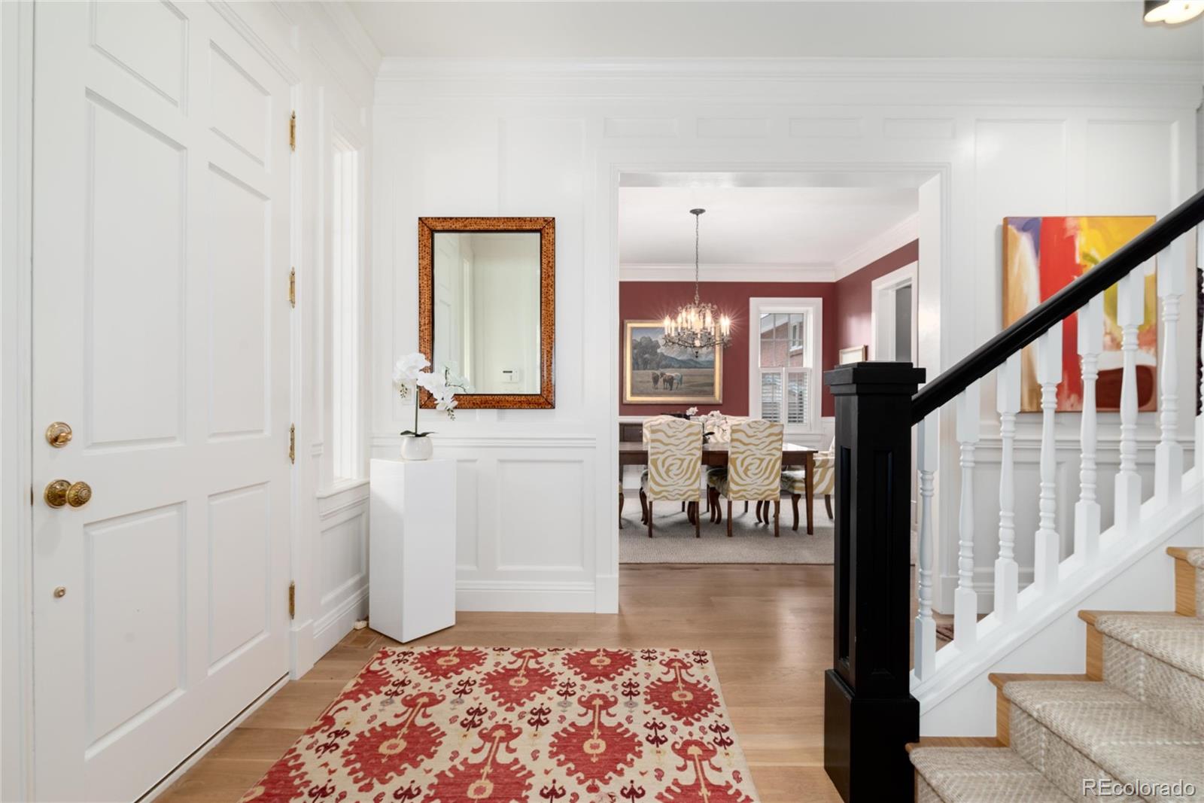
Discover an exceptional blend of timeless elegance, modern luxury, & effortless livability in this distinguished Hilltop residence, ideally positioned in one of Denver’s premier neighborhoods. Blending timeless traditional architecture with sophisticated East-Coast inspired design, this exceptional home offers an elegant yet inviting atmosphere, thoughtfully designed for both everyday living & gracious entertaining. A grand entry with soaring ceilings sets the tone for the refined interiors. There is an intimate formal living room featuring a fireplace, bookcases & reading nook. The large light-filled dining room has an adjoining butler’s pantry. At the heart of the home is the gourmet kitchen with soapstone countertops, an oversized island, top of the line appliances, a generous pantry & eat-in area. The adjoining spacious family room offers a fireplace and French doors opening to the large, private backyard. Designed for flexibility, the home features two luxurious primary suites. The main-floor primary offers a spacious bath & backyard access. Upstairs, a second luxurious primary private retreat with soaring ceilings, a gas fireplace, private deck, & spa-inspired bath with heated marble floors, clawfoot soaking tub, dual vanities, & steam shower. Three additional en-suite bedrooms & laundry room complete the second floor. The third floor offers versatile bonus space ideal for a private office, guest retreat, creative studio or nanny quarters with vaulted ceilings, a large closet & a ¾ bathroom. The finished basement level expands the home’s living and entertaining possibilities with high ceilings, a spacious recreation room, fitness room, an en-suite guest bedroom, and abundant storage. Outside the backyard features a generous patio, a large yard, garden space, and room to entertain. Combining sophisticated design, exceptional versatility, and location this outstanding residence offers convenient access to neighborhood amenities and the best of Denver living.

Save
Ask
Tour
Hide
Share
Listing Snapshot
Price 
$4,250,000
Days On Site 
0 Days
Bedrooms 
7
Inside Area (SqFt) 
6,767 sqft
Total Baths 
8
Full Baths 
5
Partial Baths 
3
Lot Size 
0.23 Acres
Year Built 
2003
MLS Number 
2790126
Status 
Coming Soon
Property Tax 
$27,039
HOA/Condo/Coop Fees 
N/A
Sq Ft Source 
Public Records
Friends & Family
Recent Activity
6 hours agoListing updated with changes from the MLS
13 hours agoListing first seen on site
General Features
Acres 
0.23
Attached Garage 
Yes
Direction Faces 
East
Garage 
Yes
Garage Spaces 
2
Levels 
Three Or More
Parking 
ConcreteLightedAttached
Parking Spaces 
2
Property Condition 
Updated/Remodeled
Property Sub Type 
Single Family Residence
Security 
Carbon Monoxide Detector(s)Security SystemSmoke Detector(s)
Sewer 
Public Sewer
SqFt Above 
5071
SqFt Below 
1696
SqFt Total 
6867
Style 
Traditional
Utilities 
Natural Gas AvailableElectricity ConnectedNatural Gas Connected
Water Source 
Public
Zoning 
E-SU-G
Interior Features
Appliances 
Bar FridgeConvection OvenCooktopDishwasherDisposalDown DraftDryerFreezerGas Water HeaterMicrowaveOvenRefrigeratorWasher
Basement 
FinishedFull
Cooling 
Ceiling Fan(s)Central Air
Fireplace 
Yes
Fireplace Features 
Master BedroomFamily RoomLiving Room
Fireplaces 
3
Flooring 
CarpetStoneTileWood
Heating 
Forced AirNatural GasRadiant Floor
Interior 
Breakfast BarBuilt-in FeaturesCeiling Fan(s)High CeilingsKitchen IslandOpen FloorplanPantryVaulted Ceiling(s)Walk-In Closet(s)
Main Level Bedrooms 
1
Window Features 
Double Pane WindowsWindow CoveringsWindow Treatments
Bathroom Full 
Dimensions - 11.8 x 6.3Level - Main
Bathroom Half 
Dimensions - 6.1 x 8.3Level - MainDescription - Powder room
Bathroom Three Quarter 
Level - Upper
Bedroom 
Dimensions - 22.9 x 16.8Level - UpperDescription - Could be an office or bedroom
Bonus Room 
Dimensions - 14.6 x 13.1Level - Basement
Dining Room 
Dimensions - 14.3 x 14.9Level - Main
Exercise Room 
Dimensions - 19.7 x 20.1Level - Basement
Family Room 
Dimensions - 17.11 x 19.6Level - Main
Great Room 
Dimensions - 38.6 x 24.1Level - Basement
Kitchen 
Dimensions - 21.7 x 24.1Level - Main
Laundry 
Dimensions - 5.1 x 7.3Level - Upper
Living Room 
Dimensions - 15.5 x 14.11Level - Main
Mud Room 
Dimensions - 12.4 x 8.2Level - Main
Save
Ask
Tour
Hide
Share
Exterior Features
Construction Details 
BrickFrame
Exterior 
BalconyFire PitGardenPrivate Yard
Fencing 
FencedFull
Lot Features 
LevelSprinklers In FrontSprinklers In Rear
Patio And Porch 
CoveredFront PorchPatio
Roof 
Composition
Windows/Doors 
Double Pane WindowsWindow CoveringsWindow Treatments
Community Features
School District 
Denver 1
Financing Terms Available 
CashConventional
Roads 
Paved
Schools
School District
Denver 1
Elementary School
Carson
Middle School
Hill
High School
George Washington
Listing courtesy of Camber Realty, LTD [email protected]


The content relating to real estate for sale in this Web site comes in part from the Internet Data eXchange ("IDX") program of METROLIST, INC., DBA RECOLORADO real estate listings held by brokers other than Camber Realty, LTD are marked with the IDX Logo. This information is being provided for the consumers' personal, non-commercial use and may not be used for any other purpose. All information subject to change and should be independently verified.

Neighborhood & Commute
Source: Walkscore
Save
Ask
Tour
Hide
Share