Save
Ask
Tour
Hide
Share
$2,000,000
31 Days On Site

3839 W 46th Avenue
Denver, CO 80211

For Sale|Single Family Residence|Active Under Contract
7
Beds
5
Total Baths
2
Full Baths
3
Partial Baths
4,878
SqFt
$410
/SqFt
1908
Built
Subdivision:
Berkeley
County:
Denver

Due to the health concerns created by Coronavirus we are offering personal 1-1 online video walkthough tours where possible.
Call Now: 303-955-8083
Is this the listing for you? We can help make it yours.
303-955-8083
3839 W 46th Avenue3839 W 46th Avenue3839 W 46th Avenue3839 W 46th Avenue
Save
Ask
Tour
Hide
Share

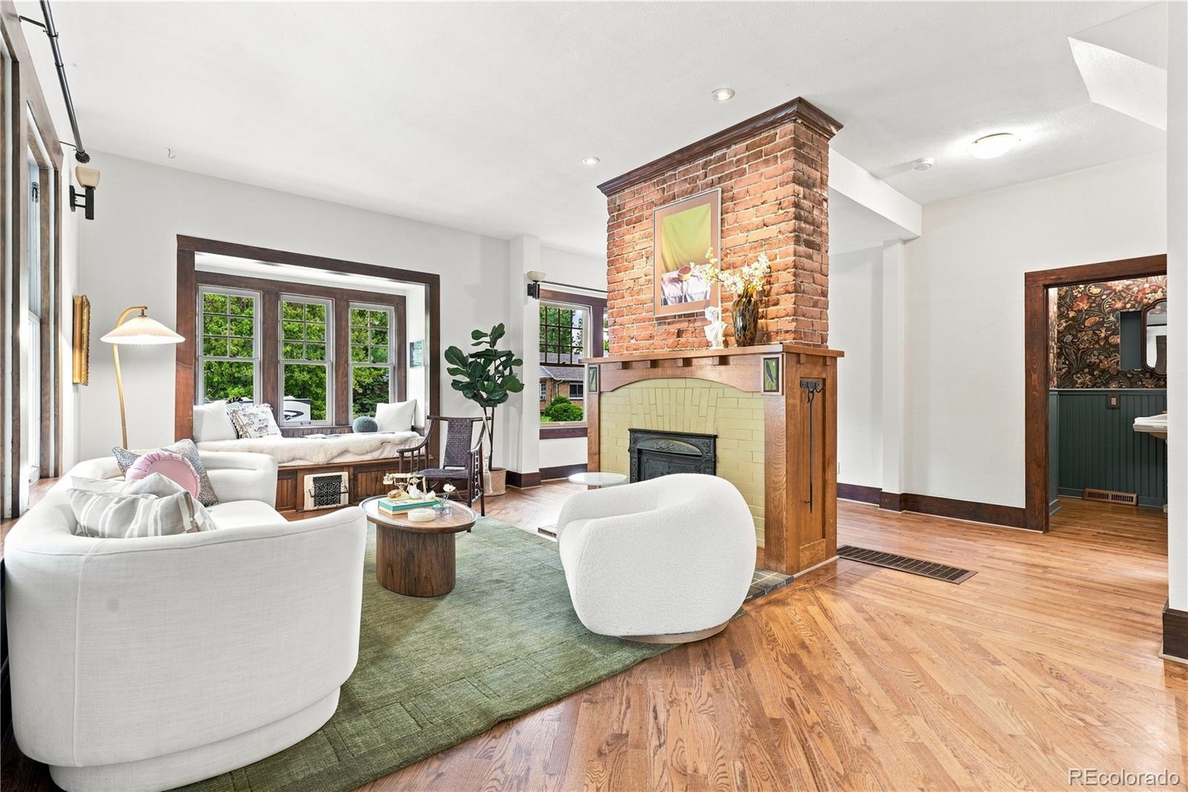
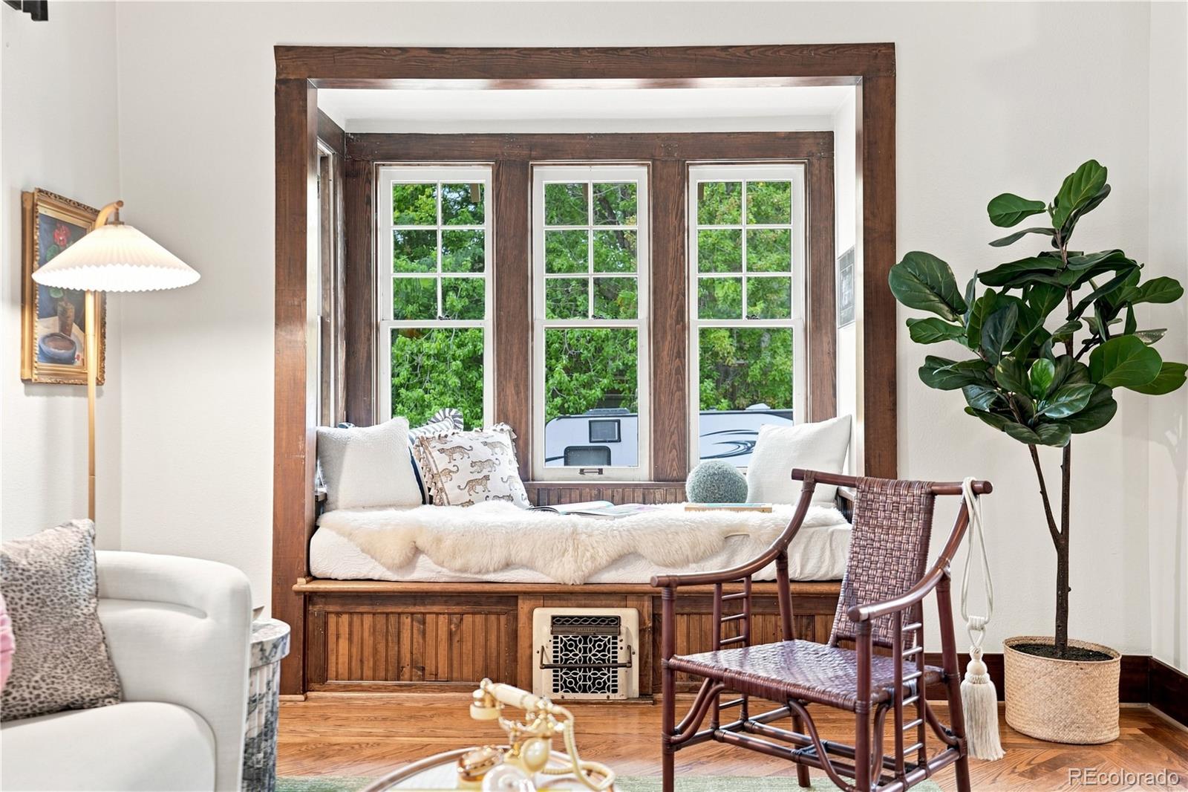
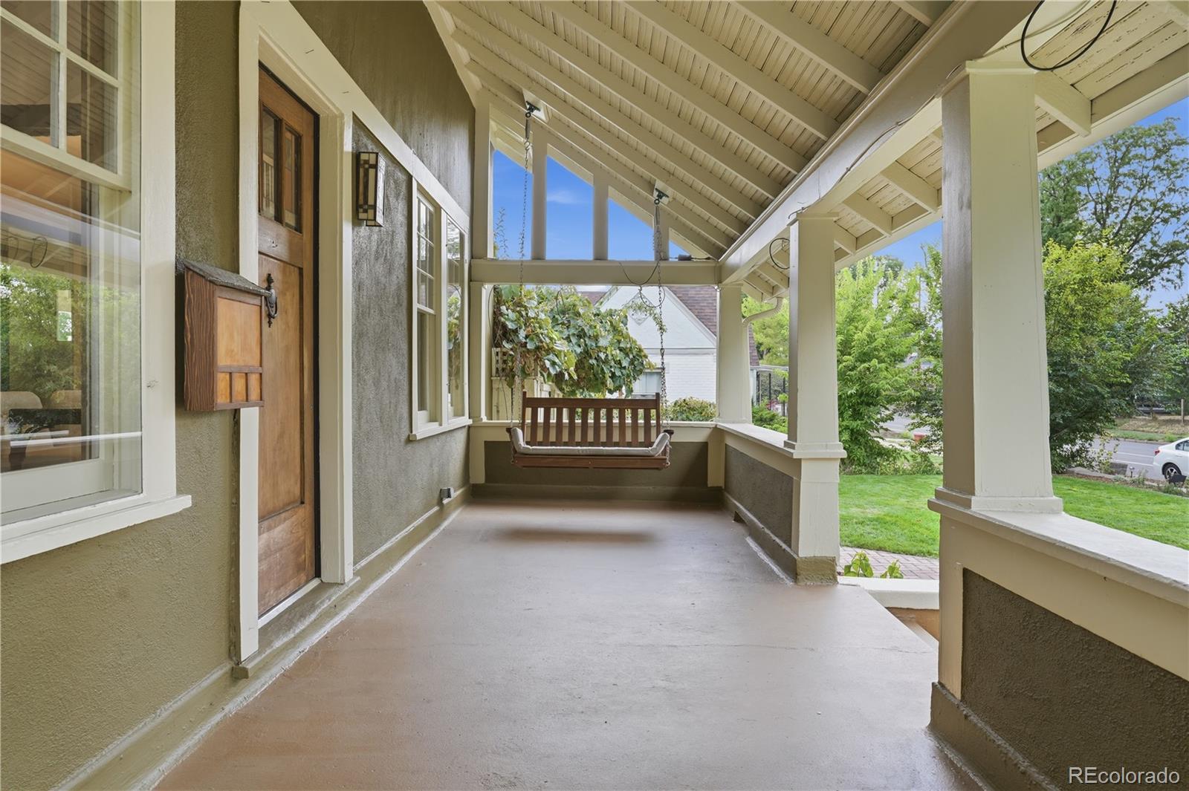
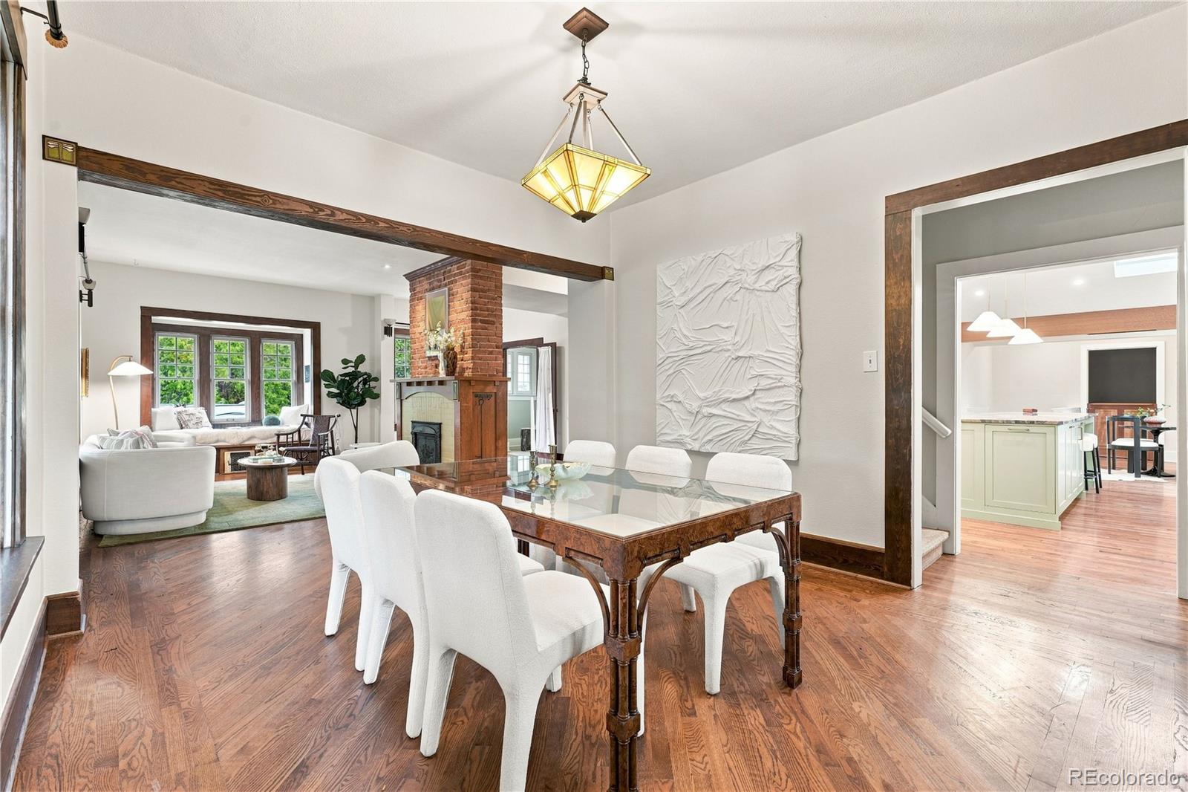
There are homes that check boxes—and then there are homes you simply can’t recreate. 3839 W 46th Ave is firmly the latter. Set on a rare 11,500 SF corner lot in Berkeley, this historic yet thoughtfully updated Craftsman offers 5,000+ SF of living space—an extraordinary combination of scale, character, luxury, and land this close to Tennyson. Timeless architecture shines through the welcoming porch, original hardwood floors, stained glass, and preserved built-ins that ground the home in its history. At the heart of the home, a newly completed, fully reimagined “forever kitchen” was curated with no expense spared, featuring top-of-the-line Viking appliances, bespoke cabinetry, expansive pantry, integrated Sonos ceiling speakers, and layered lighting with dimmers throughout. The renovation also adds a powder room with romantic wallpaper and practical laundry room with Dutch door. The main-floor primary suite is a true retreat with seating area, dual walk-in closets, and five-piece bath. Additional living space includes a basement with speakeasy-style bar, wine cellar, newly renovated bathroom, and private yard access—ideal for entertaining or multigenerational living. Wellness spaces include a gym, yoga studio, and sauna. Outside, the expansive yard creates an almost rural feel, with mature landscaping, multiple seating areas, and custom patio with gas fireplace for year-round enjoyment. A hot tub adds to the retreat setting, while raised beds, chicken coop, and fruit grove with strawberries, raspberries, grapevines, peach trees, and apple trees create a private-homestead lifestyle in the city. Yet you’re just blocks from Tennyson Street and three blocks from Centennial Elementary. Highlights include a three-car garage and owned solar panels. A historic Craftsman of this scale is rare; one on a lot like this is even rarer. Together, they create a true Berkeley unicorn, blending history, space, and lifestyle in one of Denver’s most sought-after neighborhoods.

Save
Ask
Tour
Hide
Share
Listing Snapshot
Price 
$2,000,000
Days On Site 
31 Days
Bedrooms 
7
Inside Area (SqFt) 
4,878 sqft
Total Baths 
5
Full Baths 
2
Partial Baths 
3
Lot Size 
0.26 Acres
Year Built 
1908
MLS® Number 
2762460
Status 
Active Under Contract
Property Tax 
$7,772
HOA/Condo/Coop Fees 
N/A
Sq Ft Source 
Public Records
Friends & Family
Recent Activity
4 weeks agoListing updated with changes from the MLS®
4 weeks agoStatus changed to Active Under Contract
a month agoListing first seen on site
General Features
Acres 
0.26
Attached Garage 
Yes
Foundation 
Block
Garage 
Yes
Garage Spaces 
3
Levels 
Two
Parking 
Attached
Parking Spaces 
3
Property Condition 
Updated/Remodeled
Property Sub Type 
Single Family Residence
Sewer 
Public Sewer
SqFt Above 
3530
SqFt Below 
1348
SqFt Total 
5201
Style 
BungalowTraditional
Utilities 
Natural Gas AvailableElectricity ConnectedNatural Gas Connected
Water Source 
Public
Zoning 
U-SU-C
Interior Features
Appliances 
DishwasherDisposalDryerGas Water HeaterMicrowaveRangeRange HoodRefrigeratorWasher
Basement 
DaylightExterior EntryFinishedWalk-Out Access
Cooling 
Ceiling Fan(s)Central Air
Fireplace 
Yes
Fireplace Features 
Living Room
Fireplaces 
1
Flooring 
CarpetTileWood
Furnished 
Unfurnished
Heating 
BaseboardForced AirHot WaterNatural Gas
Interior 
Breakfast BarBuilt-in FeaturesCeiling Fan(s)Eat-in KitchenKitchen IslandPantryWalk-In Closet(s)Wet Bar
Laundry Features 
In Unit
Main Level Bedrooms 
2
Spa 
Yes
Window Features 
Skylight(s)Window Coverings
Bathroom Full 
Level - Basement
Bathroom Half 
Level - Main
Bathroom Three Quarter 
Level - Upper
Bedroom 
Level - Upper
Bonus Room 
Level - BasementDescription - Wet bar with beverage fridges and bar seating between the family room and bathroom
Dining Room 
Level - Main
Exercise Room 
Level - Basement
Family Room 
Level - Basement
Game Room 
Level - MainDescription - Mud room/game room with fridge next to garage
Kitchen 
Level - Main
Laundry 
Level - Main
Living Room 
Level - Main
Wine Cellar 
Level - BasementDescription - Complete with bar seating
Save
Ask
Tour
Hide
Share
Exterior Features
Construction Details 
FrameStucco
Exterior 
BarbecueFire PitGardenGas GrillPlaygroundPrivate YardRain Gutters
Fencing 
FencedFull
Lot Features 
LandscapedLevelMany TreesSprinklers In FrontSprinklers In Rear
Patio And Porch 
Front PorchPatio
Roof 
Composition
Spa 
Yes
Windows/Doors 
Skylight(s)Window Coverings
Community Features
School District 
Denver 1
Financing Terms Available 
CashConventionalVA Loan
Roads 
Paved
Schools
School District
Denver 1
Elementary School
Centennial
Middle School
Skinner
High School
North
Listing courtesy of Compass - Denver [email protected]


The content relating to real estate for sale in this Web site comes in part from the Internet Data eXchange ("IDX") program of METROLIST, INC., DBA RECOLORADO real estate listings held by brokers other than Compass - Denver are marked with the IDX Logo. This information is being provided for the consumers' personal, non-commercial use and may not be used for any other purpose. All information subject to change and should be independently verified.

Neighborhood & Commute
Source: Walkscore
Save
Ask
Tour
Hide
Share