Save
Ask
Tour
Hide
Share
$6,950,000
3 Days On Site

11 Village Road
Cherry Hills Village, CO 80113

Single Family Residence|Coming Soon
6
Beds
8
Total Baths
2
Full Baths
6
Partial Baths
11,505
SqFt
$604
/SqFt
1975
Built
Subdivision:
Cherry Hills Village
County:
Arapahoe

Due to the health concerns created by Coronavirus we are offering personal 1-1 online video walkthough tours where possible.
Call Now: 303-955-8083
Is this the listing for you? We can help make it yours.
303-955-8083
11 Village Road11 Village Road11 Village Road11 Village Road
Save
Ask
Tour
Hide
Share

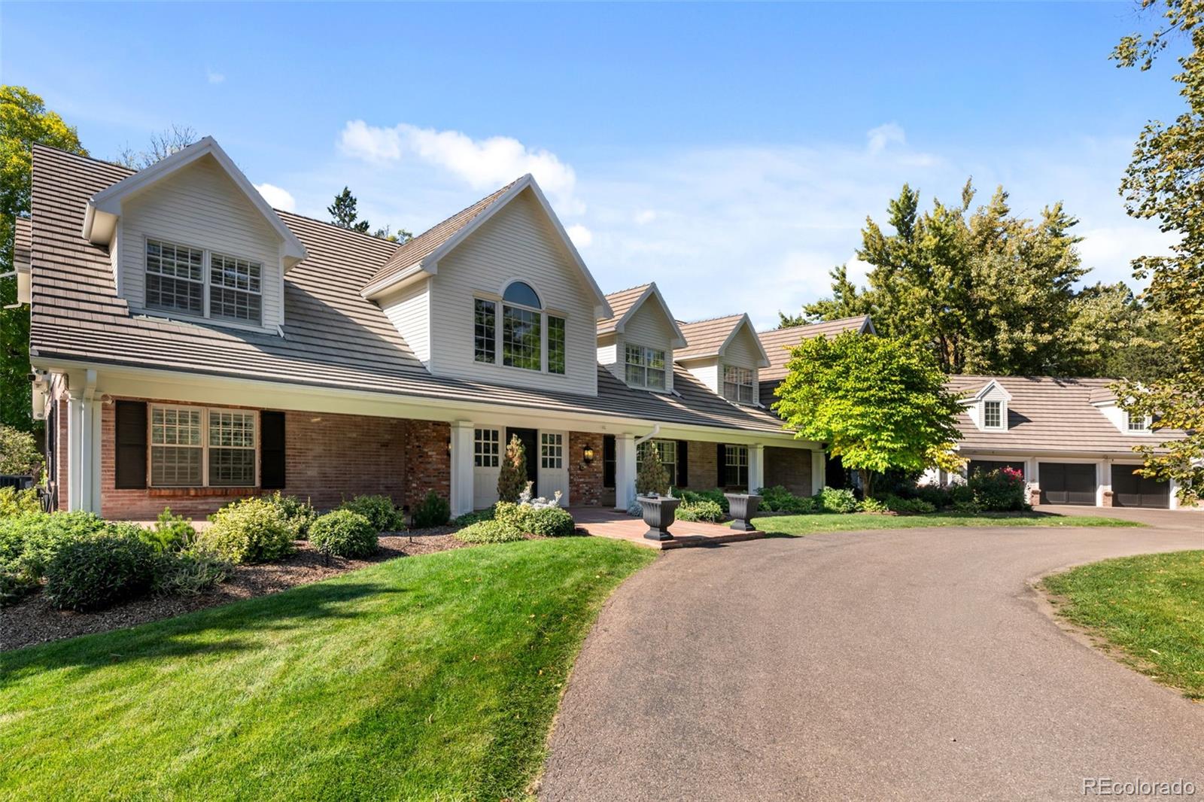
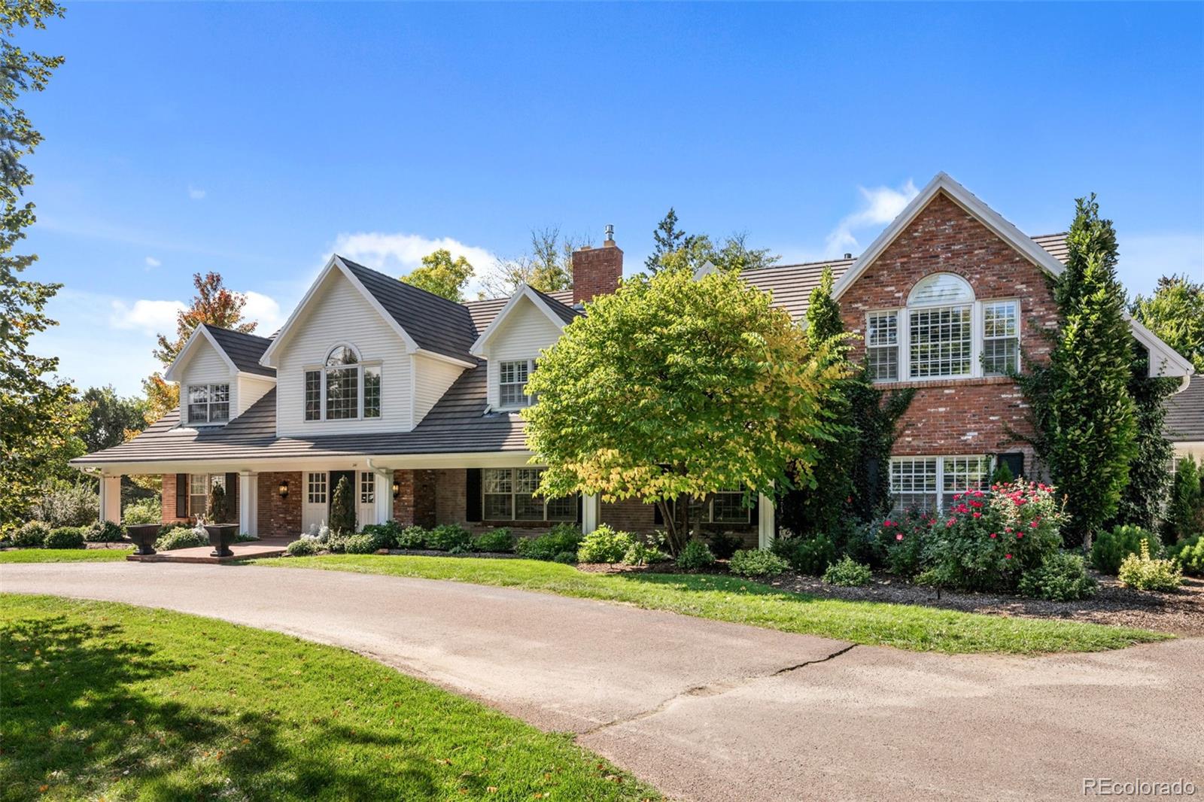
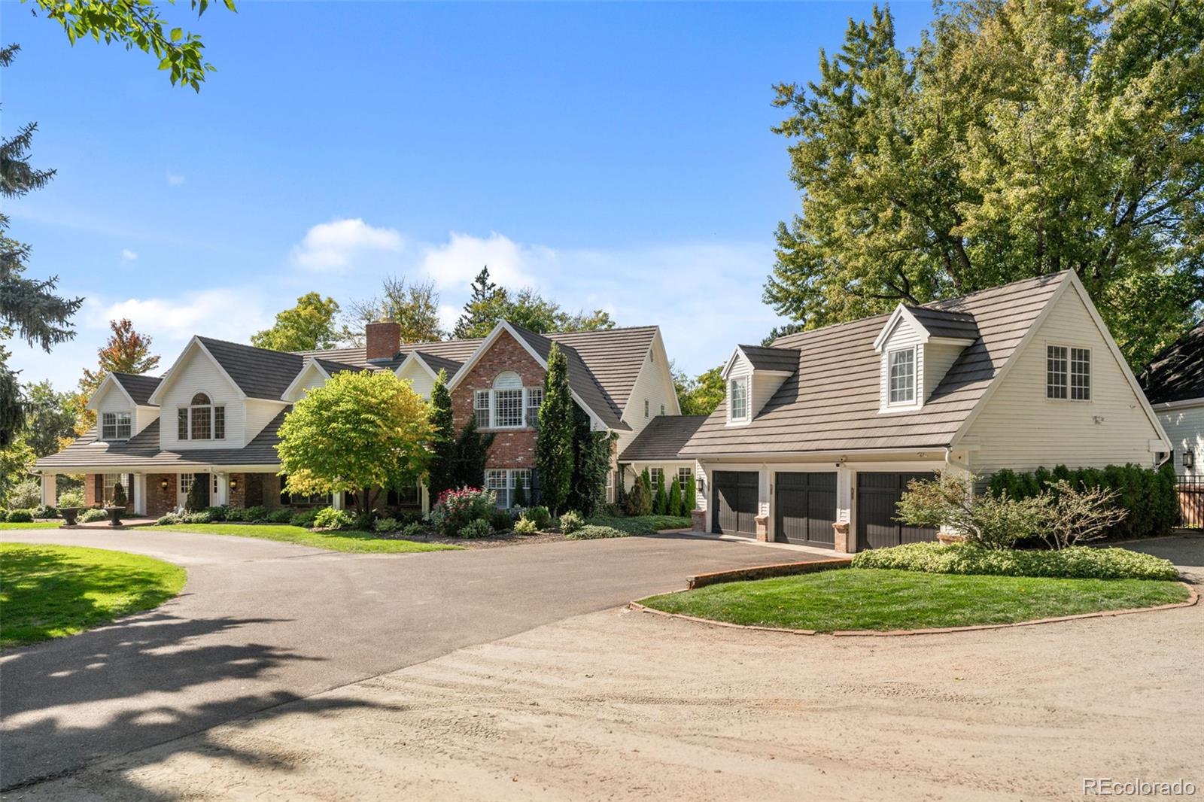
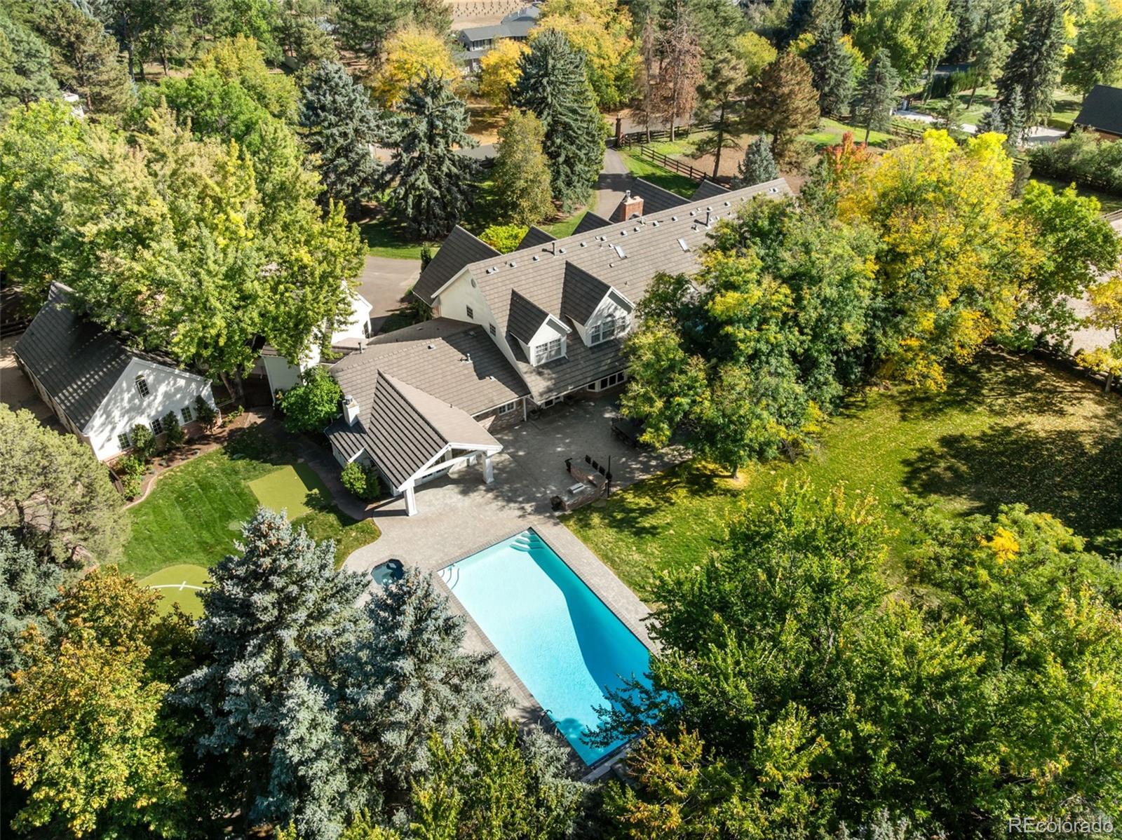
Nestled along the highly desirable and secluded Village Road, this extraordinary Cherry Hills Village estate offers a rare opportunity to experience refined country living in one of the area's most prestigious settings. Surrounded by equally distinguished luxury estates, the property spans 2.33 beautifully landscaped acres, offering exceptional privacy, tranquility, and timeless appeal. With over 10,000 finished square feet, this quintessential country home is both an entertainer's paradise and an equestrian enthusiast's dream. A classic brick exterior introduces warm, Ralph Lauren-inspired interiors, where traditional sophistication meets comfortable everyday living. Rich hardwood floors, abundant natural light, and beautifully appointed spaces create an inviting atmosphere throughout. The updated chef's kitchen features top-of-the-line appliances, dual dishwashers, butler's pantry, and an expansive walk-in pantry. Six spacious bedrooms include a private upper-level primary suite with a custom walk-in closet. Designed for both intimate gatherings and grand-scale entertaining, the home showcases multiple entertaining spaces including a stunning vaulted sunroom with skylights. An expansive great room features a limestone fireplace and six-seat bar with three beverage centers and wine refrigeration. The resort-like backyard features a swimming pool, outdoor kitchen, putting green, and practice area. Equestrian amenities include a picturesque three-stall barn with tack room and hayloft, complemented by a fully fenced riding arena. Minutes from Cherry Creek and the Denver Tech Center, this exceptional estate combines secluded country living with unparalleled convenience, all within the acclaimed Cherry Creek School District.

Save
Ask
Tour
Hide
Share
Listing Snapshot
Price 
$6,950,000
Days On Site 
3 Days
Bedrooms 
6
Inside Area (SqFt) 
11,505 sqft
Total Baths 
8
Full Baths 
2
Partial Baths 
6
Lot Size 
2.33 Acres
Year Built 
1975
MLS Number 
2477488
Status 
Coming Soon
Property Tax 
$39,777
HOA/Condo/Coop Fees 
N/A
Sq Ft Source 
Appraiser
Friends & Family
Recent Activity
3 days agoListing updated with changes from the MLS
3 days agoListing first seen on site
General Features
Acres 
2.33
Attached Garage 
Yes
Garage 
Yes
Garage Spaces 
3
Levels 
Two
Parking 
Circular DrivewayAttached
Parking Spaces 
3
Property Sub Type 
Single Family Residence
Security 
Security System
Sewer 
Public Sewer
SqFt Above 
10146
SqFt Below 
1359
SqFt Total 
11829
Style 
Traditional
Water Source 
Public
Interior Features
Appliances 
Bar FridgeCooktopDishwasherDisposalDouble OvenDryerMicrowaveWarming DrawerWasherWine Cooler
Basement 
Finished
Cooling 
Central Air
Fireplace Features 
GasGreat RoomKitchen
Flooring 
CarpetStoneTileWood
Heating 
Forced Air
Interior 
Built-in FeaturesEat-in KitchenEntrance FoyerHigh CeilingsKitchen IslandPantryVaulted Ceiling(s)Walk-In Closet(s)Wet Bar
Main Level Bedrooms 
3
Window Features 
Skylight(s)
Bathroom Full 
Level - Main
Bathroom Half 
Level - Main
Bathroom Three Quarter 
Level - Main
Bedroom 
Dimensions - 14.5 x 14.5Level - Upper
Bonus Room 
Dimensions - 18 x 13.5Level - Basement
Den 
Dimensions - 19 x 9Level - Upper
Dining Room 
Dimensions - 21.5 x 14.5Level - Main
Family Room 
Dimensions - 29.5 x 16.5Level - MainDescription - With bar area
Game Room 
Dimensions - 18.5 x 15Level - Main
Great Room 
Dimensions - 24 x 23.5Level - MainDescription - With additional 27.5x13.5 sun room & 14x8.5 bar area
Kitchen 
Dimensions - 24 x 10.5Level - MainDescription - With fireplace & additional 21x11.5 breakfast space
Laundry 
Dimensions - 14 x 12.5Level - Upper
Living Room 
Dimensions - 14.5 x 12.5Level - Main
Mud Room 
Dimensions - 19 x 4Level - Main
Office 
Dimensions - 20 x 8.5Level - Upper
Wine Cellar 
Dimensions - 18.5 x 10Level - Basement
Save
Ask
Tour
Hide
Share
Exterior Features
Construction Details 
Brick
Exterior 
Gas Grill
Fencing 
FencedFull
Lot Features 
LevelMany TreesSprinklers In FrontSprinklers In Rear
Patio And Porch 
Patio
Pool Features 
Outdoor Pool
Roof 
Other
Windows/Doors 
Skylight(s)
Community Features
School District 
Cherry Creek 5
Horse Property 
ArenaPaddocksPastureTack Room
Financing Terms Available 
CashConventional
Horse Allowed 
Yes
Schools
School District
Cherry Creek 5
Elementary School
Cherry Hills Village
Middle School
West
High School
Cherry Creek
Listing courtesy of Compass - Denver [email protected]


The content relating to real estate for sale in this Web site comes in part from the Internet Data eXchange ("IDX") program of METROLIST, INC., DBA RECOLORADO real estate listings held by brokers other than Compass - Denver are marked with the IDX Logo. This information is being provided for the consumers' personal, non-commercial use and may not be used for any other purpose. All information subject to change and should be independently verified.

Neighborhood & Commute
Source: Walkscore
Save
Ask
Tour
Hide
Share