
3251-3263 Olive StreetDenver, CO 80207
Due to the health concerns created by Coronavirus we are offering personal 1-1 online video walkthough tours where possible.
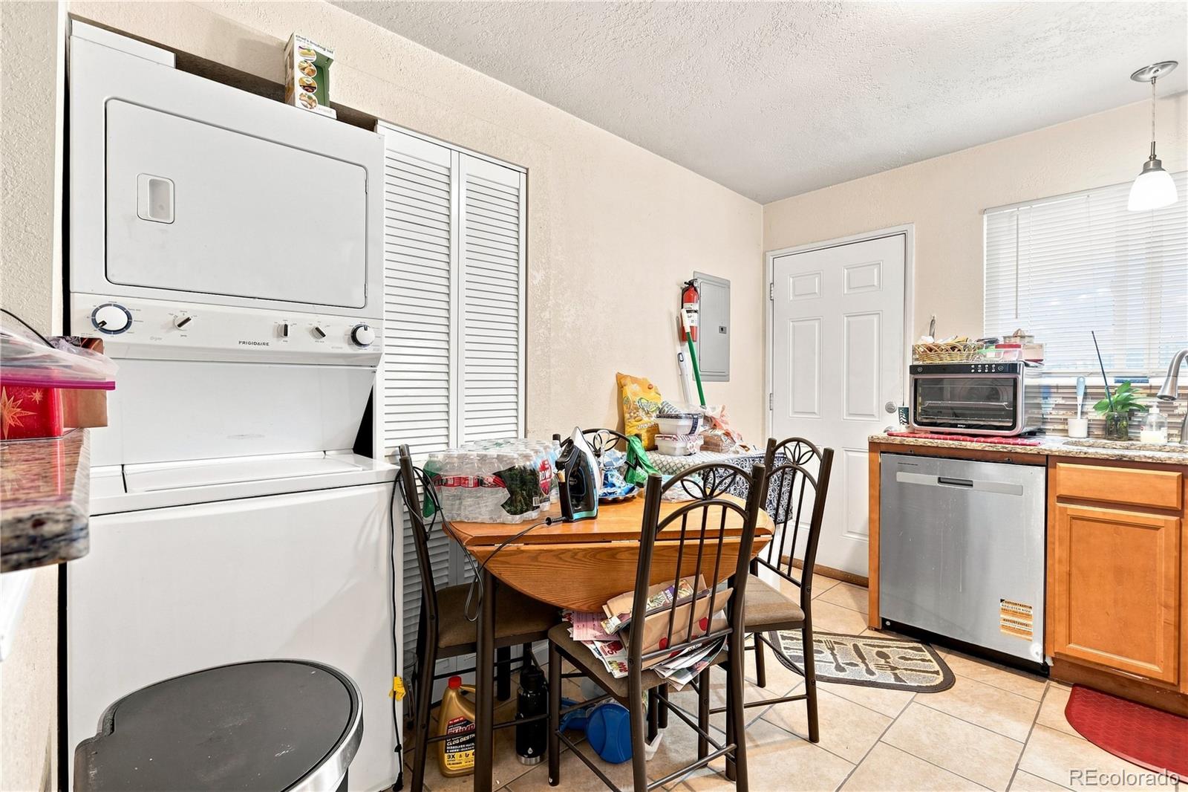
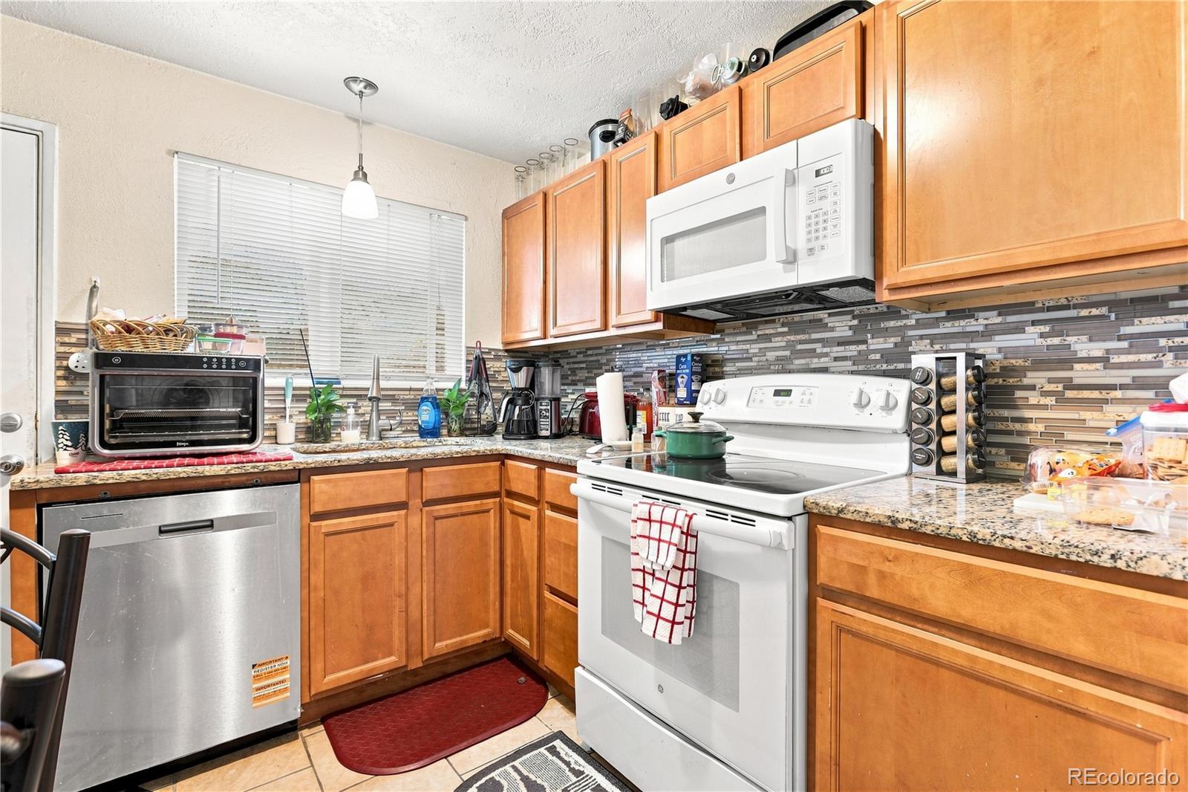
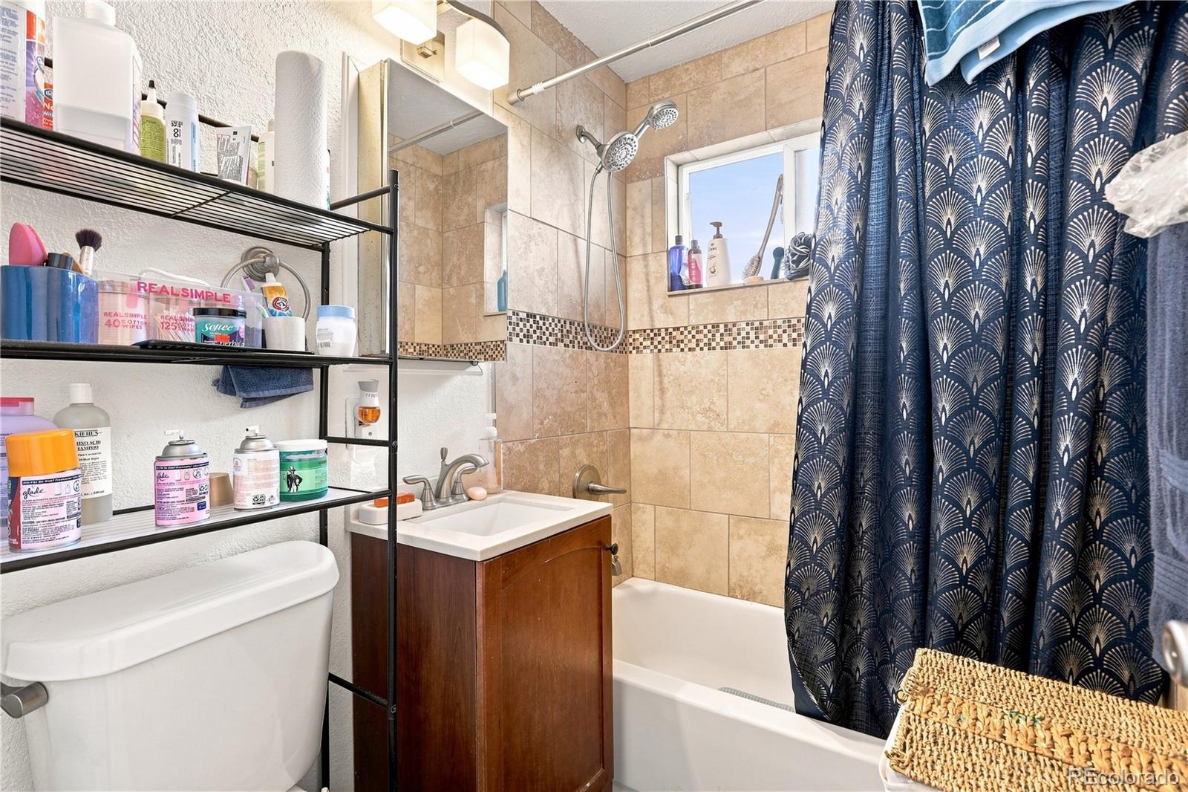
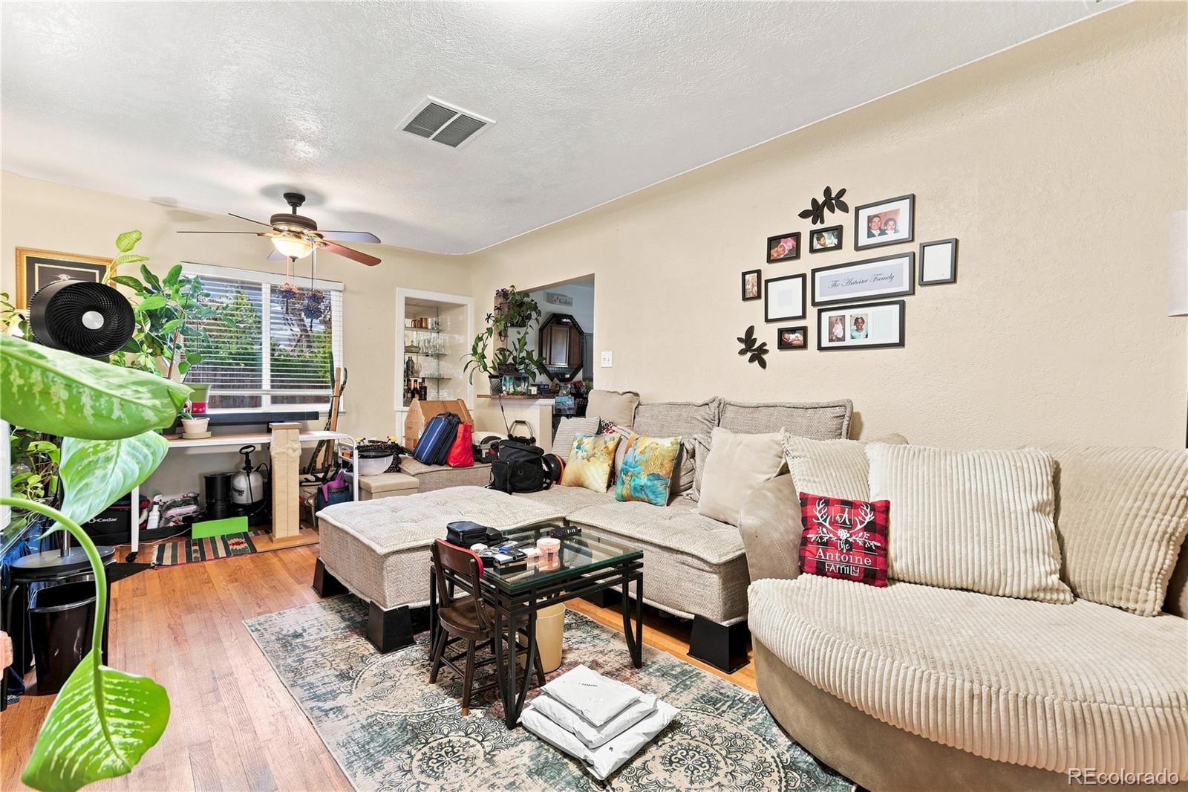
3251-3263 Olive St. is an attractive 6-unit apartment building located in the Park Hill neighborhood of Denver. The building features (5) 2Bd/1Ba and (1) 3Bd/1Ba units situated in a side-by-side layout which is always preferred by both tenants and investors. The property is currently 100% occupied with proven stability of income. This listing boasts a current 6.8% cap rate on real income and expenses. With modest rent increases, investors can improve this to a 7.3% cap rate. Current ownership completed a full overhaul of the property in 2016 including a new roof, full electrical upgrade, new plumbing throughout, new furnaces, in-unit laundry, and full unit remodels. All units have their own gas (separate furnaces) and electric meters which reduce ownership expenses. Tenants enjoy access to their private laundry, 7 parking spaces for the 6 units, and 4 of the units having access to fenced in back yards. For the right investor, this is a high cash flowing deal with no deferred maintenance in a great neighborhood of Denver. Highlights: Full property renovation in 2016 including new: roof, full electrical upgrade, furnaces, in-unit laundry, plumbing throughout, and full unit remodels Premium 2bedroom and 3bedroom floor plans with in-unit laundry Separately metered for both gas and electric which tenants pay directly High returns on day 1 of ownership - 6.8% cap rate! Attractive Park Hill location
| 4 hours ago | Listing updated with changes from the MLS® | |
| 4 hours ago | Status changed to Pending | |
| 4 days ago | Listing first seen on site |

The content relating to real estate for sale in this Web site comes in part from the Internet Data eXchange ("IDX") program of METROLIST, INC., DBA RECOLORADO real estate listings held by brokers other than NorthPeak Commercial Advisors, LLC are marked with the IDX Logo. This information is being provided for the consumers' personal, non-commercial use and may not be used for any other purpose. All information subject to change and should be independently verified.