Save
Ask
Tour
Hide
Share
$2,250,000
108 Days On Site

3328 N Shoshone Street
Denver, CO 80211

For Sale|Single Family Residence|Active Under Contract
6
Beds
5
Total Baths
2
Full Baths
3
Partial Baths
4,257
SqFt
$529
/SqFt
2013
Built
Subdivision:
Highlands
County:
Denver

Due to the health concerns created by Coronavirus we are offering personal 1-1 online video walkthough tours where possible.
Call Now: 303-955-8083
Is this the listing for you? We can help make it yours.
303-955-8083
3328 N Shoshone Street3328 N Shoshone Street3328 N Shoshone Street3328 N Shoshone Street
Save
Ask
Tour
Hide
Share

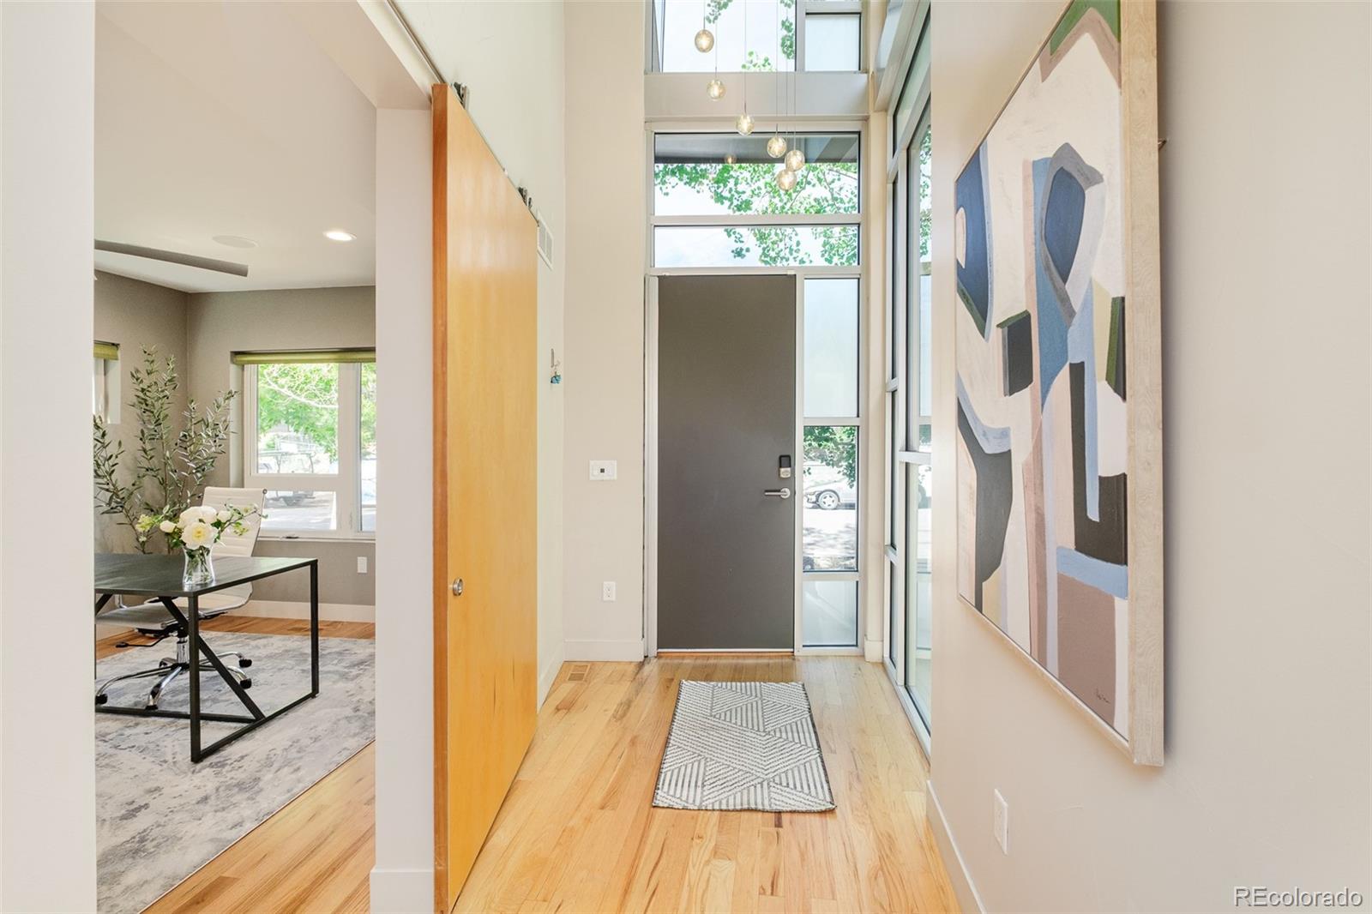
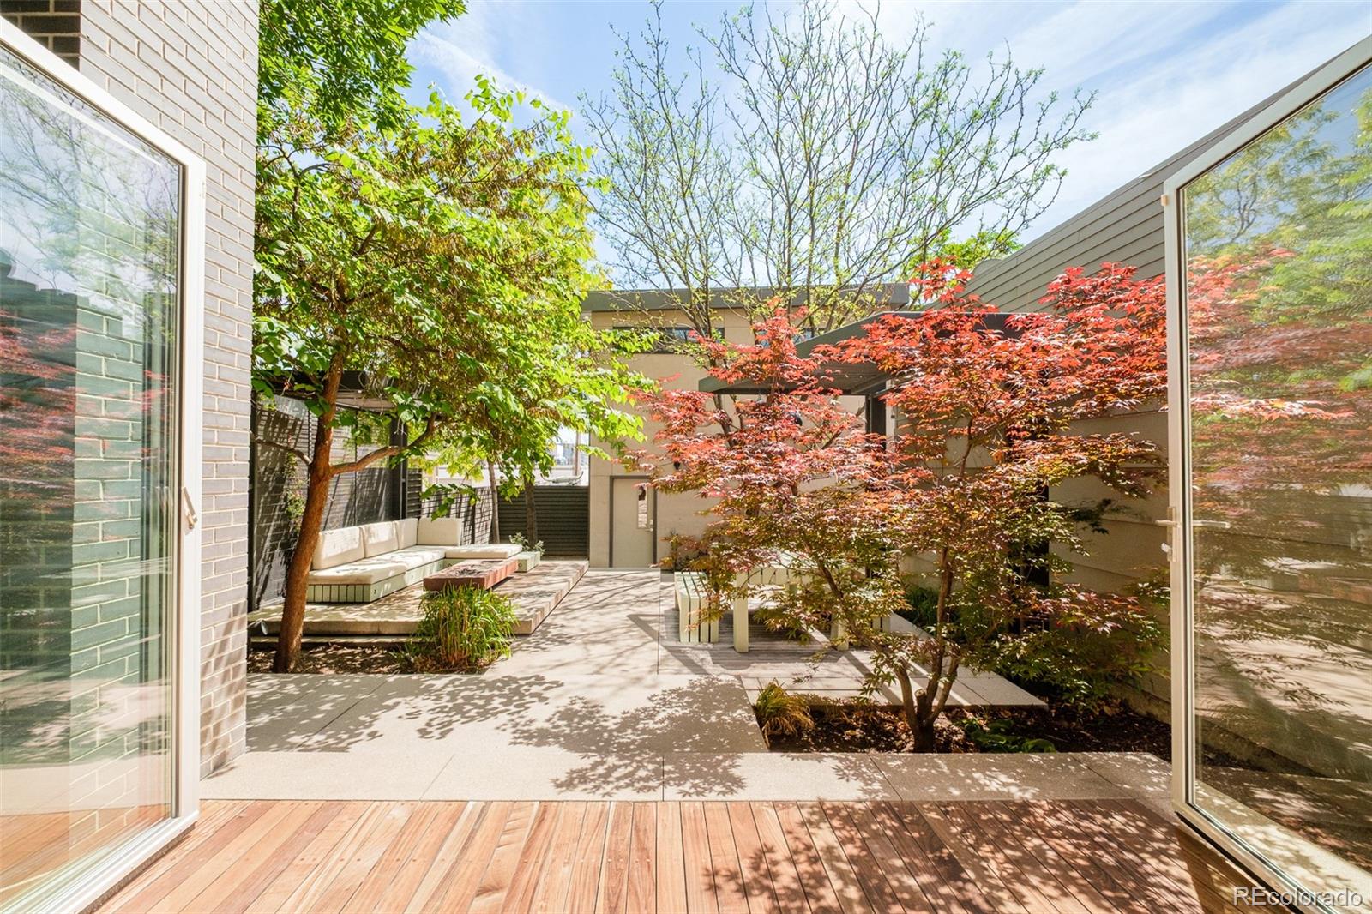
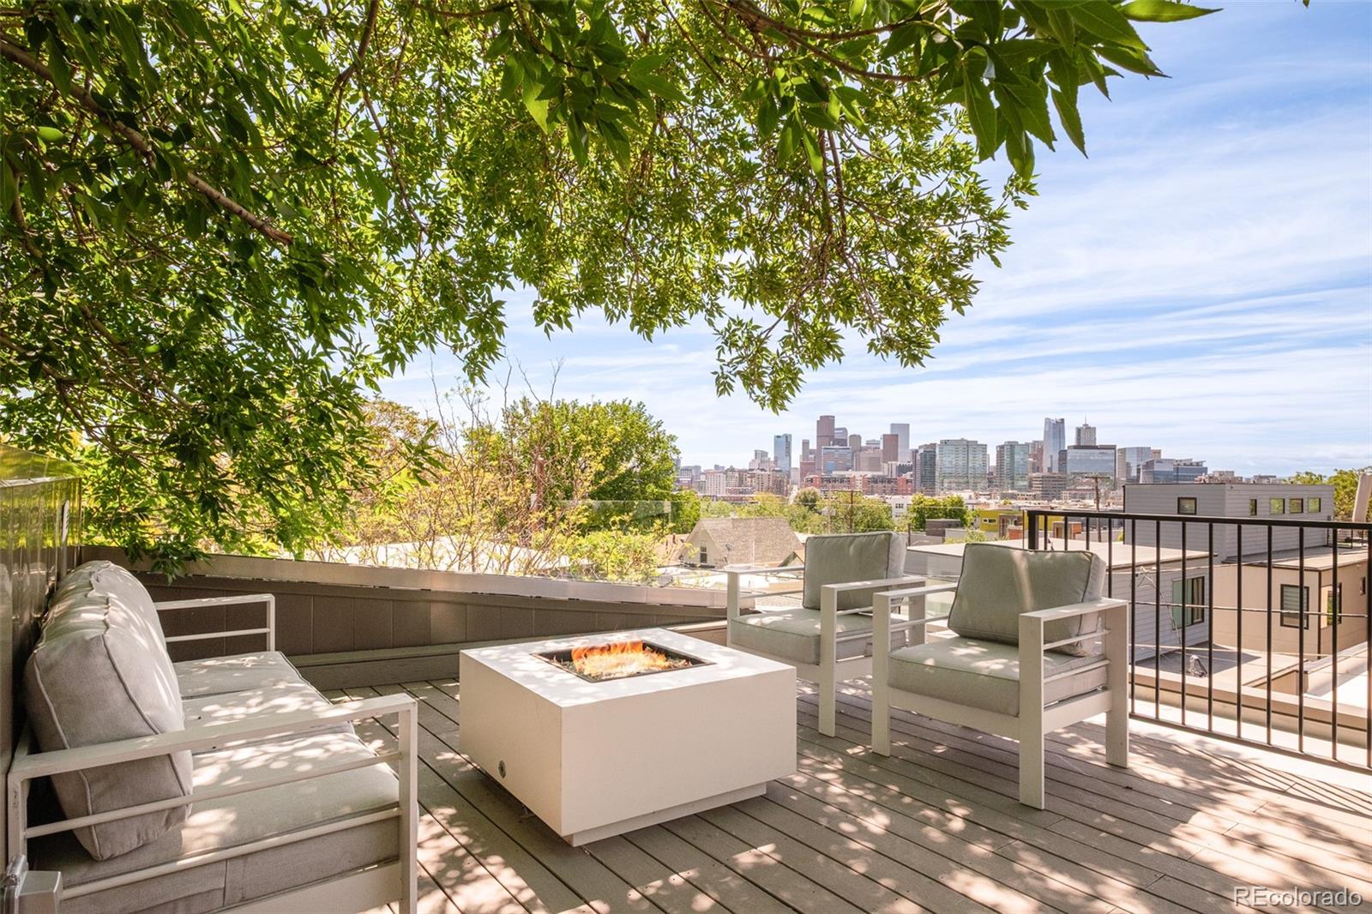
Custom-designed LoHi residence with rooftop views, a private 2-bed ADU, and exceptional spaces for entertaining, working, and hosting. Thoughtfully conceived as a one-of-a-kind home rather than a spec build, this residence balances architectural scale with everyday livability across more than 5,000 square feet. Dramatic two-story windows illuminate rich wood flooring, curated finishes, and a sculptural staircase anchoring the home. Open gathering spaces center around a chef's kitchen with Thermador appliances, induction cooktop, steam oven, oversized island, built-in breakfast nook, and abundant storage. Sliding glass doors extend to a professionally designed backyard retreat with outdoor dining and a fire pit. Three integrated bar areas enhance effortless entertaining. Upstairs, the primary suite captures city views and features a custom walk-in closet and spa-inspired bath with steam shower, dual vanities, and double-sided fireplace. Additional bedrooms, laundry, and flexible spaces easily accommodate guests, hobbies, or work-from-home needs. The finished lower level offers a theater room, guest suite, full bath, and bonus space ideal for fitness, wellness, or extended stays. An expansive wraparound rooftop deck showcases panoramic city views, a fire pit, outdoor speakers, and storage. The detached 2-bed ADU includes its own kitchen, laundry, living area, and one-car garage—ideal for guests, a private office, studio, caretaker quarters, or supplemental income. Ideally located in the heart of LoHi near acclaimed dining, coffee shops, trails, parks, Union Station, Downtown Denver, and major commuter routes, this residence delivers a lock-and-leave lifestyle without sacrificing flexibility, architectural integrity, or connection to the city.

Save
Ask
Tour
Hide
Share
Listing Snapshot
Price 
$2,250,000
Days On Site 
108 Days
Bedrooms 
6
Inside Area (SqFt) 
4,257 sqft
Total Baths 
5
Full Baths 
2
Partial Baths 
3
Lot Size 
0.12 Acres
Year Built 
2013
MLS® Number 
1996531
Status 
Active Under Contract
Property Tax 
$13,606
HOA/Condo/Coop Fees 
N/A
Sq Ft Source 
Public Records
Friends & Family
Recent Activity
5 days agoListing updated with changes from the MLS®
5 days agoStatus changed to Active Under Contract
2 months agoPrice changed to $2,250,000
4 months agoListing first seen on site
General Features
Acres 
0.12
Attached Garage 
Yes
Direction Faces 
West
Garage 
Yes
Garage Spaces 
3
Levels 
Three Or More
Parking 
Attached
Parking Spaces 
3
Property Condition 
New Construction
Property Sub Type 
Single Family Residence
Sewer 
Public Sewer
SqFt Above 
3047
SqFt Below 
1210
SqFt Total 
4257
Style 
Contemporary
Water Source 
Public
Zoning 
U-TU-B
Interior Features
Appliances 
OvenBar FridgeConvection OvenCooktopDishwasherDisposalDouble OvenDryerFreezerGas Water HeaterHumidifierMicrowaveRange HoodRefrigeratorSelf Cleaning OvenTankless Water HeaterWasher
Basement 
FinishedFull
Cooling 
Central Air
Fireplace 
Yes
Fireplace Features 
Master BedroomGasGreat Room
Fireplaces 
2
Flooring 
CarpetTileWood
Heating 
Forced Air
Interior 
Breakfast BarBuilt-in FeaturesCentral VacuumEat-in KitchenEntrance FoyerHigh CeilingsKitchen IslandOpen FloorplanWalk-In Closet(s)Wet Bar
Laundry Features 
SinkIn Unit
Window Features 
Window Coverings
Bathroom Full 
Dimensions - 5.3 x 9.9Level - Basement
Bathroom Half 
Dimensions - 5.9 x 6.8Level - MainDescription - Powder Bath near Entry
Bathroom Three Quarter 
Level - UpperDescription - ADU Over Garage
Bedroom 
Dimensions - 12.1 x 14.3Level - Upper
Bonus Room 
Dimensions - 12.11 x 13.1Level - BasementDescription - Flex Space - Future Gym - Golf Sim etc
Dining Room 
Dimensions - 16.4 x 17.11Level - Main
Game Room 
Dimensions - 16.4 x 13.5Level - BasementDescription - Theater Room with Seating
Kitchen 
Dimensions - 6.4 x 17.3Level - UpperDescription - Rooftop Bar Area
Laundry 
Dimensions - 5.1 x 6.4Level - UpperDescription - Full size laundry with Utility Sink
Living Room 
Dimensions - 13.1 x 19.1Level - Main
Office 
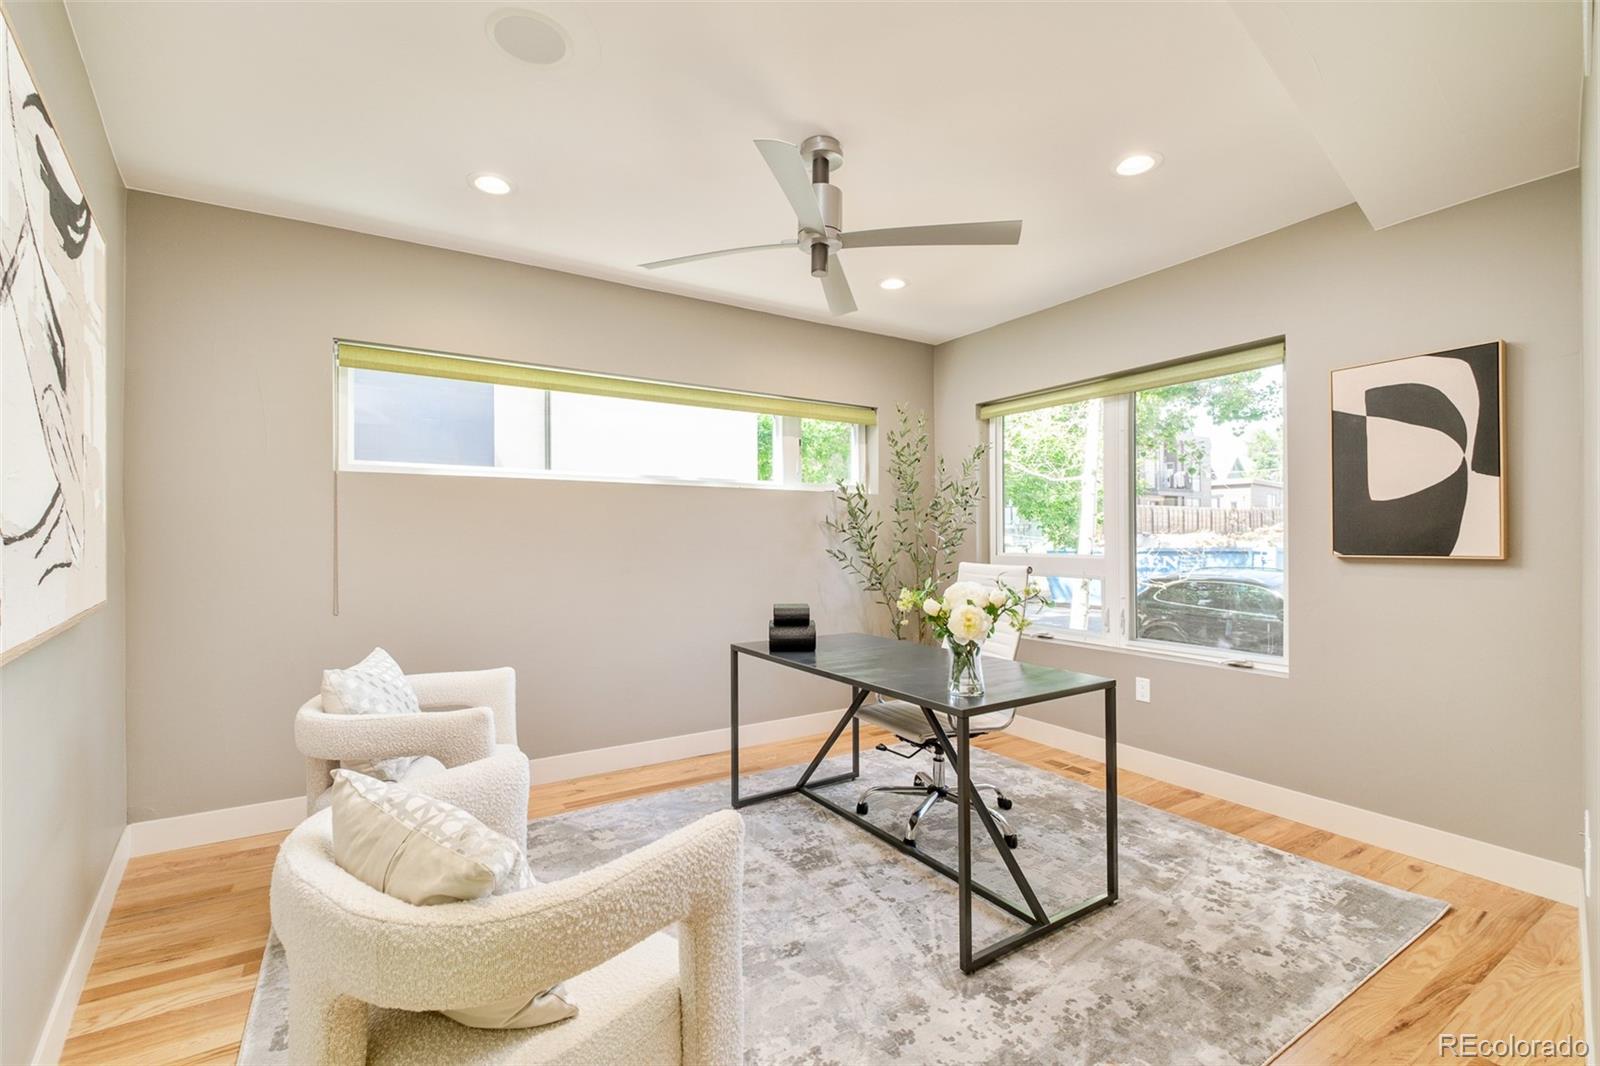
Dimensions - 11.3 x 12.11Level - MainDescription - Main Level Dedicated Office Space
Utility Room 
Dimensions - 2.8 x 4.6Level - Upper
Save
Ask
Tour
Hide
Share
Exterior Features
Construction Details 
FrameStucco
Exterior 
BalconyFire PitPrivate YardRain Gutters
Fencing 
FencedFull
Lot Features 
Level
Patio And Porch 
CoveredDeckPatioWrap Around
Roof 
Composition
View 
CityMountain(s)
Waterview 
CityMountain(s)
Windows/Doors 
Window Coverings
Community Features
School District 
Denver 1
Financing Terms Available 
CashConventionalVA Loan
Schools
School District
Denver 1
Elementary School
Trevista at Horace Mann
Middle School
Skinner
High School
North
Listing courtesy of Compass - Denver [email protected]


The content relating to real estate for sale in this Web site comes in part from the Internet Data eXchange ("IDX") program of METROLIST, INC., DBA RECOLORADO real estate listings held by brokers other than Compass - Denver are marked with the IDX Logo. This information is being provided for the consumers' personal, non-commercial use and may not be used for any other purpose. All information subject to change and should be independently verified.

Neighborhood & Commute
Source: Walkscore
Save
Ask
Tour
Hide
Share