Appliances
OvenBar FridgeConvection OvenCooktopDishwasherDisposalDouble OvenDryerFreezerGas Water HeaterHumidifierMicrowaveRangeRange HoodRefrigeratorSelf Cleaning OvenTrash CompactorWasherWine Cooler
Basement
Sump PumpDaylightFinishedFullInterior Entry
Cooling
Ceiling Fan(s)Central Air
Fireplace Features
BasementBedroomFamily RoomGasGreat RoomLiving RoomOtherOutside
Flooring
CarpetStoneTileWood
Heating
Forced AirNatural Gas
Interior
Breakfast BarBuilt-in FeaturesCeiling Fan(s)Central VacuumEat-in KitchenEntrance FoyerGranite CountersHigh CeilingsHigh Speed InternetIn-Law FloorplanKitchen IslandOpen FloorplanPantrySaunaSmart ThermostatSound SystemStone CountersWalk-In Closet(s)Wet BarWired for Data
Window Features
Double Pane WindowsWindow CoveringsWindow Treatments
Bathroom Full
Level - UpperDescription - Spacious private en suite bath serving the west-facing bedroom, featuring a separate soaking tub and shower, generous vanity and tile flooring. Conveniently connected to the adjoining bedroom and walk-in closet.
Bathroom Half
Level - MainDescription - Private half bath adjoining the main-level study, providing convenient access without leaving the office suite. Positioned alongside the dedicated workroom and separate from the home's primary entertaining spaces.
Bathroom Three Quarter
Level - BasementDescription - Private en suite bath serving the lower-level bedroom, with tile flooring and convenient access from the adjoining bedroom. Positioned separately from the powder room serving the basement's primary entertaining spaces.
Bedroom
Level - BasementDescription - Generously proportioned lower-level bedroom with egress window and private en suite bath, currently configured for seasonal storage with garment and luggage racks. Conveniently positioned near the secondary staircase connecting to the primary wing, providing flexibility for guest accommodations or organized household storage.
Dining Room
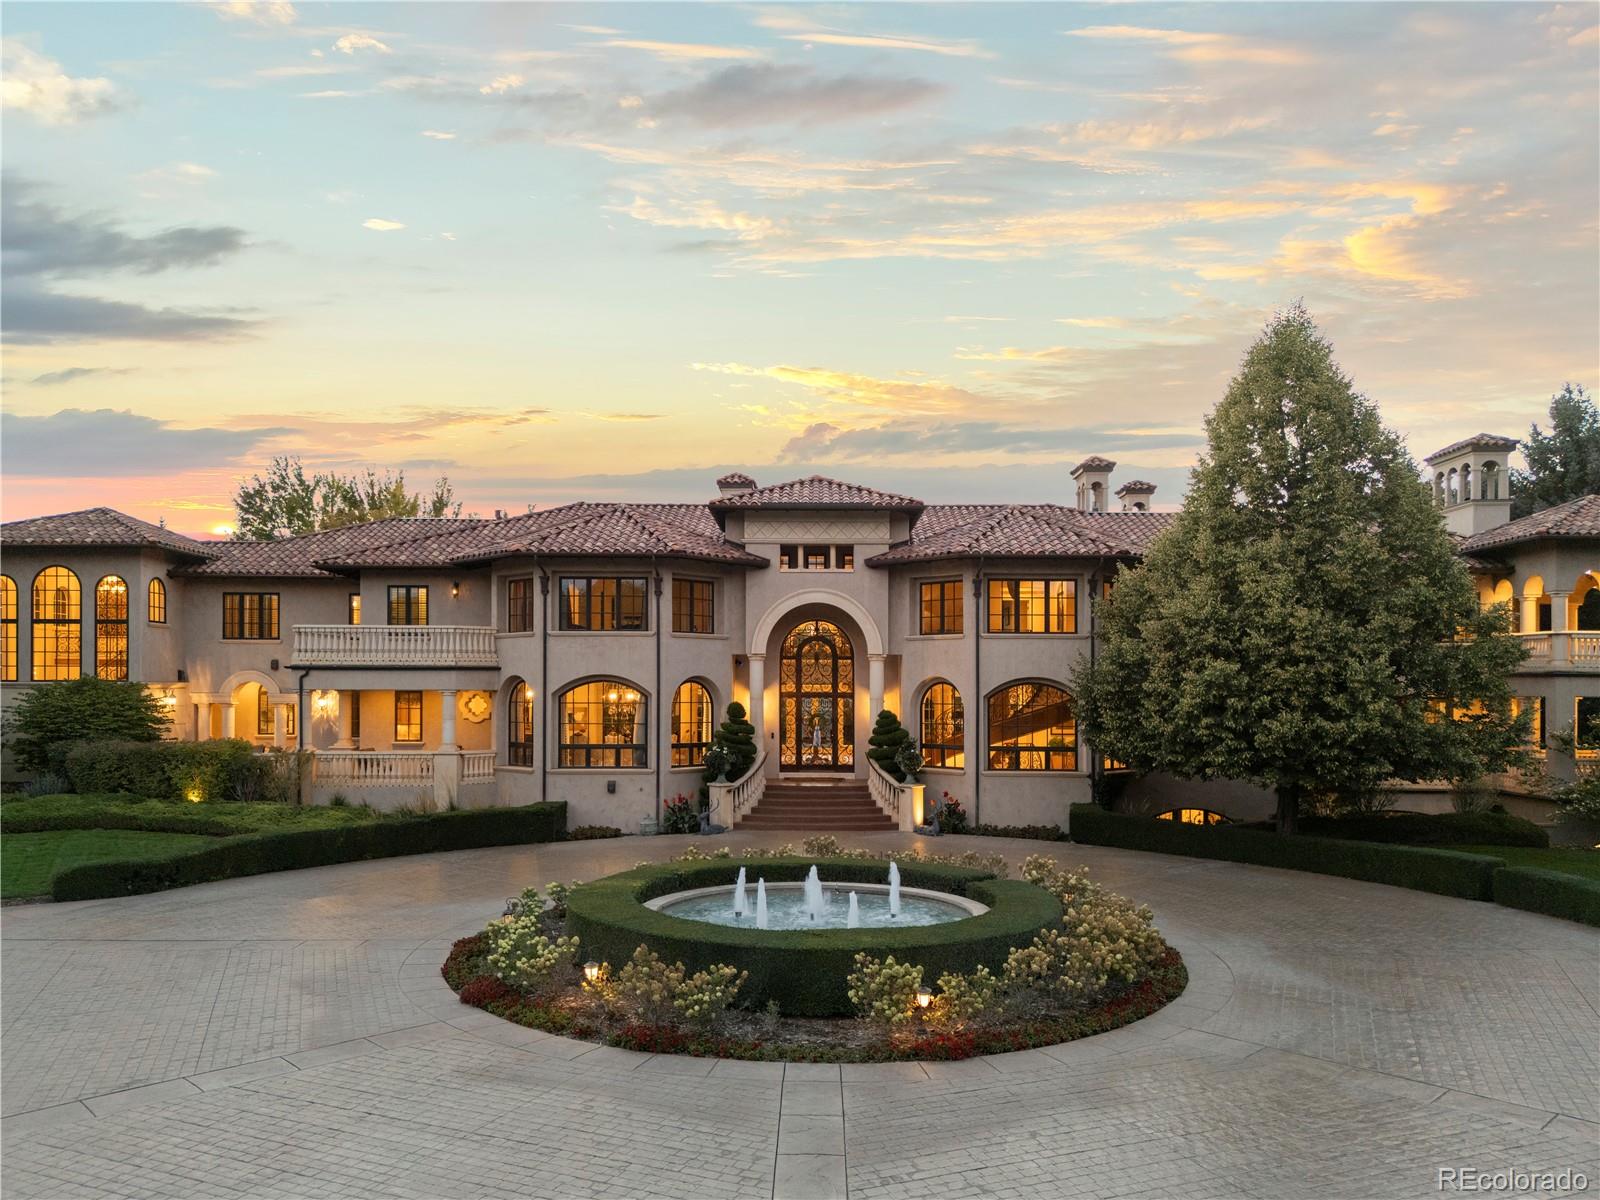
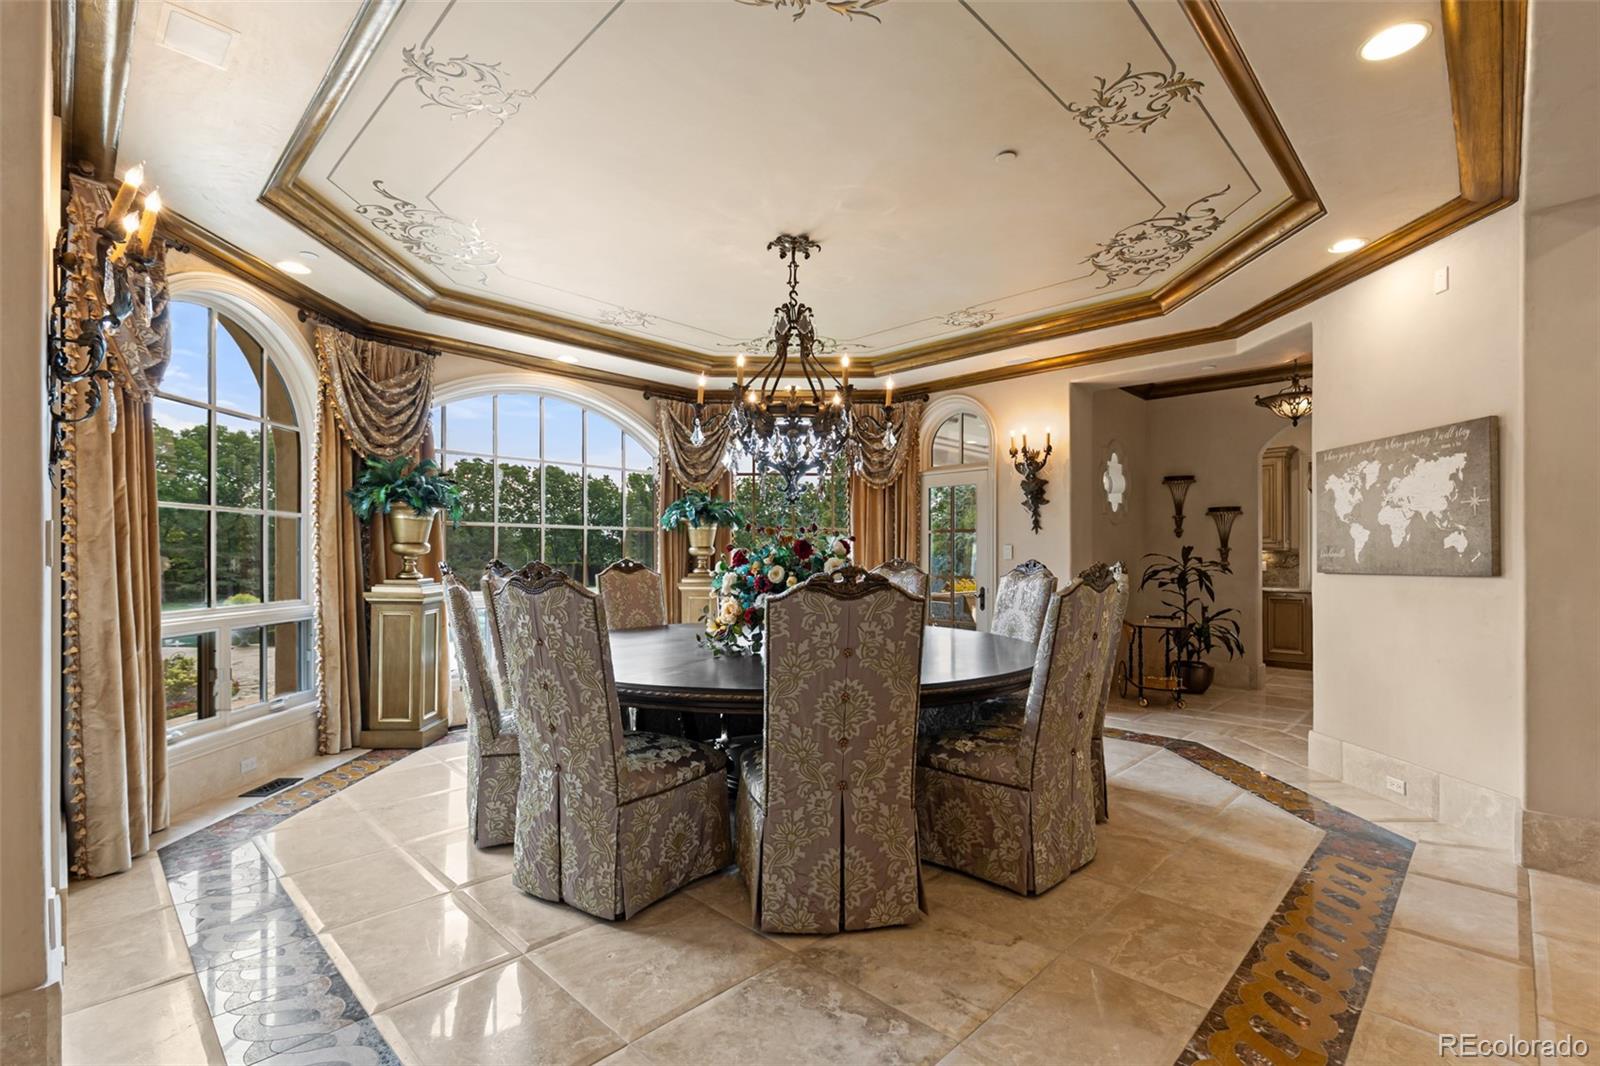
Level - MainDescription - Formal dining room defined by substantial natural stone columns, pillowed travertine flooring and a more intimate ceiling height. A distinctive faceted window bay overlooks the elevated arrival court, front fountain, koi pond and landscaped grounds. Generously proportioned for entertaining, with an adjoining butler's pantry providing cabinetry, serving space and convenient access to the kitchen.
Exercise Room
Level - MainDescription - Expansive fitness room with a nearly floor-to-ceiling window wall overlooking the rear gardens and fountains, mirrored exercise wall and wet bar with sink and storage cabinetry. An adjoining wellness suite includes a tiled treatment room with freestanding sauna and steam room. Separate exterior access from the gym and bath connects the space to the pool and outdoor entertaining areas.
Family Room
Level - BasementDescription - Generous lower-level lounge with fireplace, television area and substantial seating space, adjoining an expansive walk-behind bar with custom wood cabinetry, built-in display shelving, stone countertops and tiled flooring. The open arrangement connects the family room to the billiards area and surrounding entertainment spaces.
Game Room
Level - BasementDescription - Expansive lower-level game room with dedicated billiards area, additional gaming space beneath the grand staircase and an adjoining circular card room with custom ceiling treatment. High ceilings and garden-level windows introduce natural light, while the open layout connects the home's theater, wine cellar, bar and adjoining lounge areas.
Great Room
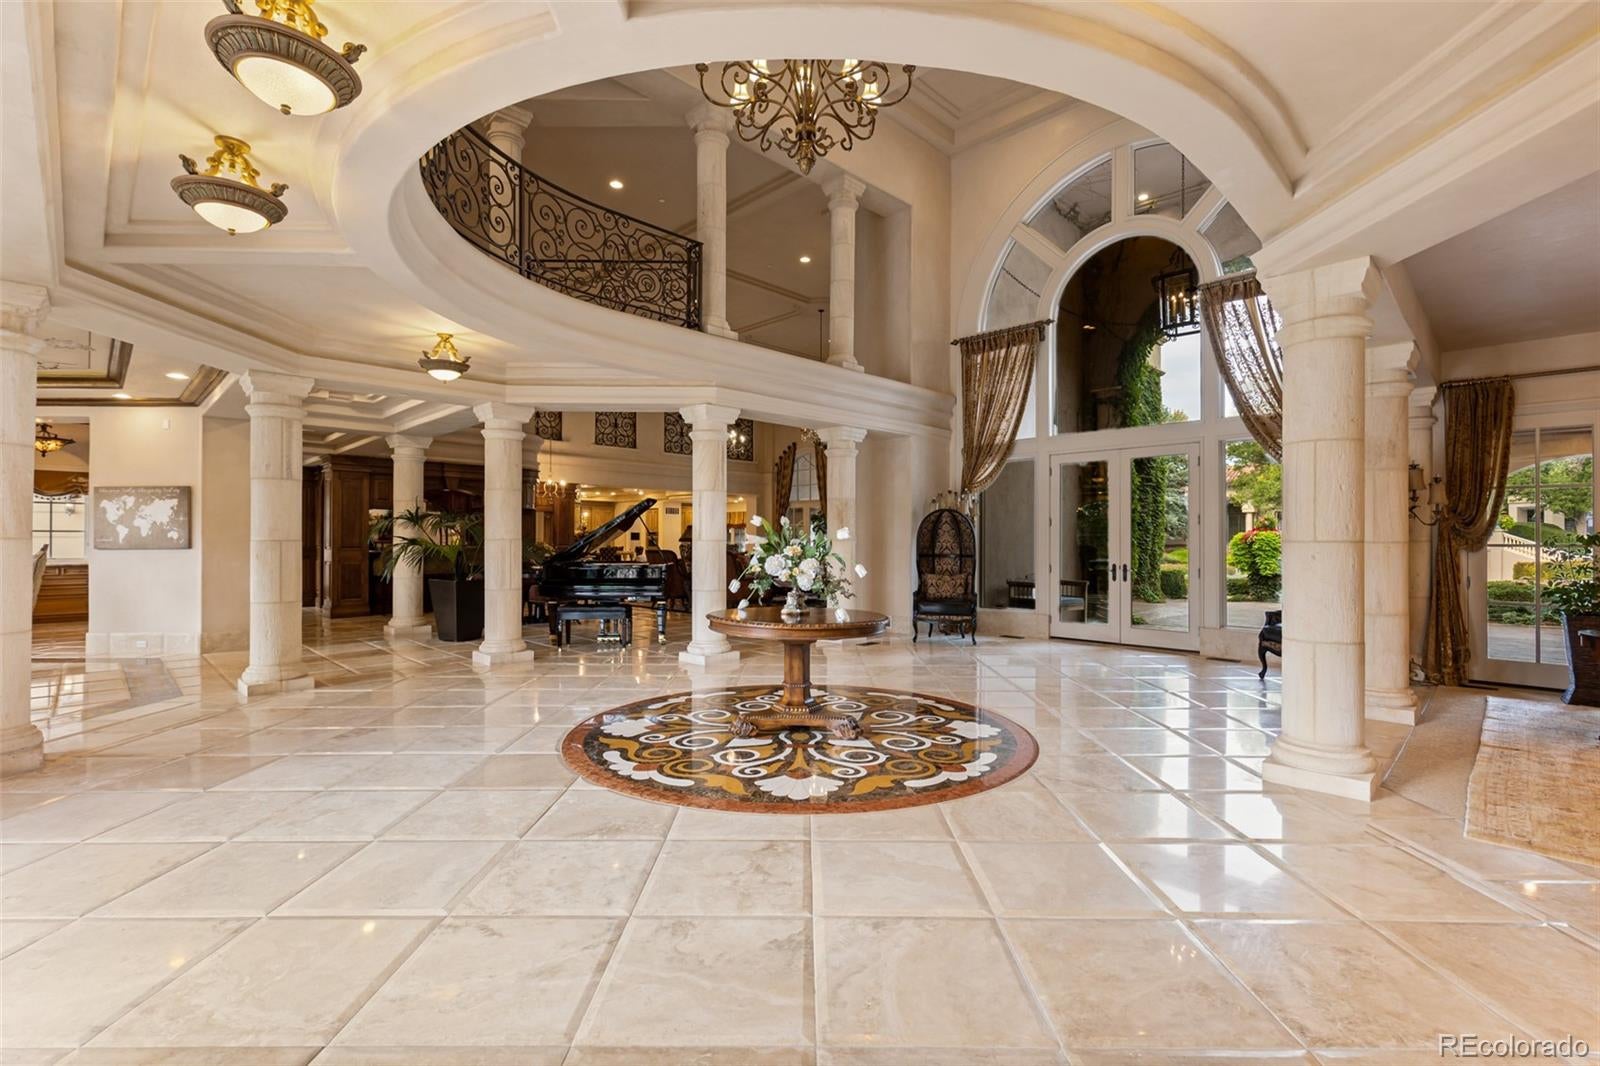
Level - MainDescription - Soaring ceilings, substantial natural stone columns and a floor-to-ceiling stone fireplace anchor multiple gathering areas, including a piano and additional seating area. Three sets of arched-glass double doors open to covered outdoor entertaining spaces and gardens. Pillowed travertine flooring, built-in media cabinetry, an overhead architectural bridge and a walk-behind bar with spiral staircase to the wine cellar complete the space.
Kitchen
Level - UpperDescription - Full kitchen serving the private upper-level apartment, featuring custom cabinetry, stone countertops, tile flooring and a window overlooking the gardens. An adjoining eat-in area accommodates a small bistro table, providing a complete and independent cooking and dining space.
Laundry
Level - MainDescription - Substantial main-level laundry room with two sets of front-load washers and dryers, utility sink, extensive cabinetry and generous folding counters. A dedicated tiled drip-dry area with floor drain and expansive hanging rod provides exceptional space for air-drying garments and linens. Tile flooring and abundant storage support the home's everyday needs.
Library
Level - UpperDescription - Open upper-level library serving the secondary bedroom wing, with built-in wood bookshelves, carpeted flooring and space for a desk or intimate seating area. The adjoining rear staircase, framed by a two-story wall of glass, provides convenient access to the main-level kitchen and everyday living areas.
Living Room
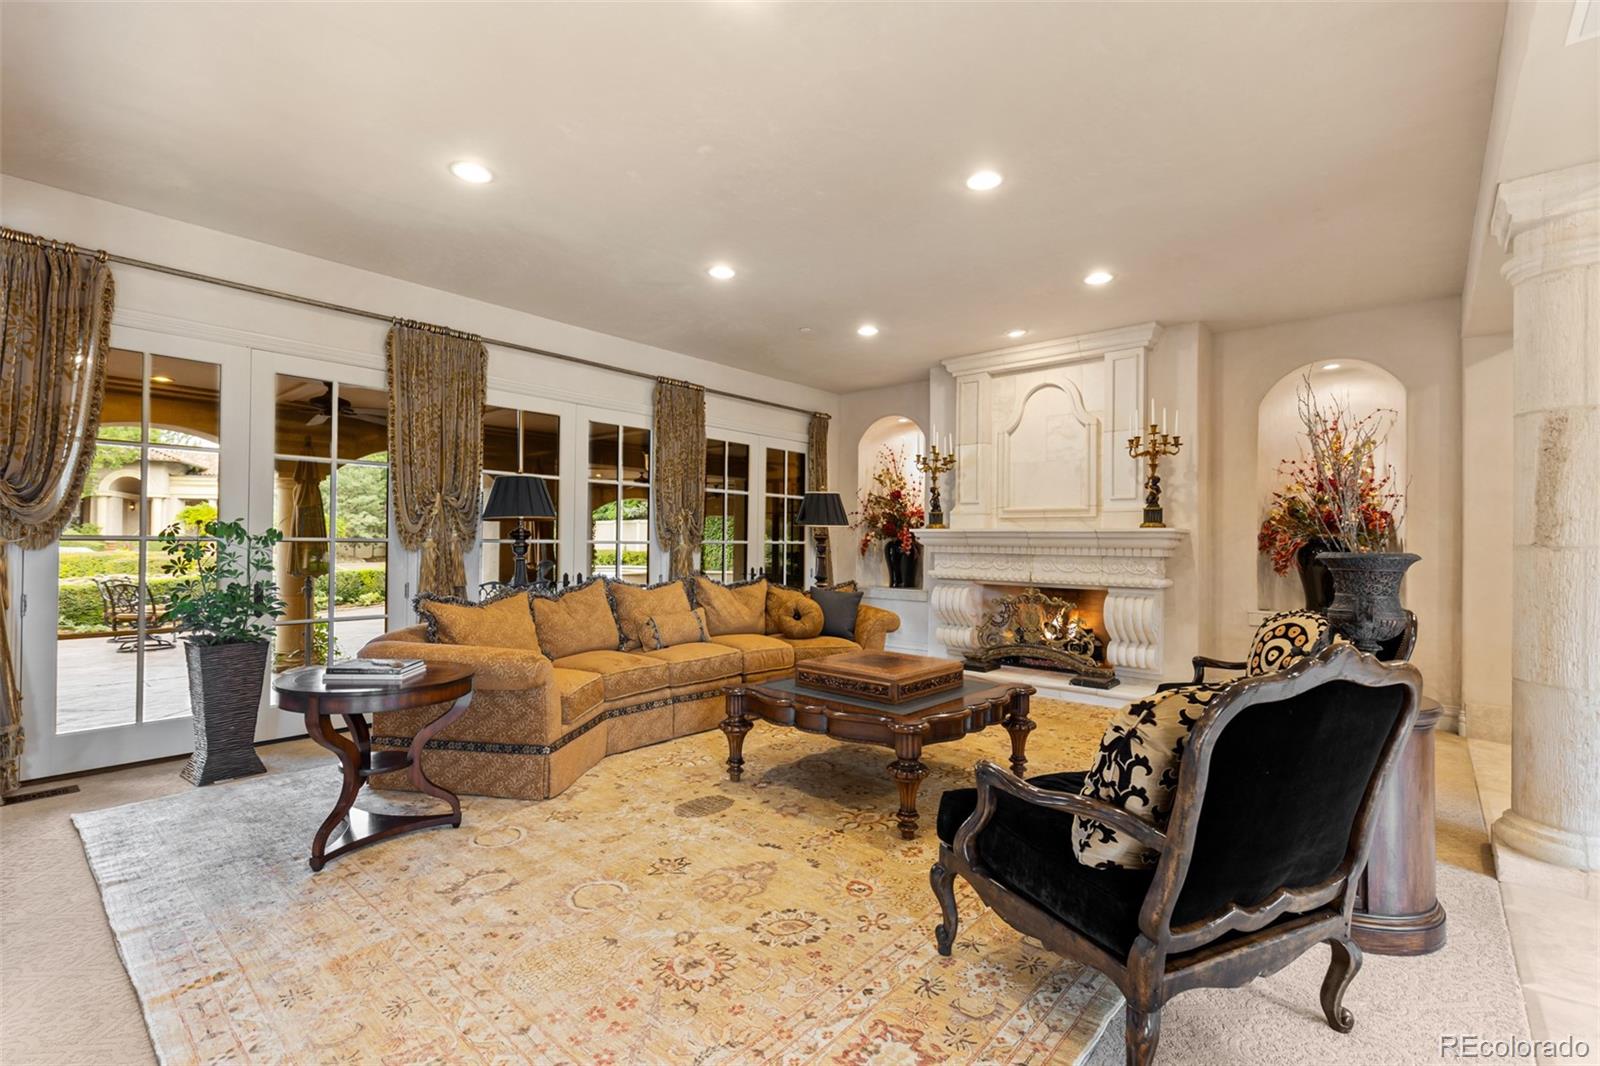
Level - MainDescription - Positioned directly off the grand foyer, this formal living room is defined by substantial natural stone columns, an open fireplace with custom mantel and a more intimate ceiling height. Expansive windows overlook the rear courtyard and gardens, while adjacent double doors provide convenient access to the outdoor entertaining areas.
Media Room
Level - BasementDescription - Purpose-built private theater with tiered custom seating, projection screen, acoustic wall treatments and integrated theater lighting. The fully enclosed room is entered from the upper rear seating level, with descending rows toward the screen. Custom cabinetry at the rear provides convenient storage and space for refreshments, creating a dedicated cinematic experience separate from the adjoining entertainment areas.
Mud Room
Level - MainDescription - Dedicated owner's entry off the attached garage with built-in bench, substantial coat closet and tiled dog wash. An adjoining enclosed area provides a convenient transition space for pets between the residence and garage, supporting the home's everyday functionality.
Office
Level - UpperDescription - Distinctive upper-level rotunda positioned above the porte cochere, connecting the main residence to the private staff apartment. Its circular design, decorative ceiling treatment and upper-level windows create an inviting secondary office or workspace. Separate doors provide access to the residence, private apartment and exterior staircase leading to the main level.
Utility Room
Level - MainDescription - Secondary kitchen utility and pantry area accessed directly from the owner's garage, with extensive cabinetry, additional refrigerator and freezer storage, and dedicated space for countertop appliances. Conveniently positioned to support the main kitchen while providing substantial overflow storage and organization.
Wine Cellar
Level - BasementDescription - A spiral staircase from the main-level bar leads to a richly detailed wine tasting area with slate flooring, decorative murals, custom ceiling treatments, cabinetry and wet bar. Glass and iron doors open to an expansive temperature-controlled wine cellar with extensive bottle storage and custom wine racks. A separate entrance connects the cellar to the lower-level entertaining spaces.